Storage journal / 14 July 2026
Built-In Wardrobe Depth for Isle of Man Homes
Choose a practical built-in wardrobe depth for hanging, drawers, shelves and sloping ceilings before requesting an Isle of Man fitted-storage quote.
Start an estimate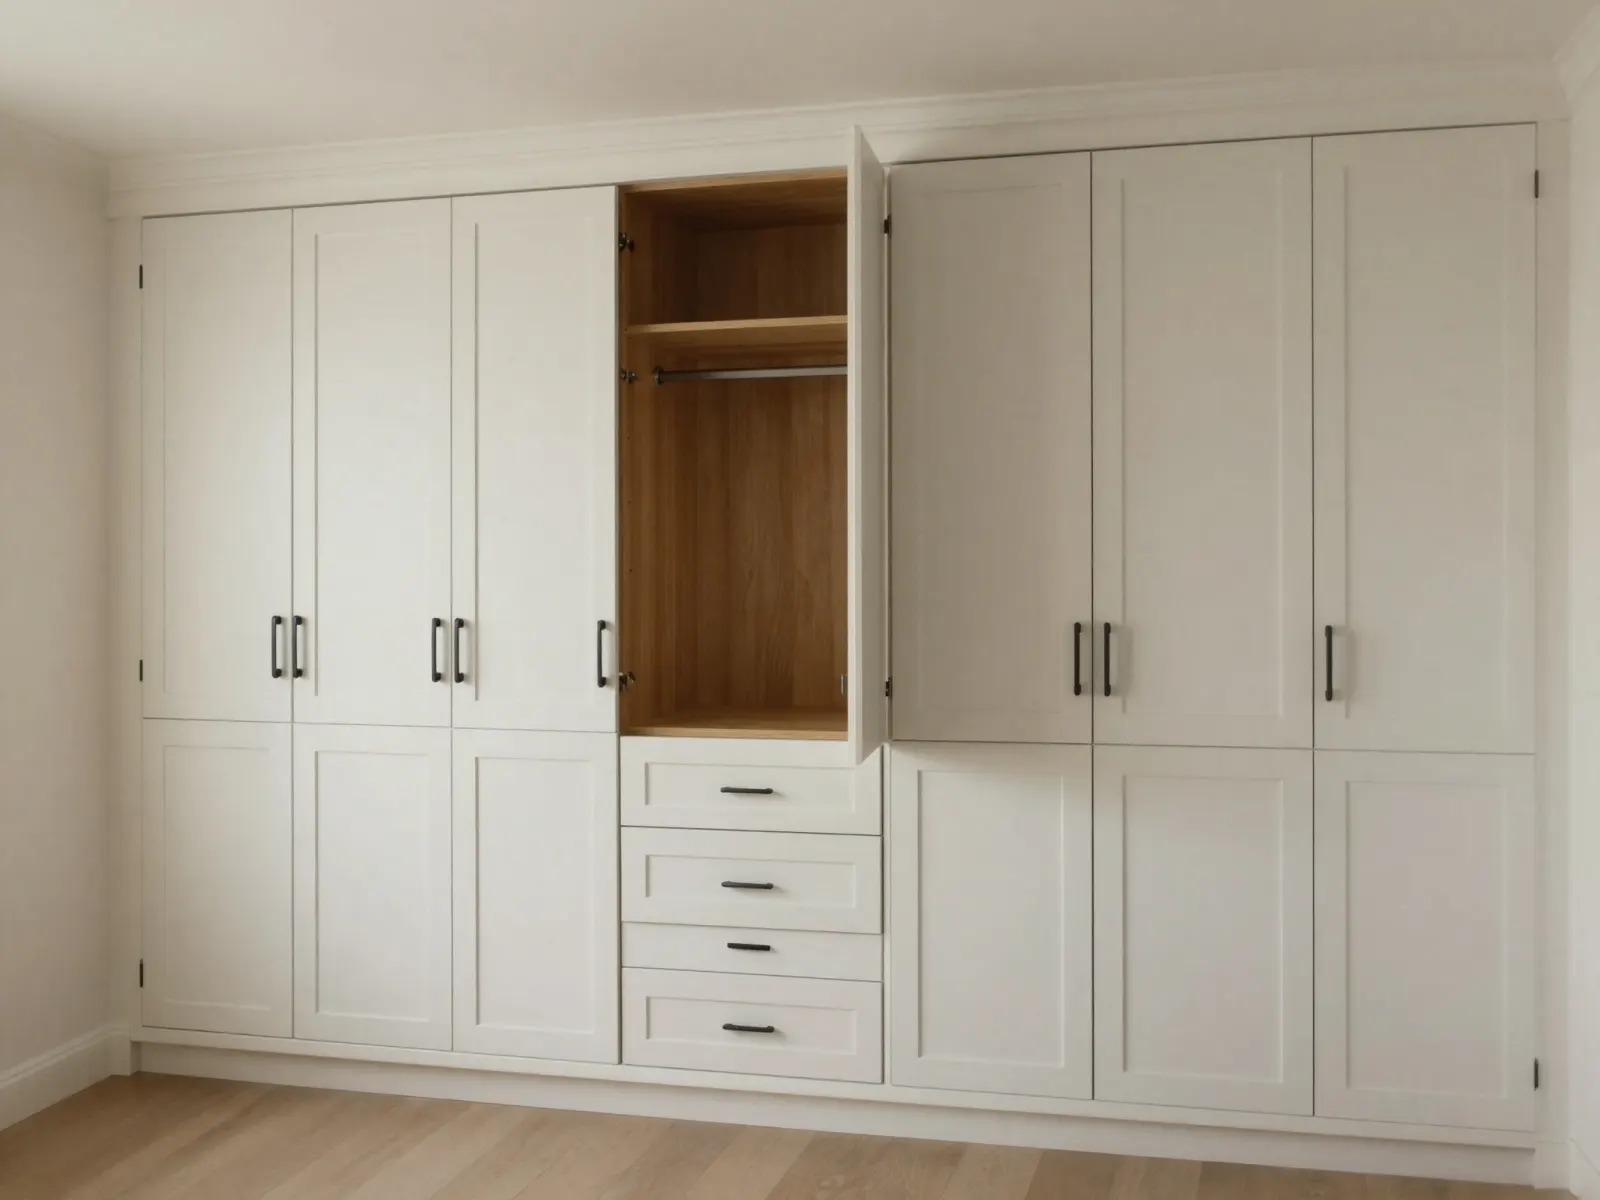
Built-in wardrobe depth is not one universal number. Full-width coat hangers need more usable internal depth than folded clothes, drawers or shoe shelves, while sliding doors, hinged doors, sloping ceilings and uneven walls all change the outside dimension.
For an Isle of Man home, start with the contents and the room geometry. A survey can then turn the useful internal space into a fitted carcass, door and scribe detail that works with the real wall.
Quick answer: how deep should a built-in wardrobe be?
For front-facing adult hanging, designers commonly begin around 600 mm overall, then confirm the internal hanging depth after allowing for backs, doors and fittings. The exact dimension is project-specific. Large coats, sliding-door tracks, deep skirting or a sloping back wall may require more.
Where the room cannot spare that depth, side-on hanging rails, pull-out rails, folded-clothes shelves or drawers may use the space better than squeezing standard hangers into a shallow cabinet.
Measure the contents before the recess
List the longest garments, widest hangers, folded stacks, shoes, bags and boxes. Measure a representative hanger with clothing on it, not an empty wire hanger. Decide which items need daily access and which can sit higher or deeper.
This content inventory prevents a common mistake: allocating most of the wardrobe to long hanging when the household mainly owns shirts, knitwear, trousers and drawers.
- Long hanging for dresses and coats.
- Short hanging for shirts, jackets and folded trousers.
- Drawer depth for underwear, sportswear and accessories.
- Shelf spacing for knitwear, bags and storage boxes.
- A dedicated shoe zone with realistic pair heights.
Account for doors and the room around them
Hinged doors need clear swing space beside beds, radiators and bedroom doors. Sliding doors avoid that swing but use internal depth for tracks and overlapping panels. Open wardrobes save the door allowance but expose contents and demand a tidier visual plan.
Measure the walking route at the foot and side of the bed. A deeper wardrobe that creates a permanent pinch point is not an upgrade, even if the storage works internally.
Use awkward depth deliberately
Chimney breasts, eaves and uneven cottage walls can create bays with different depths. Do not force every bay to perform the same job. Use the deepest zone for hanging, medium zones for drawers and folded storage, and shallow edges for shoes, accessories or display.
A fitted design can use scribes and fillers to absorb uneven walls while keeping the visible door line calm. The final survey should identify sockets, skirting, radiator clearance and any access panel that must remain reachable.
Build a quote-ready wardrobe brief
Send a straight-on photo, both corners, the ceiling line, skirting, sockets, radiators and nearby doors. Add width measurements at the top, middle and bottom, plus rough floor-to-ceiling heights across the run.
Then describe the contents in plain language. The strongest estimate starts with what must fit and how the room is used, not a copied internal layout that may not suit the space.
Useful next routes
Frequently asked questions
Is 600 mm deep enough for a built-in wardrobe?
It is a common overall starting point for front-facing adult hanging, but the usable internal depth depends on backs, doors, tracks, fittings, wall shape and garment size. Confirm it through the final design and survey.
What if my wardrobe recess is too shallow for hangers?
Consider side-on or pull-out hanging, drawers, shelves or shoe storage. A shallow fitted unit should be designed for a job it can perform well rather than forcing standard hanging into it.
Do sliding wardrobe doors need more depth?
They use part of the cabinet depth for tracks and overlapping panels, so the outside depth may need to increase to preserve the same internal hanging space.
What measurements help with an initial wardrobe quote?
Send widths at the top, middle and bottom, several height measurements, the deepest usable point and photos showing skirting, sockets, radiators, ceiling slopes and door clearances.
Next step
Turn the room measurements into a storage brief.
Add photos, rough dimensions, door clearances and a list of what must hang, fold or sit in drawers. The final survey will resolve the real wall and ceiling geometry.
Start an estimate