Bespoke joinery · Isle of Man
Storage built around the awkward bit.
Made-to-measure cupboards, wardrobes and alcoves for Isle of Man homes. You start a quote online. We measure on site, then fit it.
CIOMAS accredited. BLUM hinges and 45 kg soft-close runners. Free home visits, travel included, anywhere on the island.
Start here
Most jobs are the space under the stairs.
Supply from is the smallest primed piece, not including fitting. A typical full job — the size most homes book — is on the pricing page.
Supply price after survey
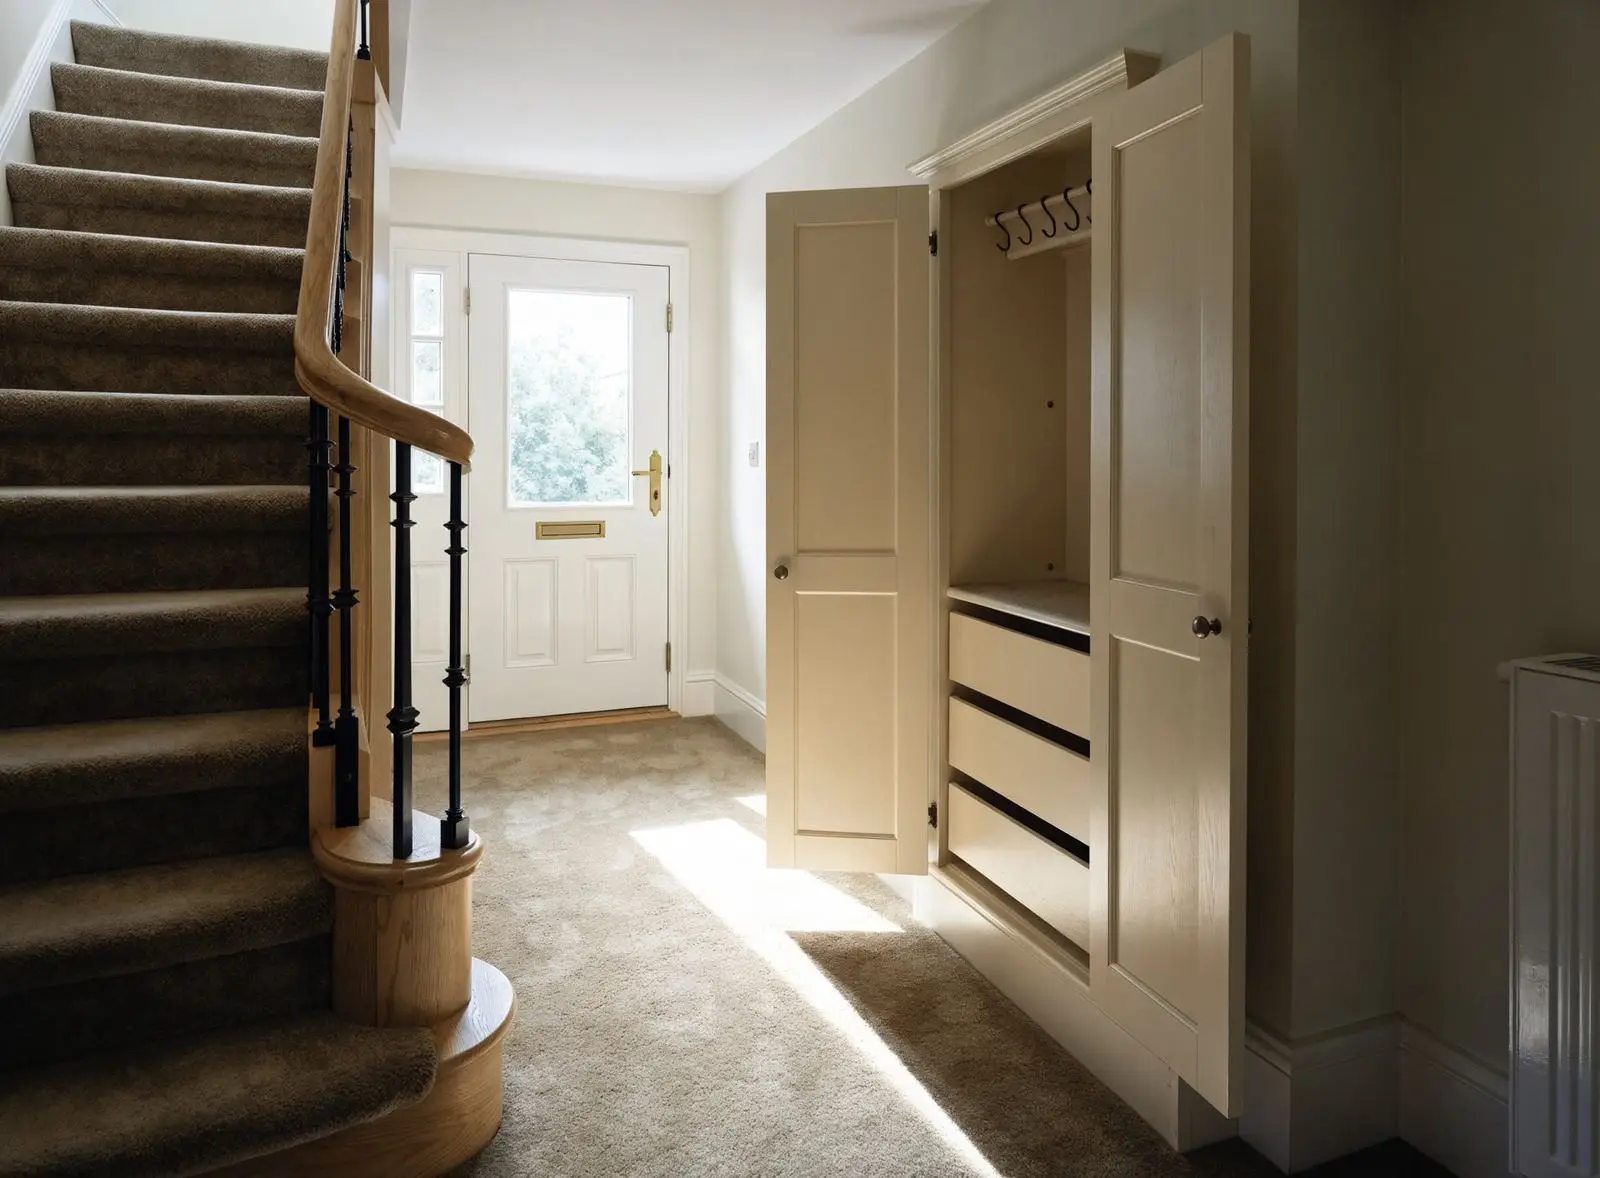
Under-stairs storage
Drawers, cupboards, hybrid layouts and hidden-access rooms designed around awkward stair angles.
Supply from £508
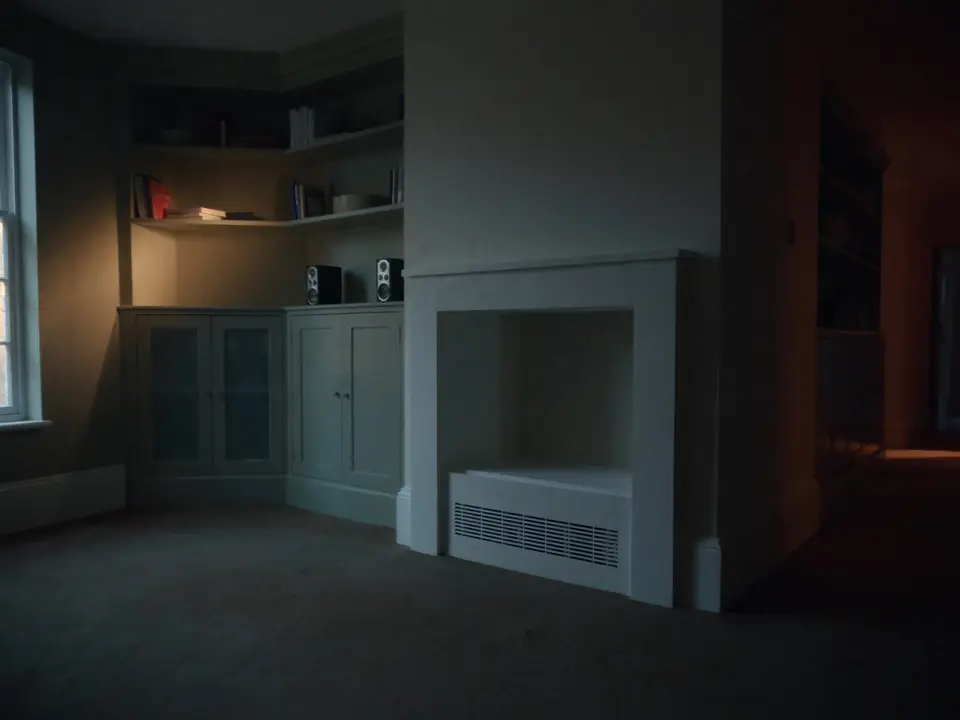
Alcove shelving
Scribed alcove shelving, floating shelf runs and bookcase-style alcove storage.
Supply from £6,909
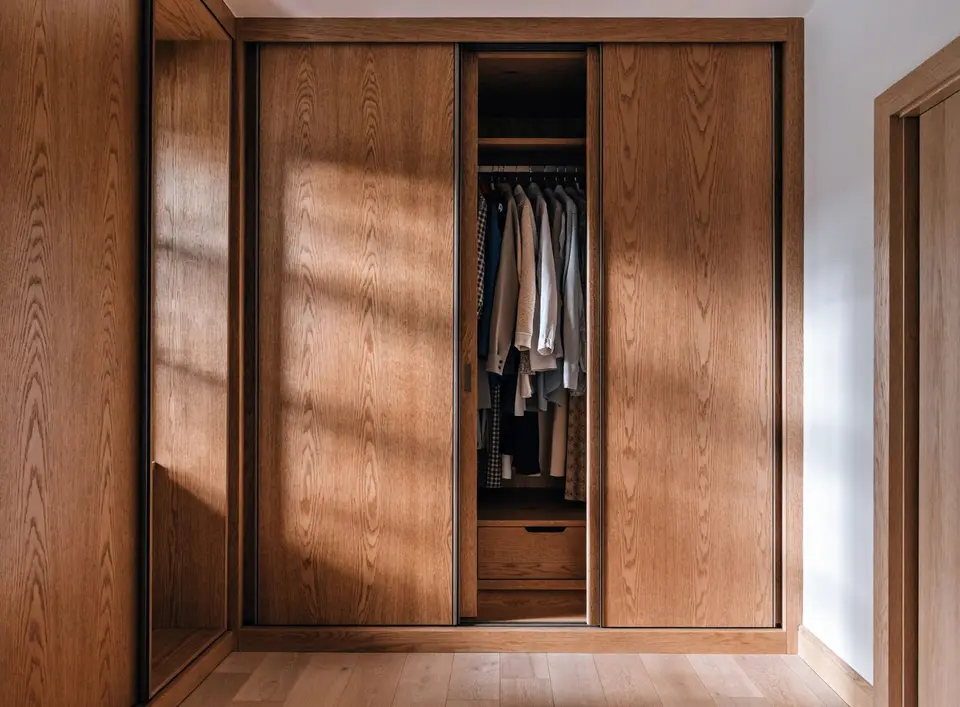
Wardrobes
Floor-to-ceiling wardrobe runs with hanging, drawers, shoe shelves and awkward-ceiling options.
Supply from £1,374
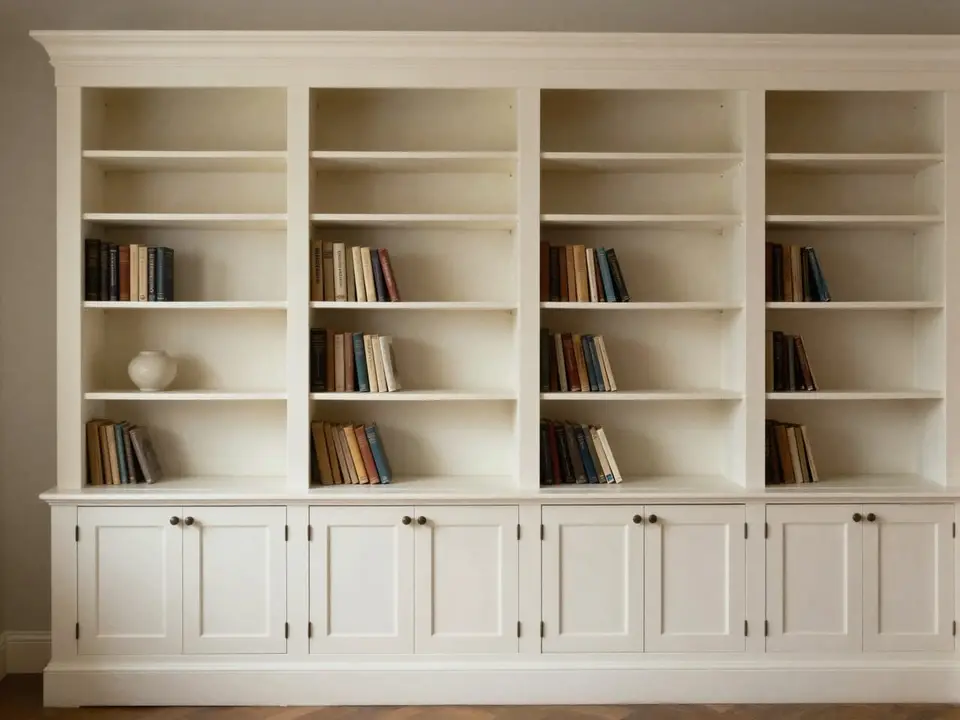
Bookcases
Made-to-measure bookcases from small shelves to wall-to-wall library storage.
Illustrative
Supply price after survey
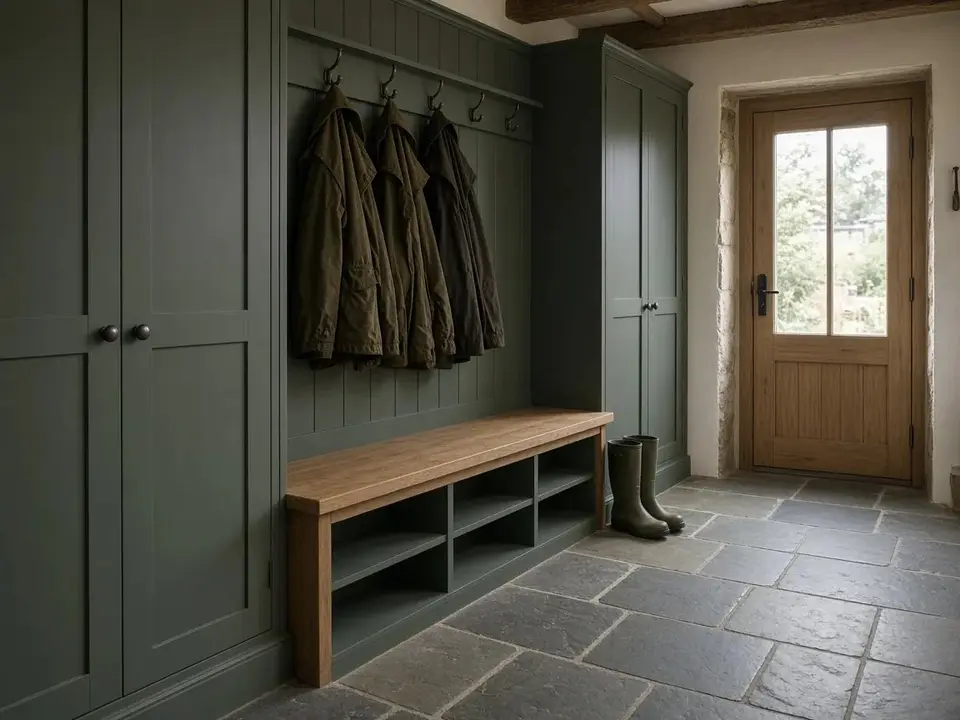
Hallway & boot-room storage
Benches, coat hooks, shoe drawers, tall cupboards and family drop-zone storage.
Illustrative
Every product
Open the full range- Under-stairs storagefrom £0
- Alcove shelvingfrom £508
- Bookcasesfrom £1,374
- Cupboardsfrom £854
- Decorative shuttersfrom £511
- Made-to-measure doorsfrom £153
- Drawer unitsfrom £1,738
- Sliding-door wardrobesfrom £0
- Corner unitsfrom £0
- Over-bed storagefrom £0
- Dressersfrom £2,377
- Fretwork panelsfrom £182
- MDF shapesfrom £44
- Pelmetsfrom £202
- Radiator coversfrom £702
- Room dividersfrom £968
- Shelvingfrom £754
- Skirting boardsfrom £107
- Tops & worktopsfrom £362
- TV unitsfrom £2,187
- Wall panellingfrom £218
- Wardrobesfrom £6,909
- Hallway & boot-room storagefrom £0
- Utility & laundry storagefrom £0
- Home office nooksfrom £0
Planning guides by email
Get the fitted-storage planning kit before you measure.
Short, practical emails for Isle of Man homes: what to measure, what changes the price, and how to choose finishes before the home visit.
- Room brief worksheet for under-stairs, wardrobes, alcoves and utility storage.
- Price-range prompts so budget conversations start earlier.
- Photo checklist for sockets, skirting, meters, radiators and awkward angles.
How a job runs
Five steps from quote to fitted.
The online figure is a guide. The written price is fixed after we have measured the room.
See the processQuote
Tell us the space in the online form. You get a price before anyone visits.
Home visit
We measure, check meters, pipes and access, and talk through the layout. The visit is free and travel is included.
Sign-off
A clear plan with measurements, materials and finishes, usually within 48 hours. You can change it before anything is built.
Workshop
Built with BLUM hinges and 45 kg soft-close runners. Typically 4–8 weeks from sign-off.
Install
Most jobs are fitted in a day. You keep a direct contact for the life of the unit.
Prices
What changes the price.
Essential
Smallest jobs
Simple door cupboard, primed finish
- Door cupboard or open shelving
- Primed finish (paint-ready)
- BLUM soft-close hardware
- Optional fitting, £150/fitter-hr inc VAT
Signature
Product-specific
Sprayed finish, drawers and a written plan
- Drawers + door hybrid layout
- Sprayed, high-gloss or matte finish
- BLUM lifetime hinges, 45 kg runners
- Design plan included
- Internal LED lighting option
Premium Bespoke
Larger jobs
For complex staircases or premium timber finishes
- Any layout, any combination
- Real oak or walnut veneer
- Made-to-measure for obstacles
- Detailed plan before build
- Floors protected, the room left tidy
Tell us the space.
A quote starts with rough sizes and a photo if you have one. We reply with the next step, then come and measure.
Do you cover the whole island?
Yes — we install across the entire Isle of Man. Travel is included in the quote.
How long does installation take?
Most installations complete in a single day. Larger bespoke projects occasionally take two days. We always aim to leave you fully tidy by 5 pm.
What happens with the utility meter?
We design around it. Meters are accommodated with a hinged door or a discreet panel — you keep full access, it just looks intentional.