Our process
Five steps. No surprises. Built to last.
Whether you're planning wardrobes, alcoves, a media unit, utility storage or an under-stairs project, every fitted-storage job follows the same clear process.
Drawings
What you end up with
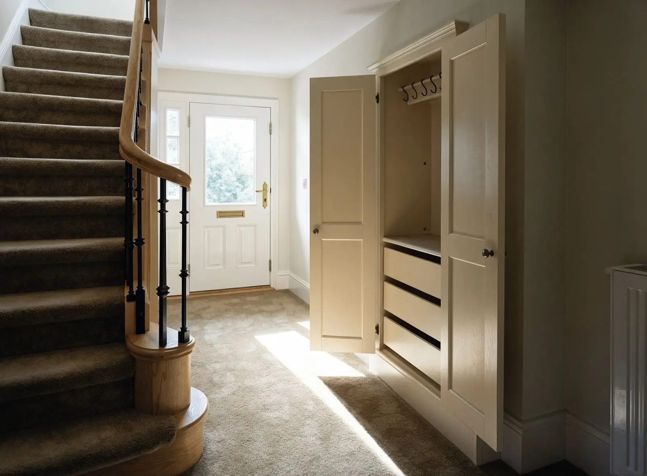
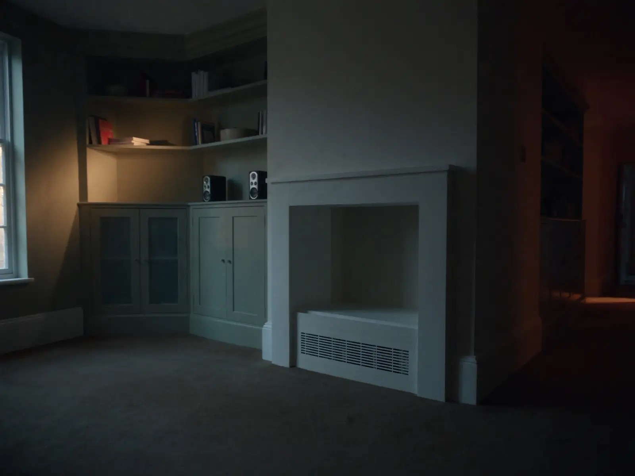
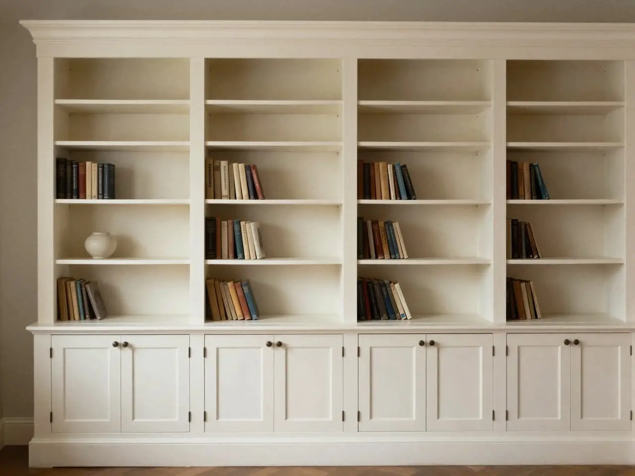
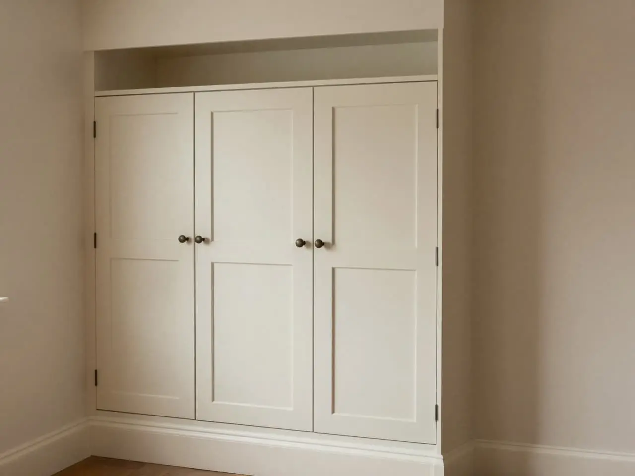
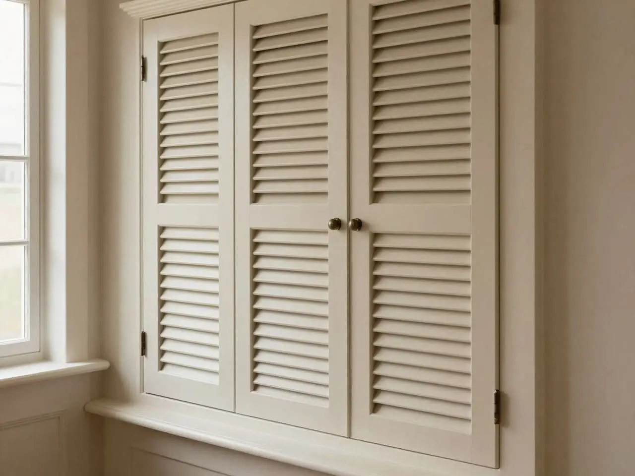
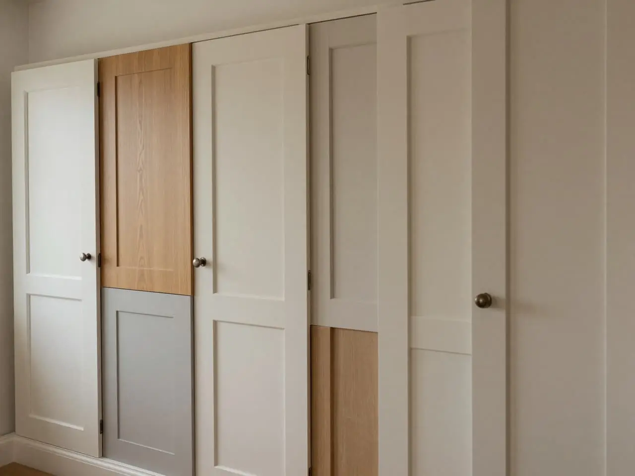
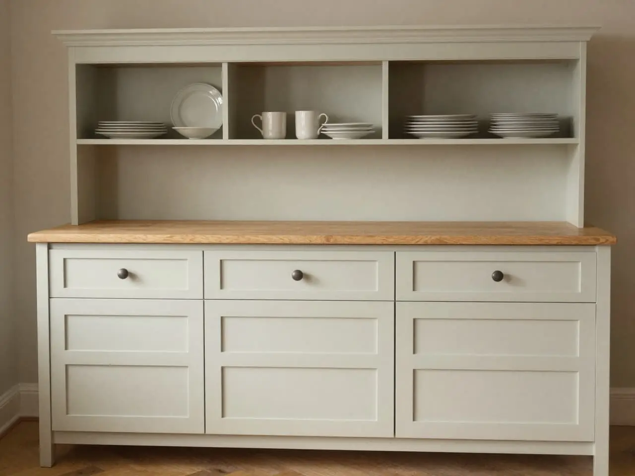
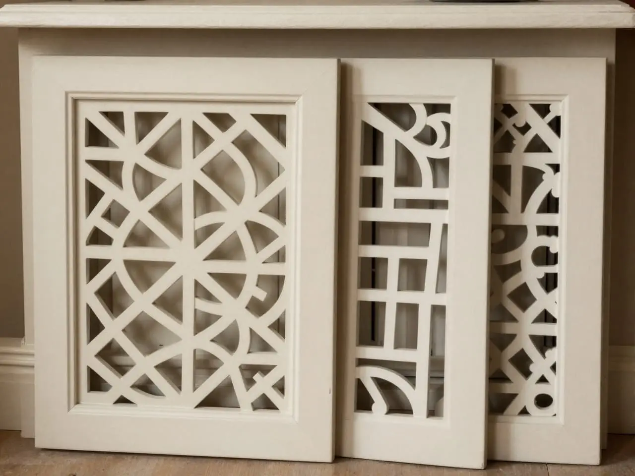
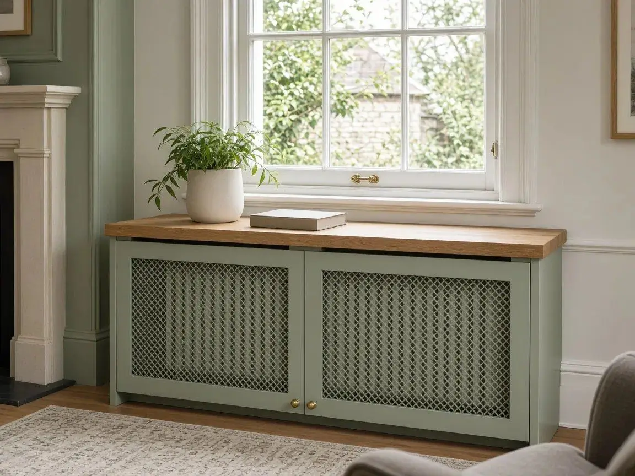
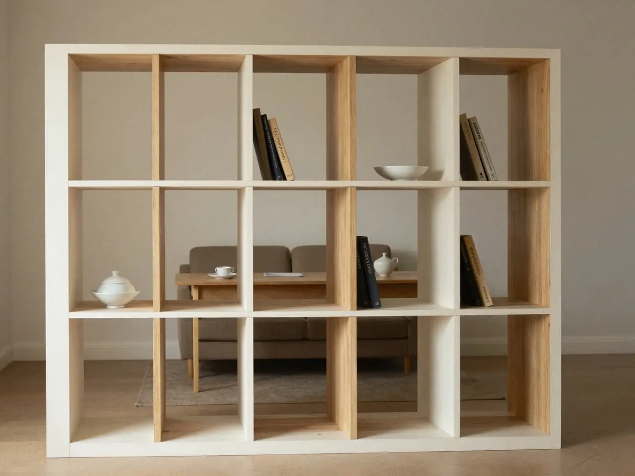
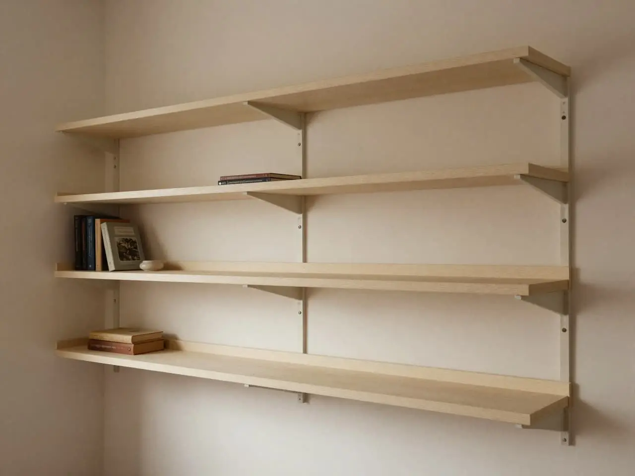
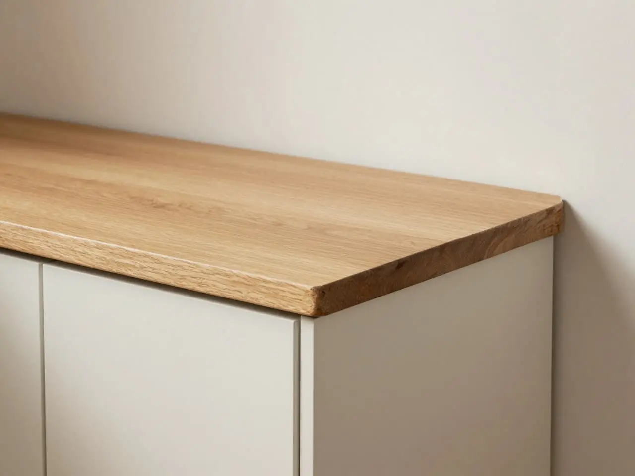
Illustrative drawings of the storage the work produces. They are not photographs of fitted jobs.
Online Estimate
Know your budget in under two minutes.
Our configurator starts with the product you want — wardrobes, alcoves, under-stairs storage, media units, utility storage, radiator covers or smaller panel work — then asks only the measurements and options that matter for that job.
The estimate is honest: it accounts for product type, layout, scale and finish, then brackets the result to reflect the variability you always get with real homes. No false precision.
You don't need to register. You don't need to commit to anything. The estimate is yours to keep, and it frames everything that follows.
Tall single door — vacuum, hoover, ironing board all behind one front.
Home Visit
One conversation in the room changes everything.
We travel to you — never a subcontractor — anywhere on the Isle of Man. The visit is free and carries no obligation.
We take precise measurements with a laser measure, note every obstacle (meters, pipes, radiators, consumer units, sockets, skirting and uneven walls), discuss your storage habits and check how the room is actually used. Most visits take 30–45 minutes.
By the end we have everything we need to turn your estimate into a fixed, all-inclusive price. We never add extras on the day of installation.
Full drawer stack — every cubic foot of depth slides out toward you.
Design Sign-Off
See the plan before it's built.
Within 48 hours of the home visit we send a clear design plan with your exact measurements, drawer layout, door configuration and chosen finish. You can see how the storage will sit in the actual space before anything is made.
You can request changes — move a drawer, switch a door, adjust the finish — and we'll update the plan. Nothing goes to the workshop until you've signed off.
Once you approve, we issue a fixed-price quote. No range, no approximation — the number on the quote is the number you pay.
Tall cupboard one side, deep drawer bank the other.
Built to Your Spec
Made to your measurements.
Once the design is signed off, your storage goes into build. Specialist under-stairs work and larger fitted furniture typically carry a 4–8 week lead time.
BLUM CLIP top hinges (lifetime guarantee) and BLUM drawer runners rated to 45 kg are fitted as standard — the same hardware used by premium British kitchen makers. Doors are sprayed, lacquered or veneered in your chosen finish.
Most projects are ready to install within 4–8 weeks of sign-off — we'll give you a firm install date as the build wraps up.
Twin shaker doors — primed and paint-ready for your decorator.
Installation
One day. Tidy. Done.
Our two-person fitting team arrives at your home and installs the unit in a single day for most projects. We protect your flooring, walls and surrounding finishes throughout. We leave the space clean and tidy.
Every unit is levelled, scribed to floor undulations, and every drawer and door is test-opened before we leave. We don't consider an installation complete until every soft-close feels identical.
After the fit you reach us the same way you sent the quote. There is no call centre in between.
Bench seat with coat hooks above — boot-room moment in a hallway footprint.
Visual inspiration
What the five steps lead to
Wardrobes, alcoves, drawers and the space under the stairs. This is the storage the five steps are for.
Get a quote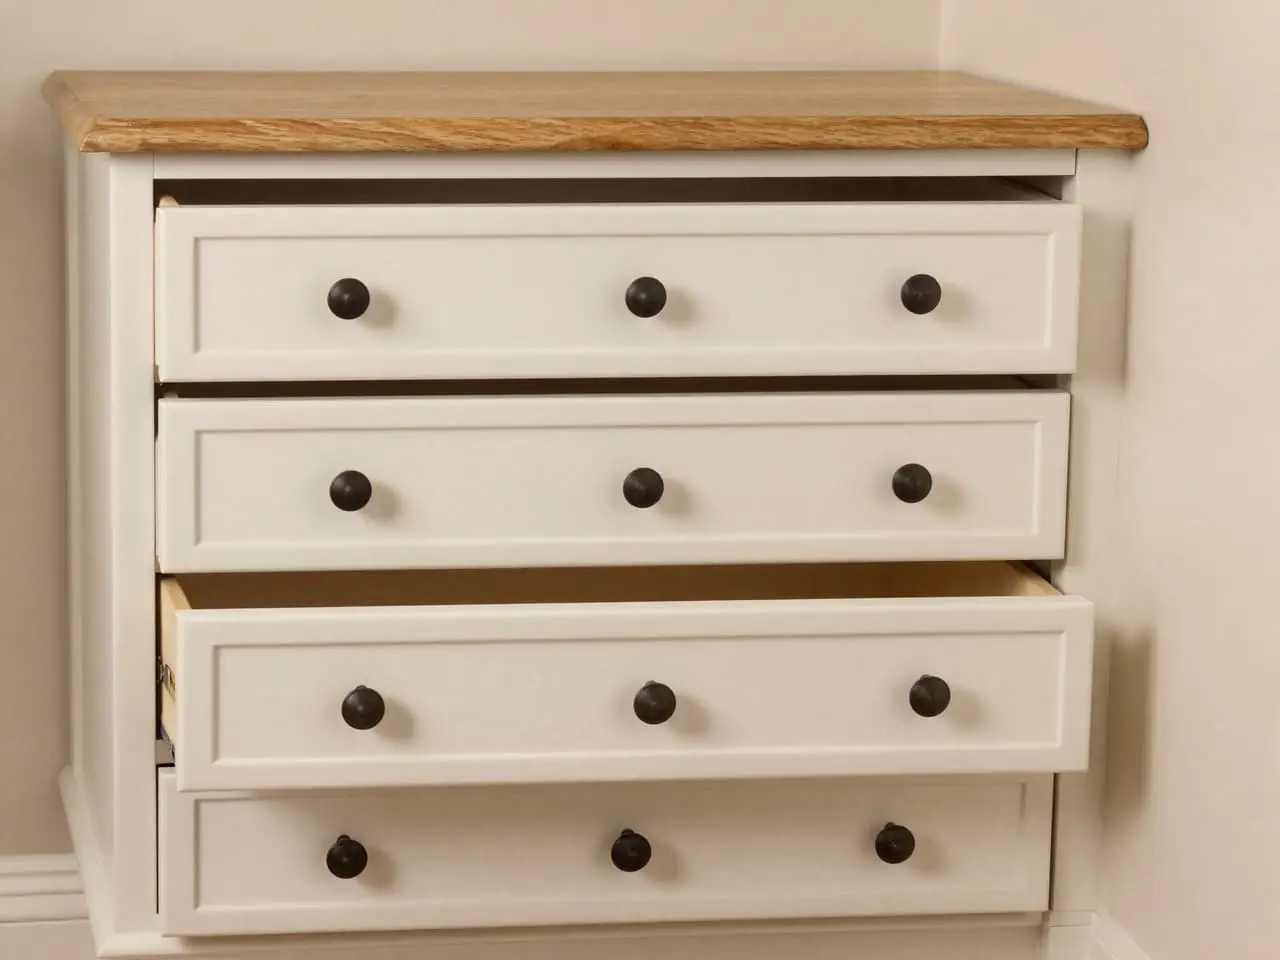
Ready to start step one?
Estimate your storage — no sign-up, no obligation.