Contact

Start with a clear brief, then we can reply properly.

Every enquiry comes through our online estimate form. It takes under two minutes, gives you a price range up front, and lets us prepare properly before we get back to you. Add a callback number if a phone call would be easier.

Hours
Mon–Fri 09:00–17:30, Sat 10:00–14:00
Workshop
Douglas, Isle of Man
By appointment only
Coverage
Whole Isle of Man
Free home visits, travel included

Drawings

Send a better brief with visual examples

Illustrative drawings of the storage, so the brief can point at a look as well as a size.
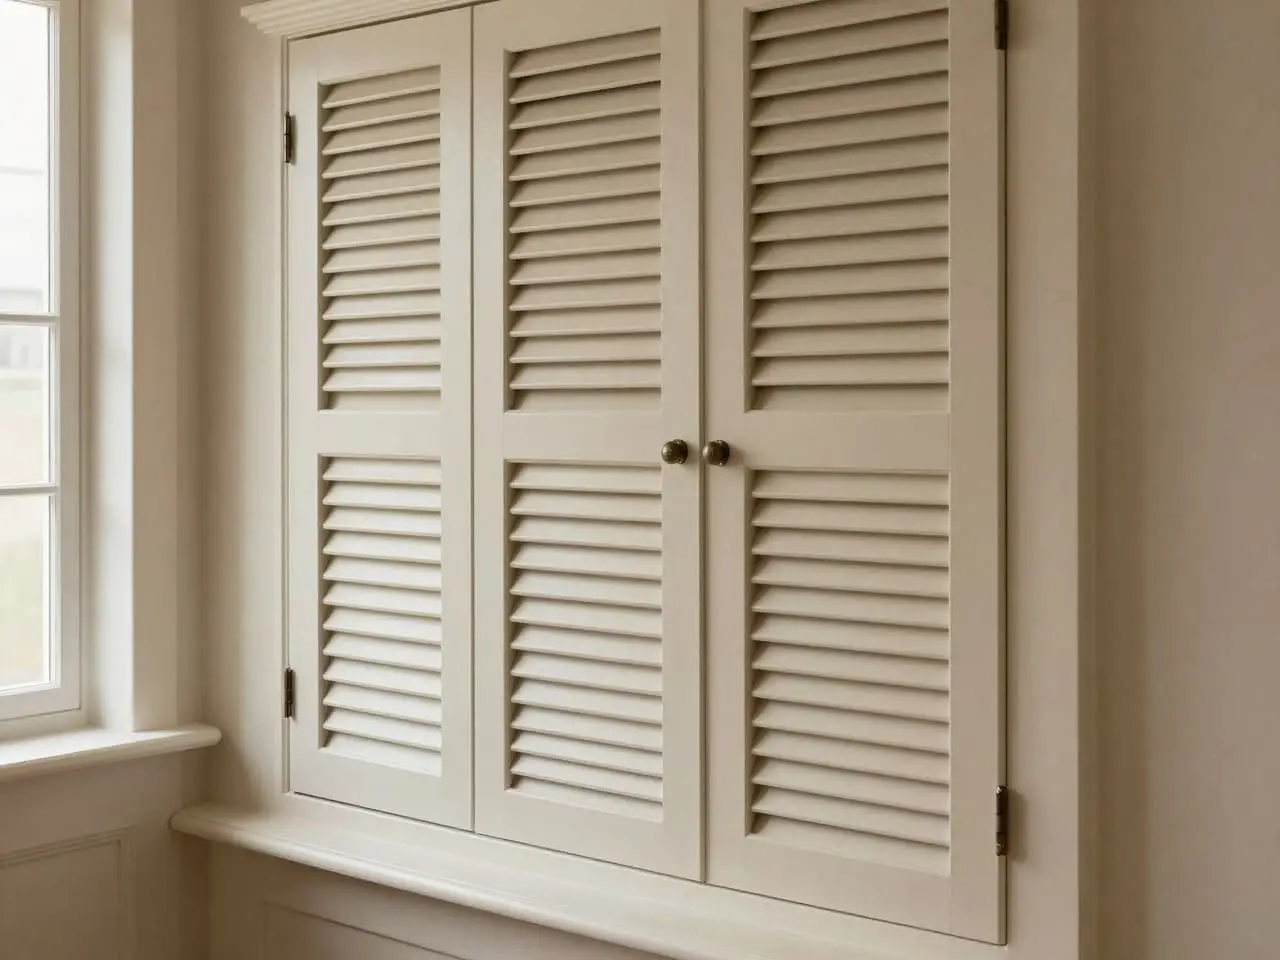
Illustration: decorative shutter-style fitted MDF panels with routed vertical grooves beside a window and low cupboard.
Decorative shutters · Routed painted panelsIllustrative
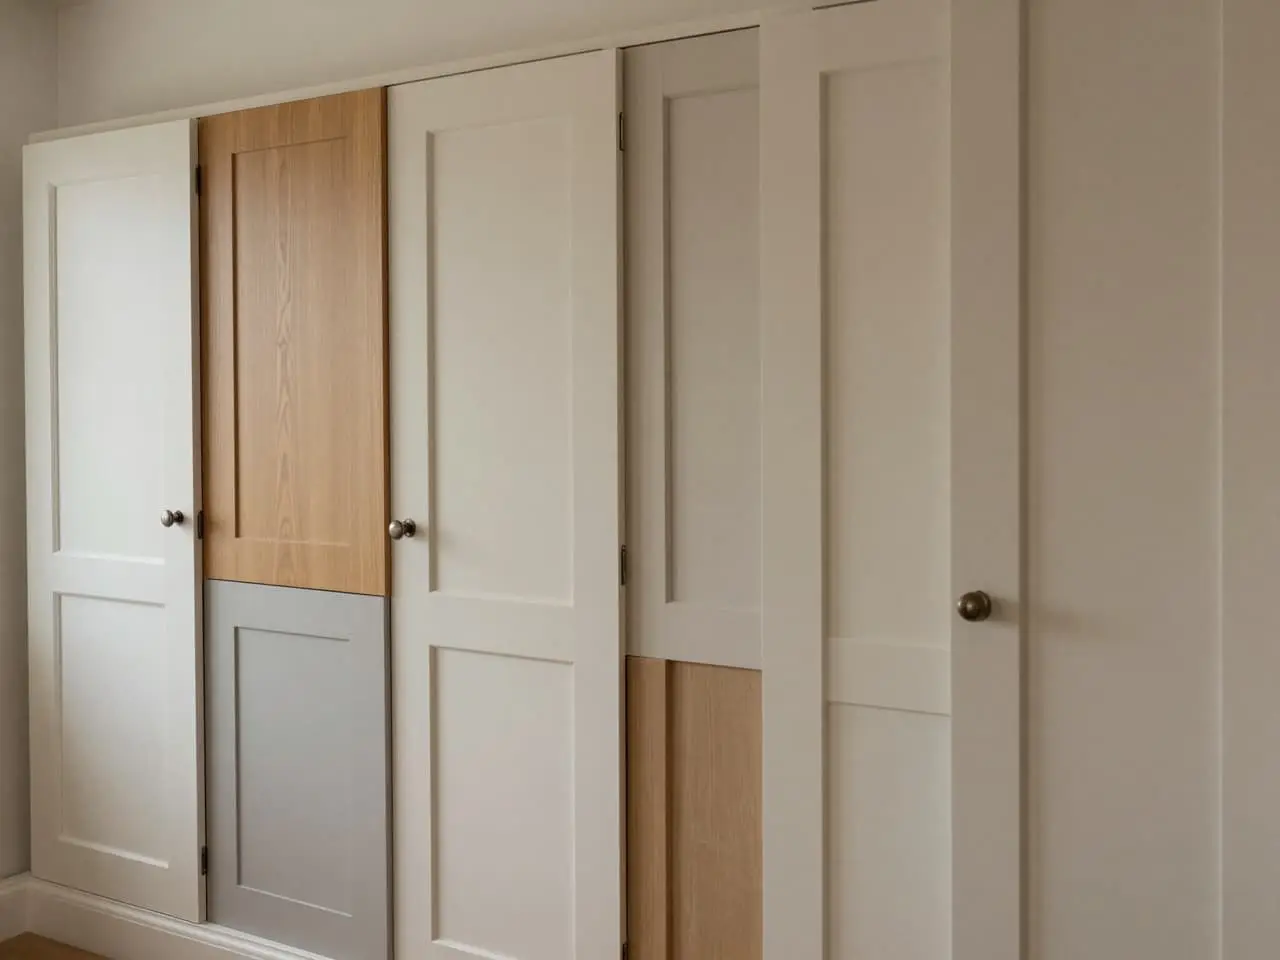
Illustration: made-to-measure replacement furniture doors in a fitted storage run mixing shaker, slab and access panels.
Made-to-measure doors · Shaker, slab + oak veneerIllustrative
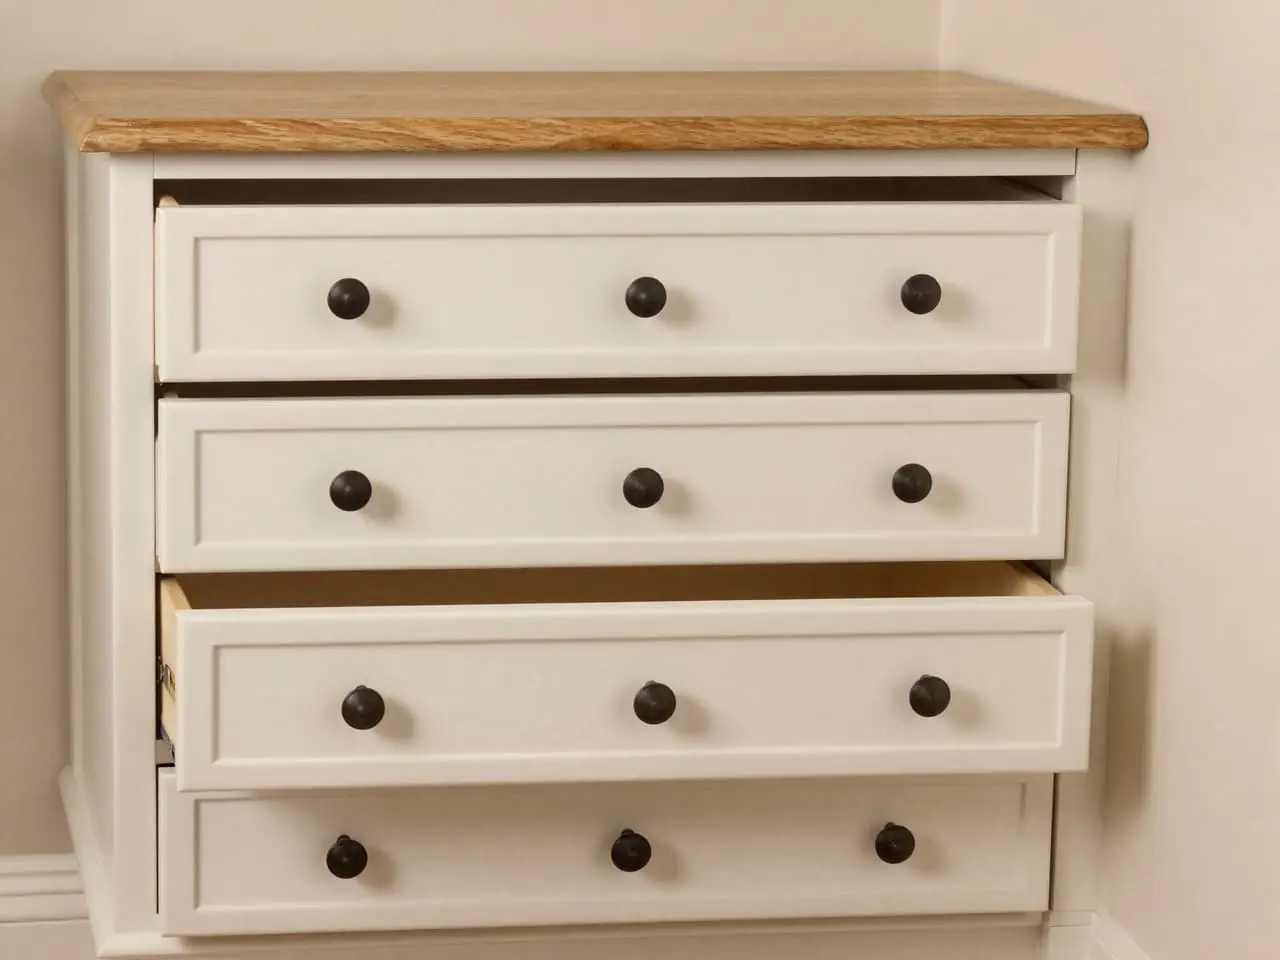
Illustration: a bespoke soft-close drawer unit with five graduated shaker fronts and one drawer open to show the timber interior.
Drawer units · Graduated shaker frontsIllustrative
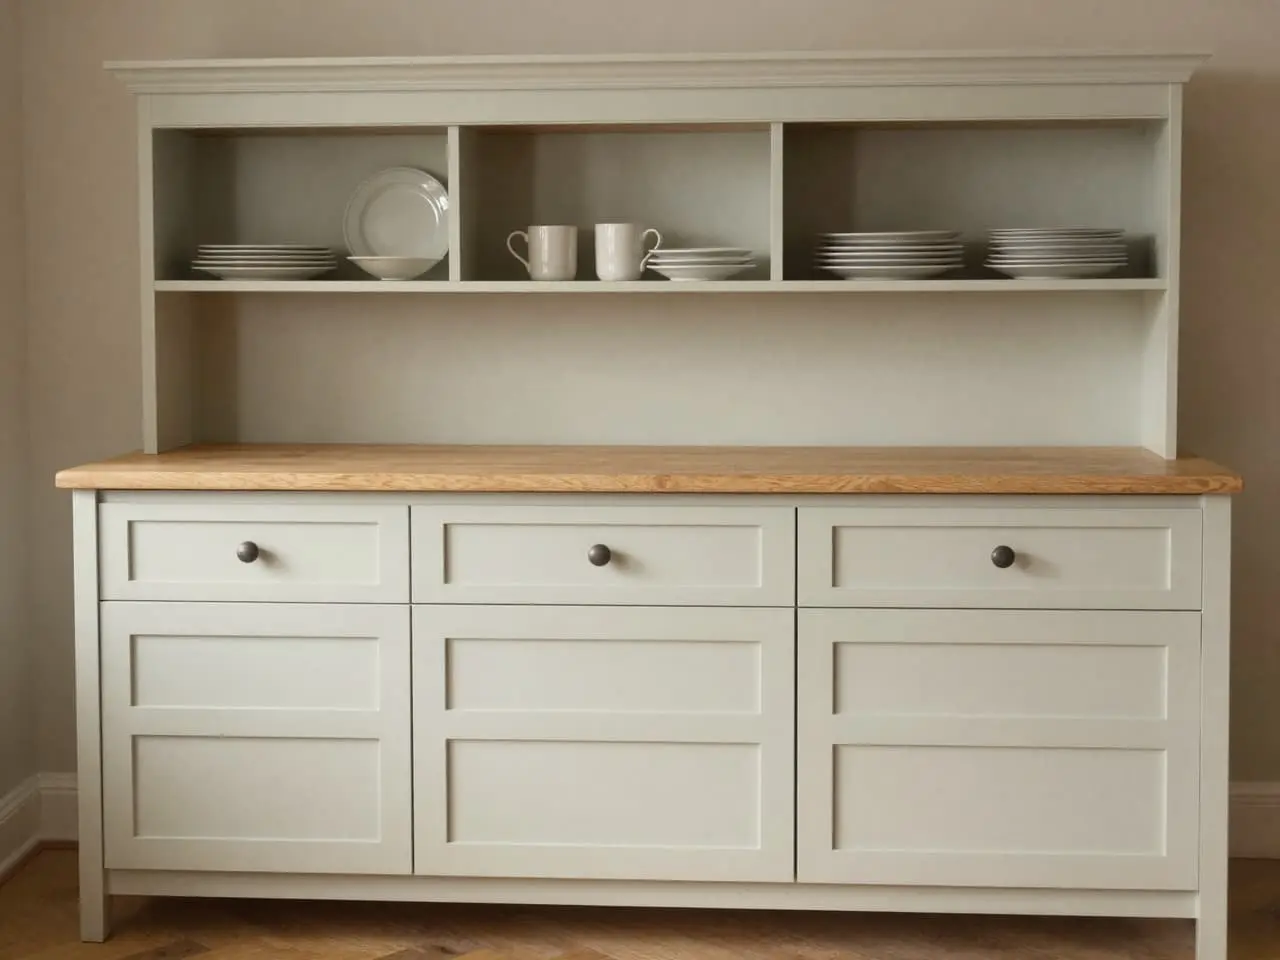
Illustration: a fitted dining dresser with lower cupboards and drawers, open display shelves and a pale oak worktop.
Dressers · Sage + oak worktopIllustrative
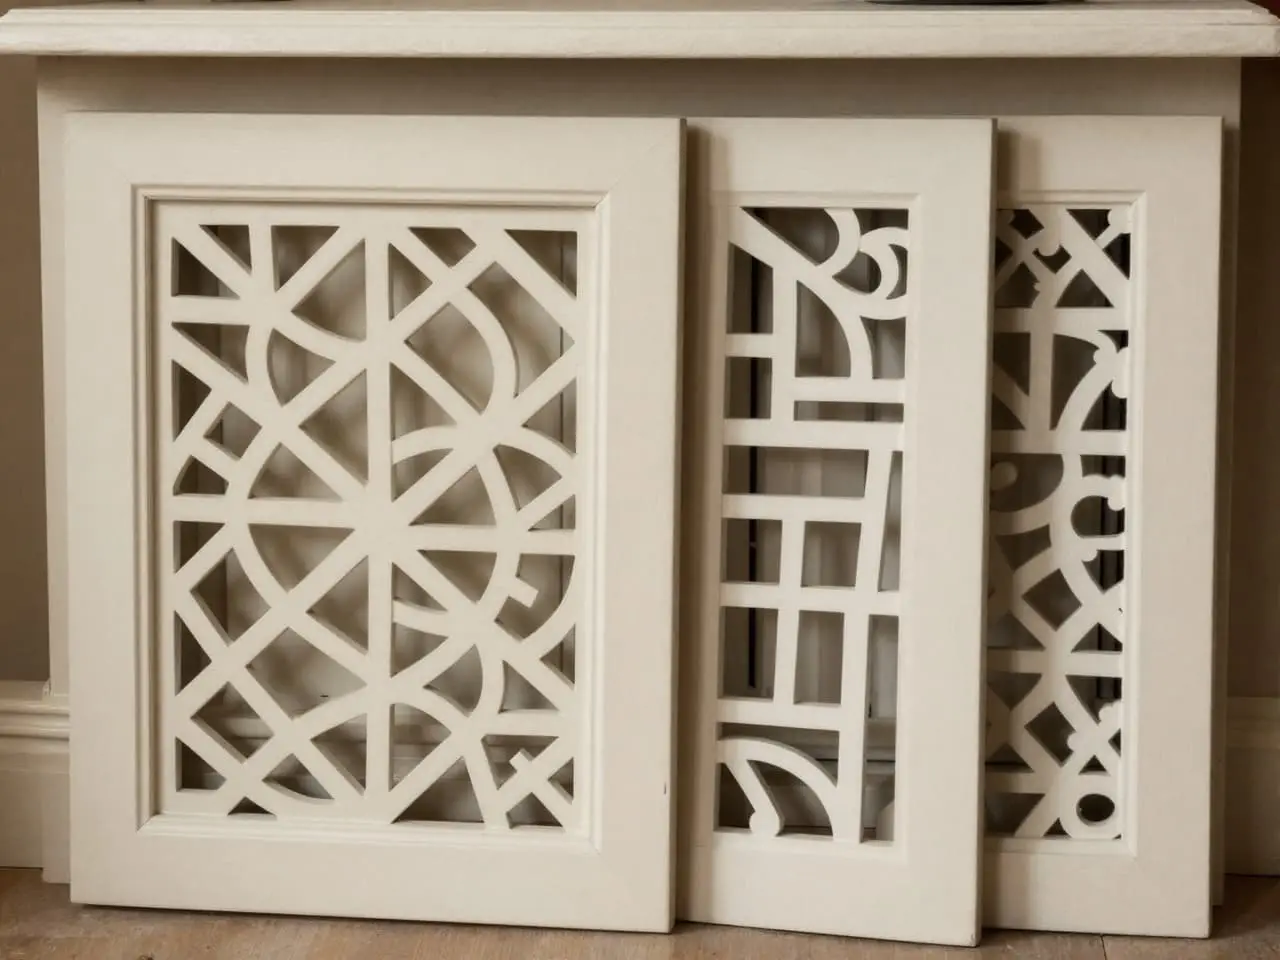
Illustration: decorative fretwork MDF grille panels fitted in a radiator cover and cabinet door with a freestanding sample.
Fretwork panels · CNC-cut grille insertsIllustrative
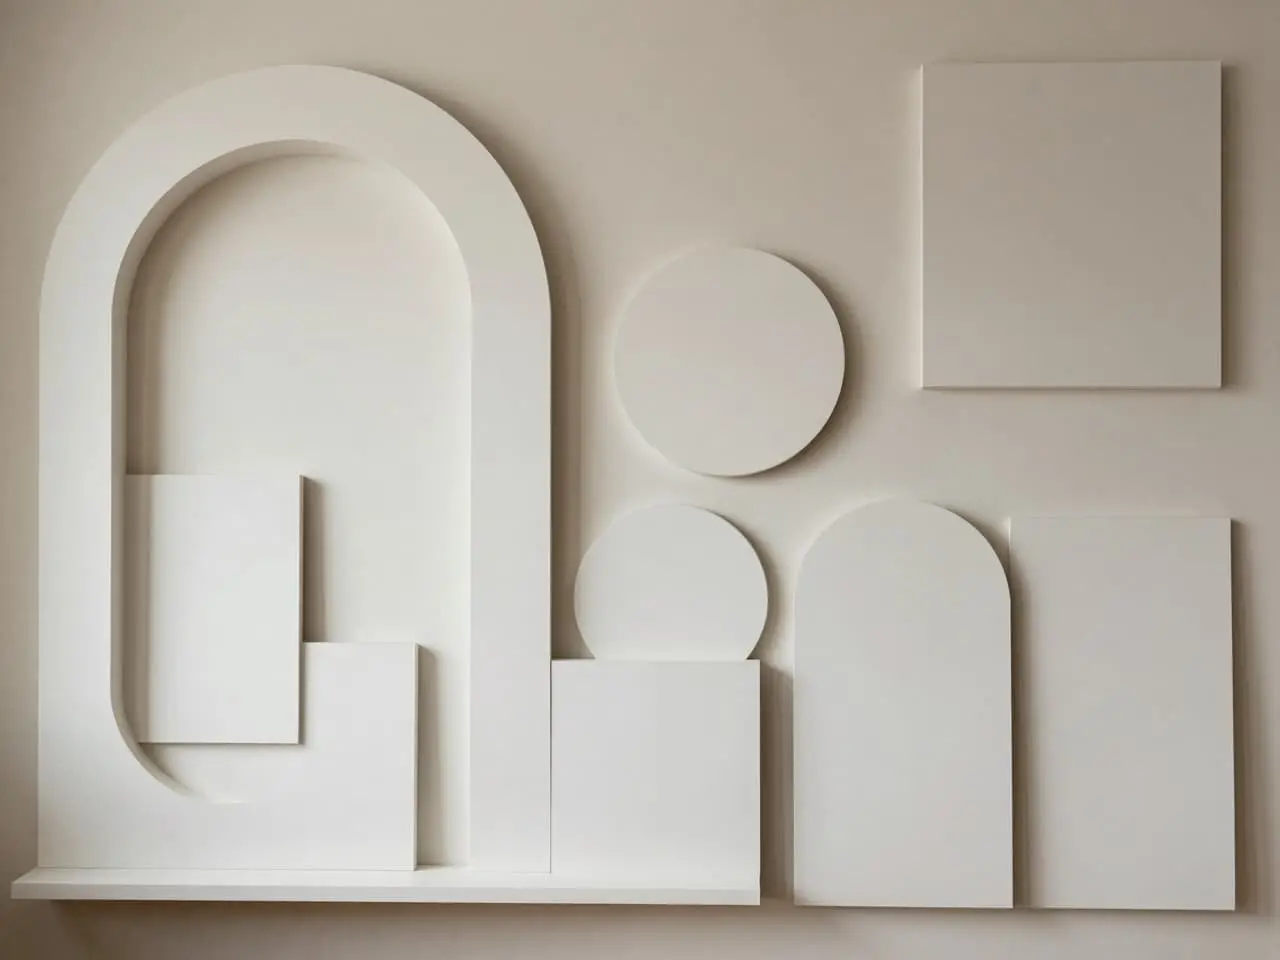
Illustration: bespoke routed MDF shapes including arch cutouts, rounded panels and scalloped sample boards.
MDF shapes · Primer-white routed panelsIllustrative

Planning guides by email

Get the fitted-storage planning kit before you measure.

Short, practical emails for Isle of Man homes: what to measure, what changes the price, and how to choose finishes before the home visit.

Choose your guide

No spam. Unsubscribe from Buttondown anytime.

Join the mailing list and get the planning guide link by email.

Start your project

One form, enough context, and a cleaner first reply.

The estimate form asks five quick questions about your project, then takes your name and email. You can add a callback number if you'd rather talk it through. A picture of the space helps us refine the price before the home visit, so the first reply can focus on the right next step instead of basic clarification.

Before you start

  • Pick the closest product type or room from the estimator.
  • Have rough width, height and depth measurements ready.
  • Add notes about sockets, skirting, radiators or awkward angles.
Get a quote
  • Contact route

    Start online so we can review the space first. Add your number and we'll call back if that's the best next step.

  • Hours

    Mon–Fri 09:00–17:30, Sat 10:00–14:00

  • Workshop

    Douglas, Isle of Man

    By appointment only.
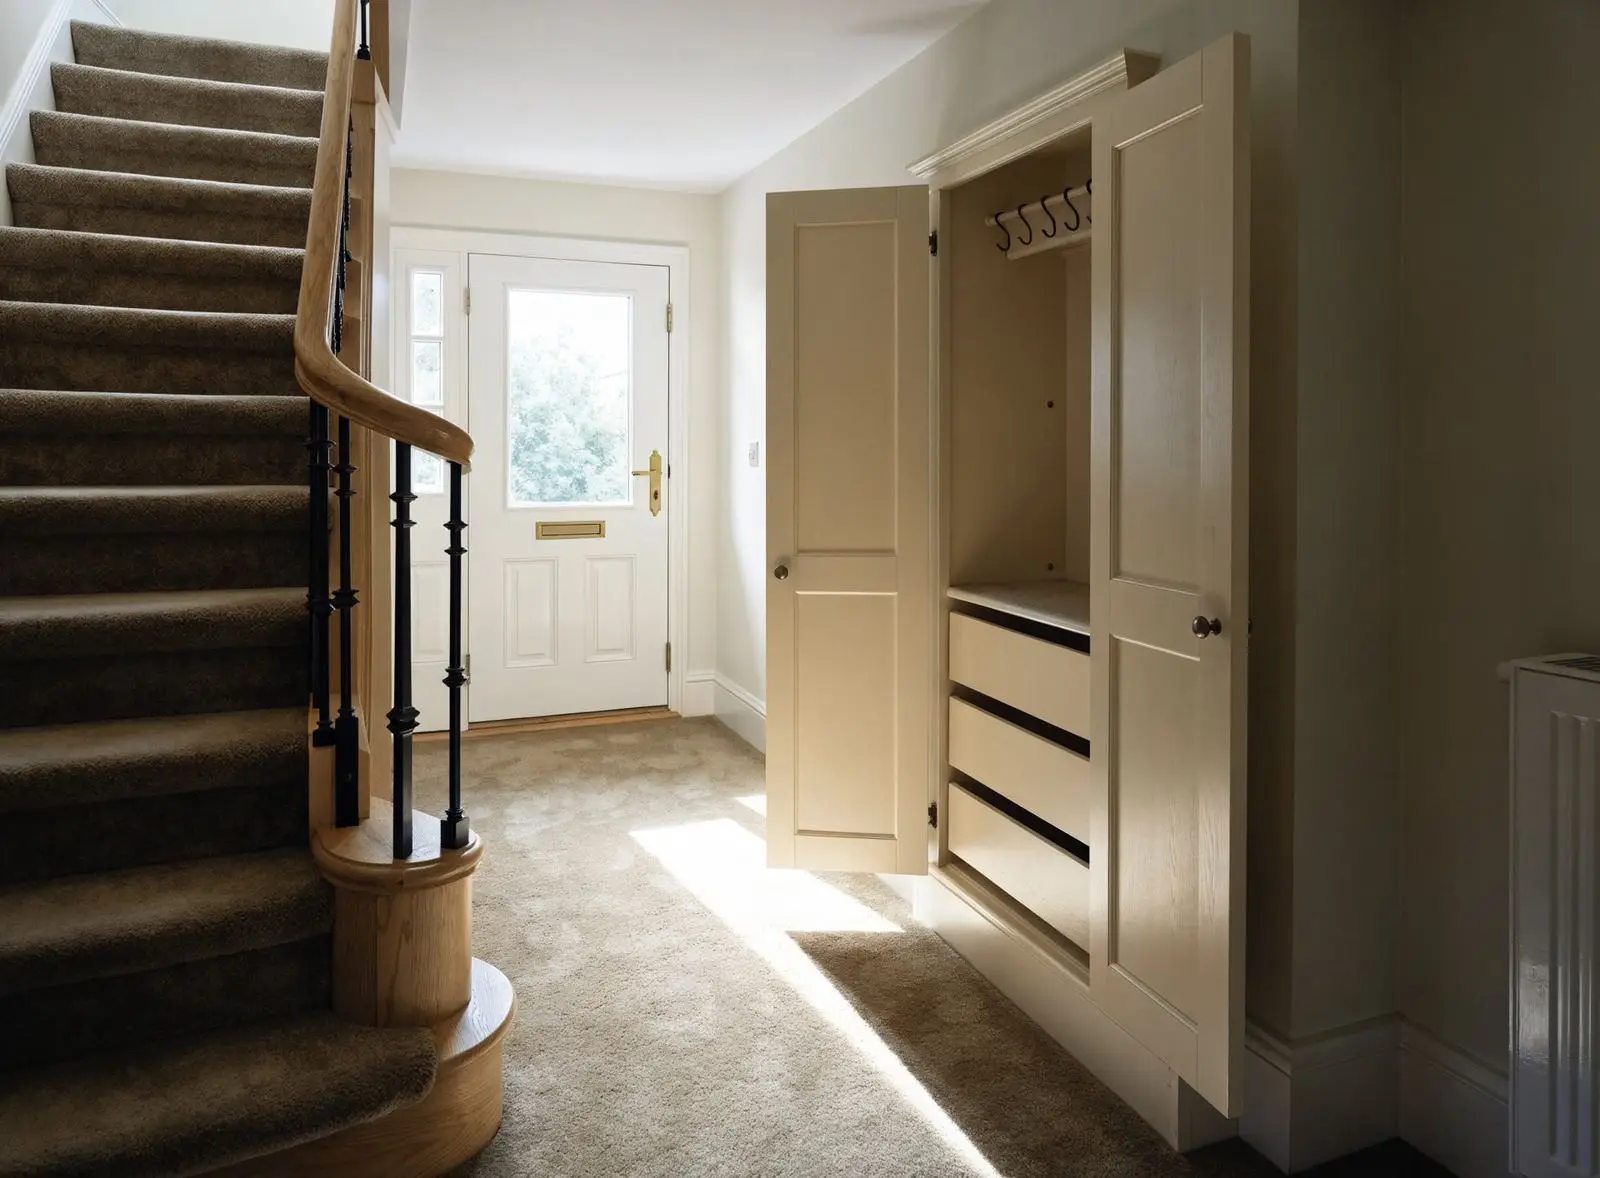
Finished under-stairs storage for a Manx home, with a bench seat and drawers, cupboards following the stair, and a tall cupboard at the high end.
Under-stairs storage · Bench, drawers and cupboardsIllustrative
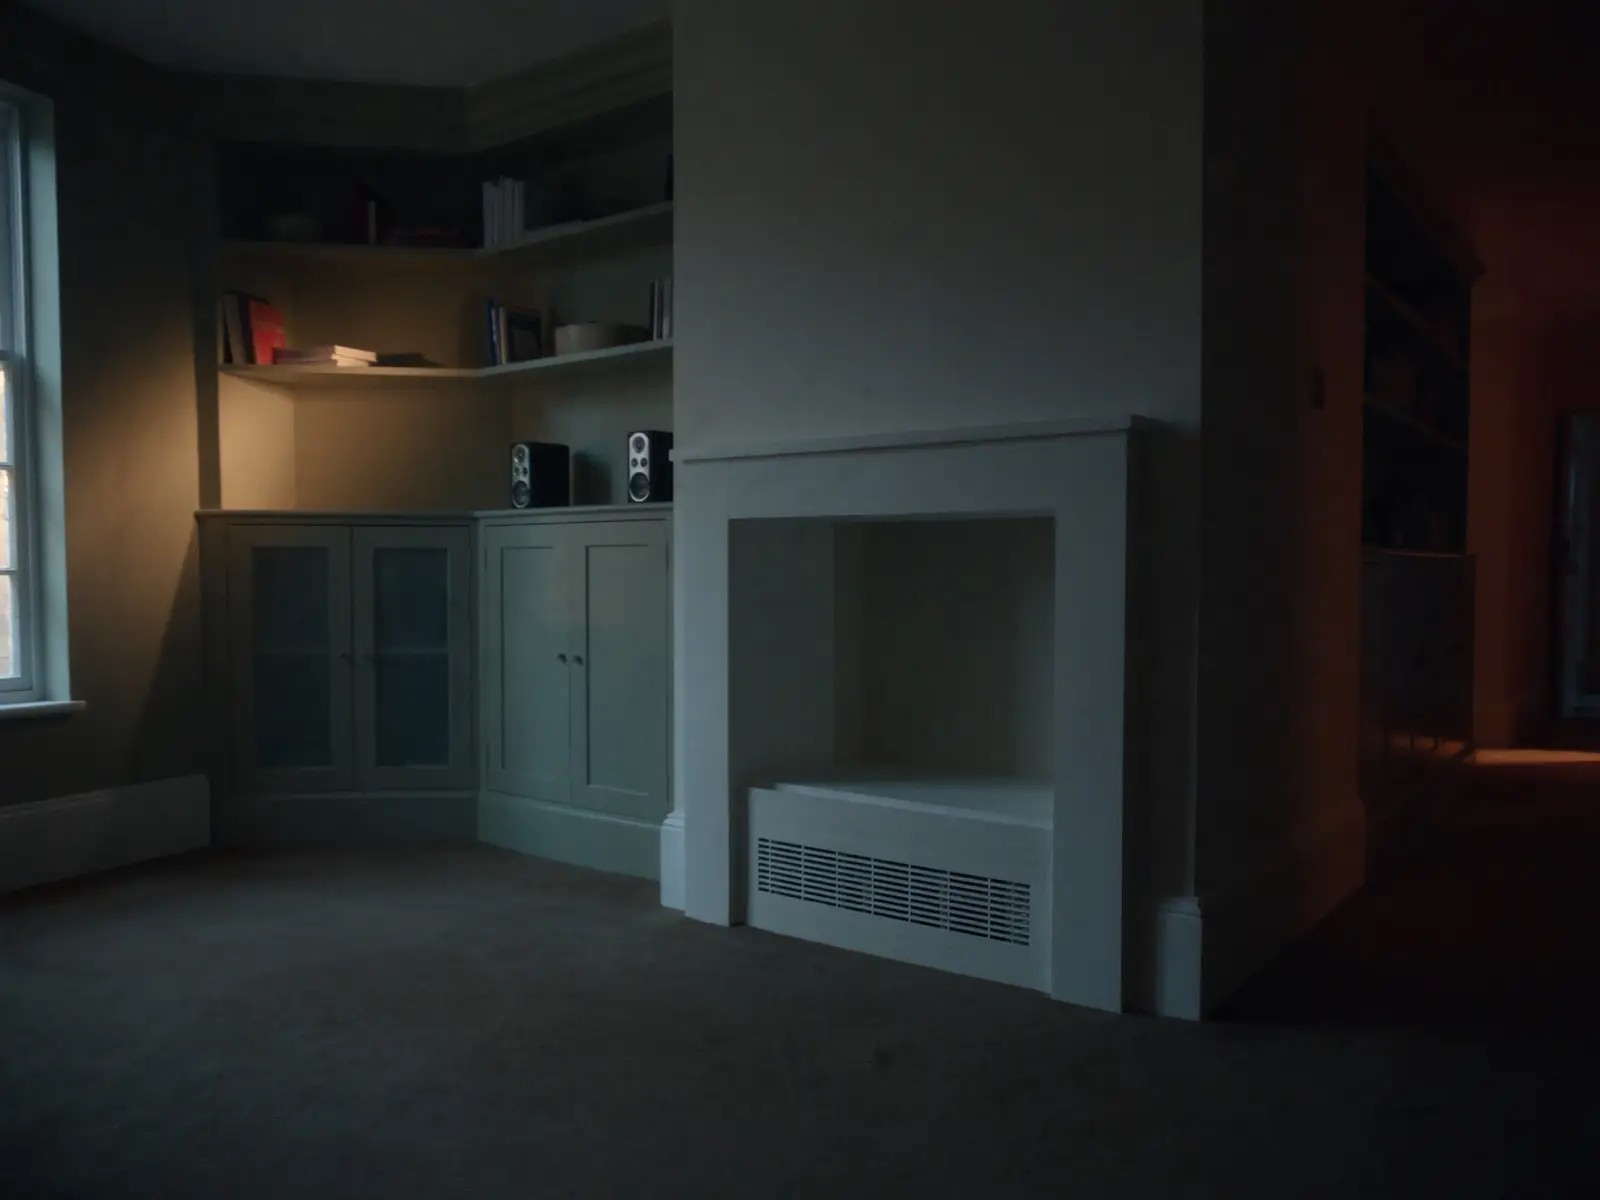
Finished chimney alcoves for a Manx home, with painted shelves and cupboards either side of the fireplace.
Alcove shelving · Shelves and cupboards either side of the chimneyIllustrative
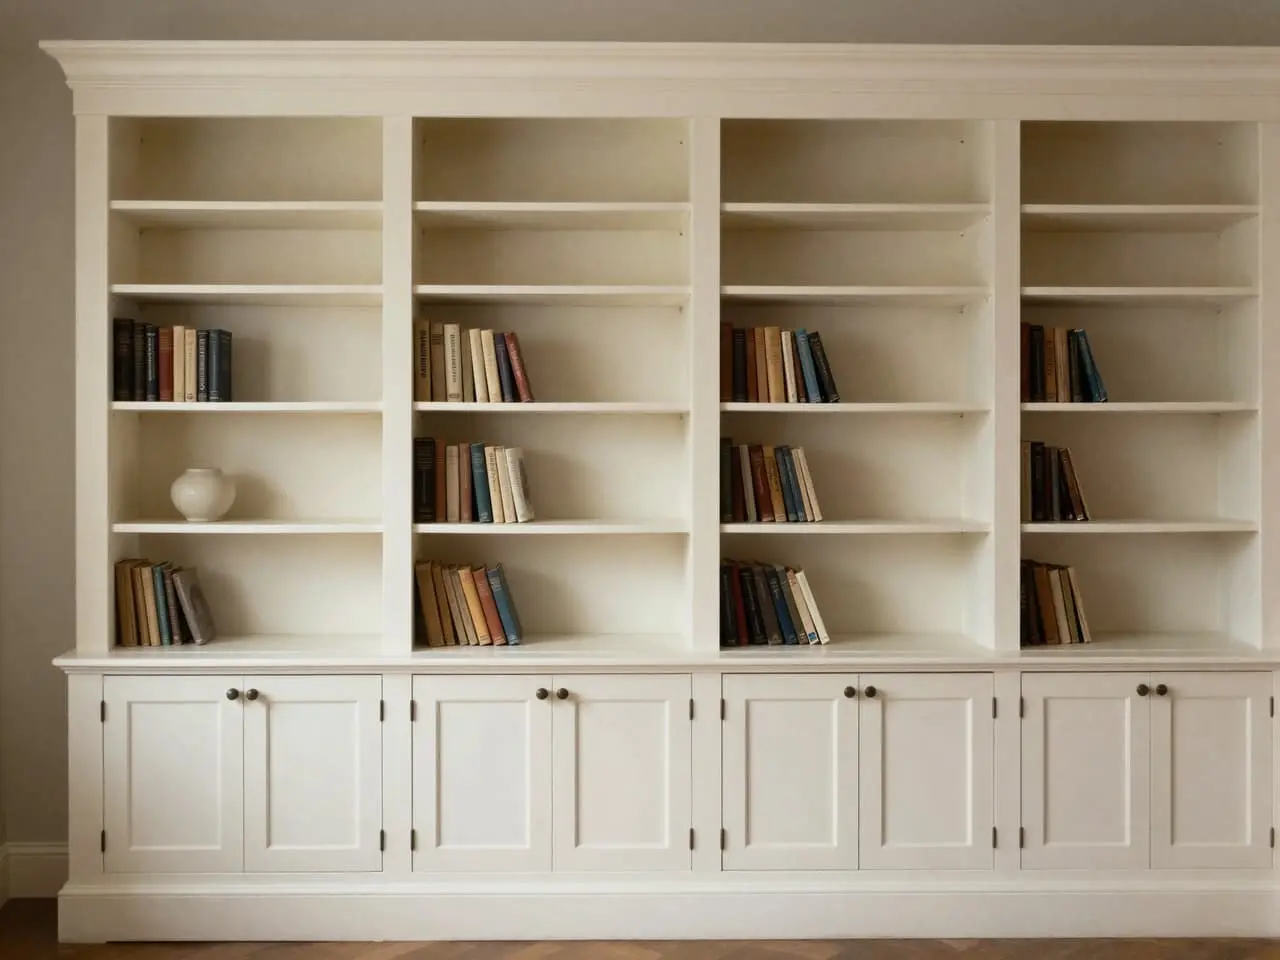
Illustration: wall-to-wall made-to-measure bookcase with base cupboards, tall open shelves and a wider central display bay.
Bookcases · Floor-to-ceiling painted MDFIllustrative
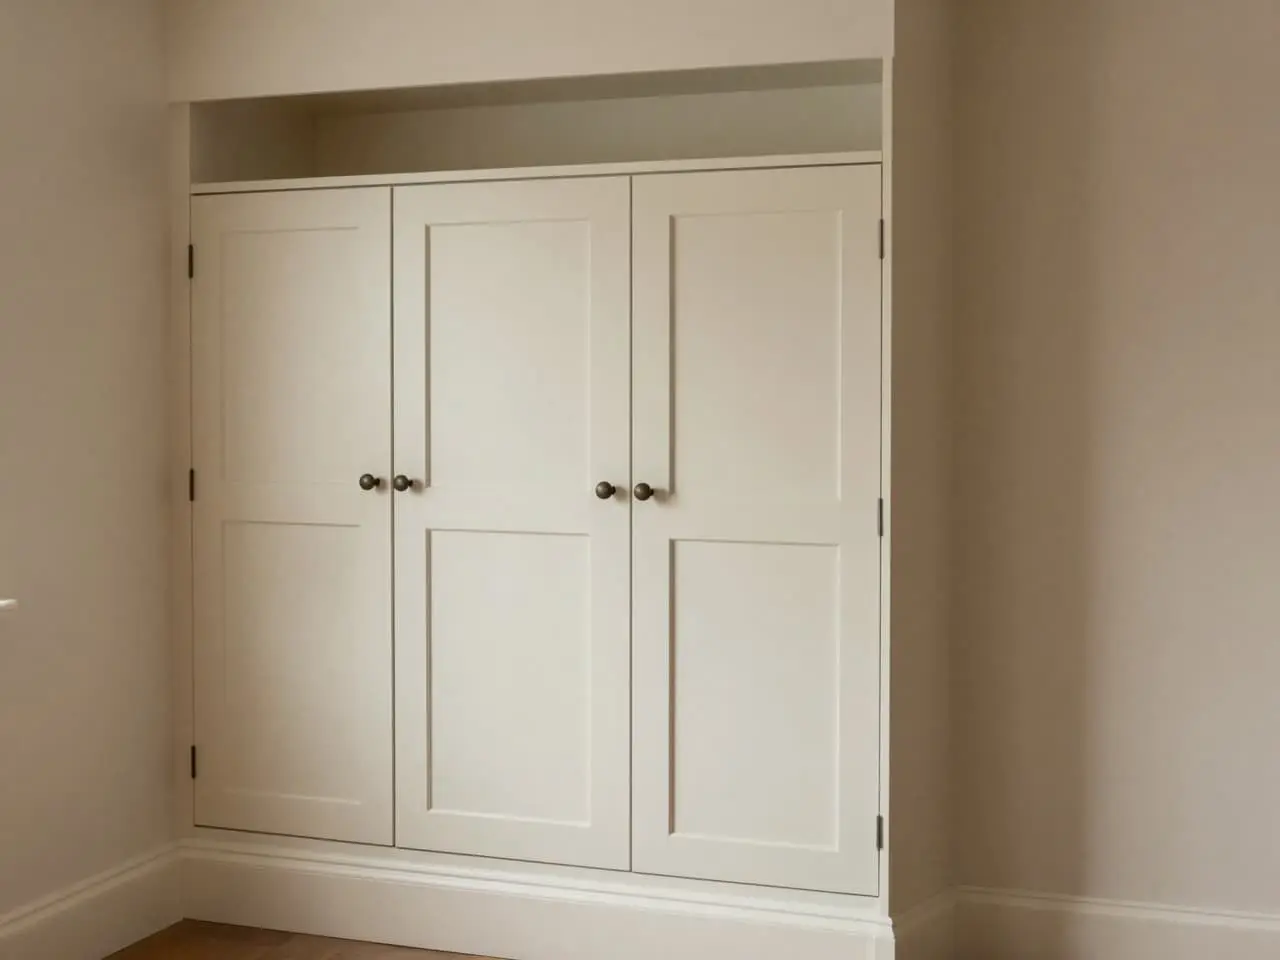
Illustration: fitted made-to-measure cupboards built into a shallow recess with four shaker doors and scribed fillers to both walls.
Cupboards · Soft mushroom shakerIllustrative

Visual inspiration

Use these as a starting look

Illustrative drawings. Point us at the closest look: drawers, a wardrobe, a media wall, an alcove, a utility or a hallway.

Get a quote
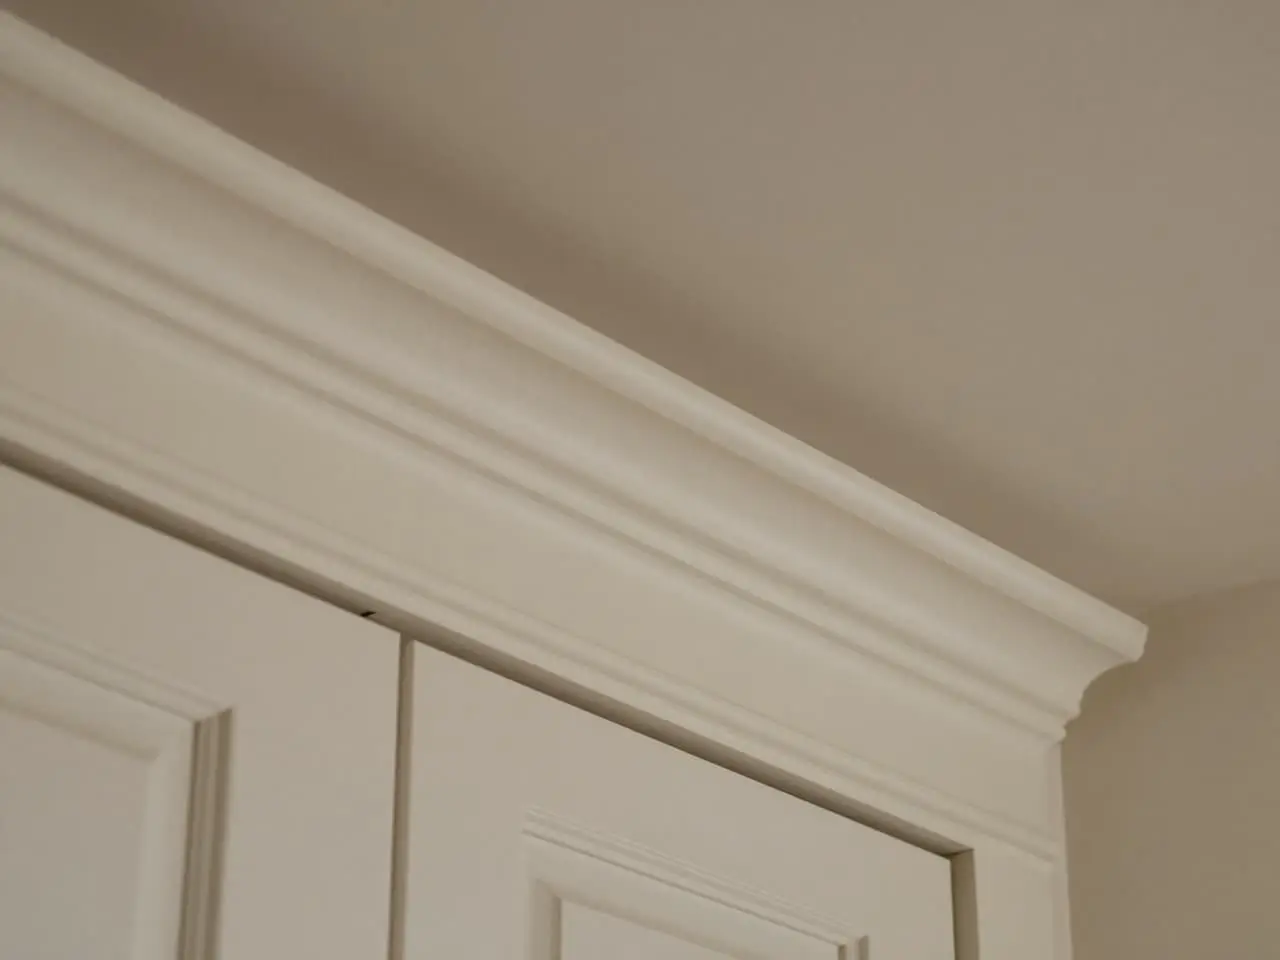
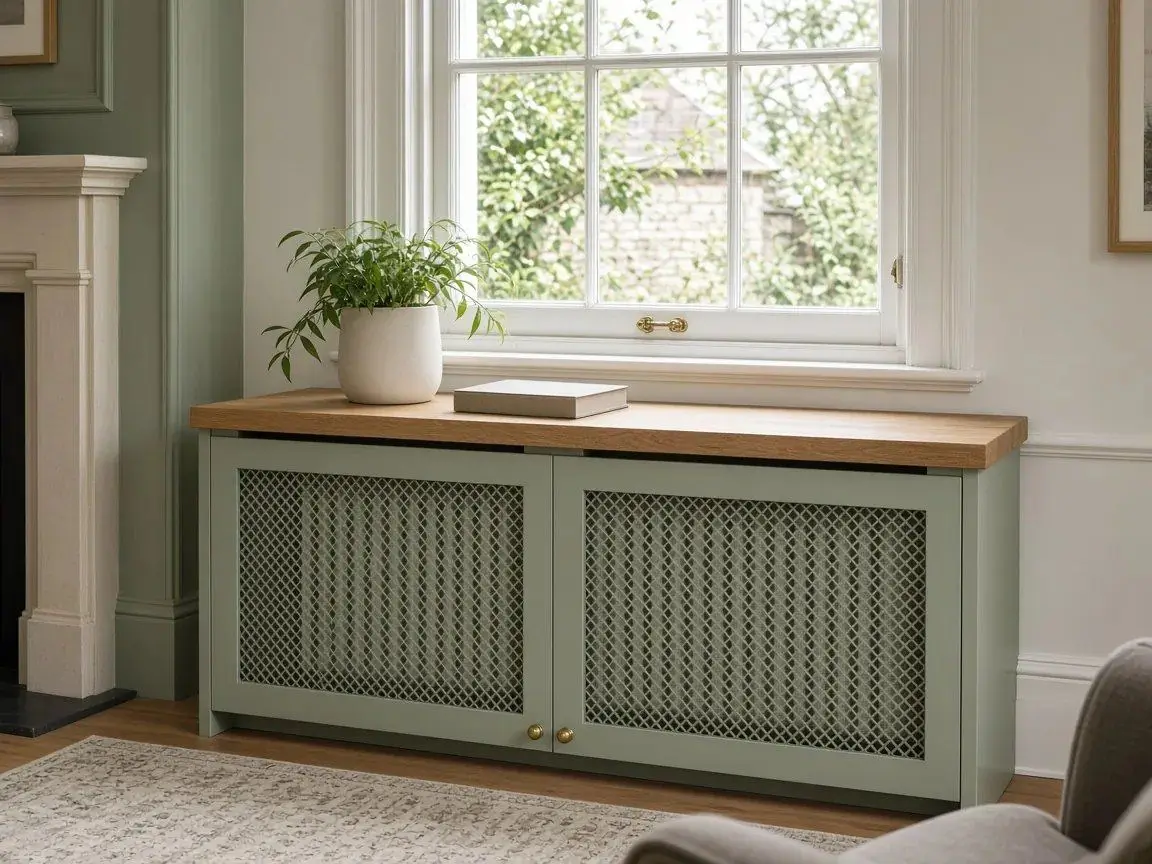
Illustration: made-to-measure pelmet and cornice trim above fitted cabinetry and a window recess.
PelmetsMitred painted profile · Illustrative
Design visual (example design, not a customer job): a painted lattice-grille radiator cover with an oak top beneath a sash window in a period Isle of Man living room.
Radiator coversExample design: lattice radiator cover · Illustrative
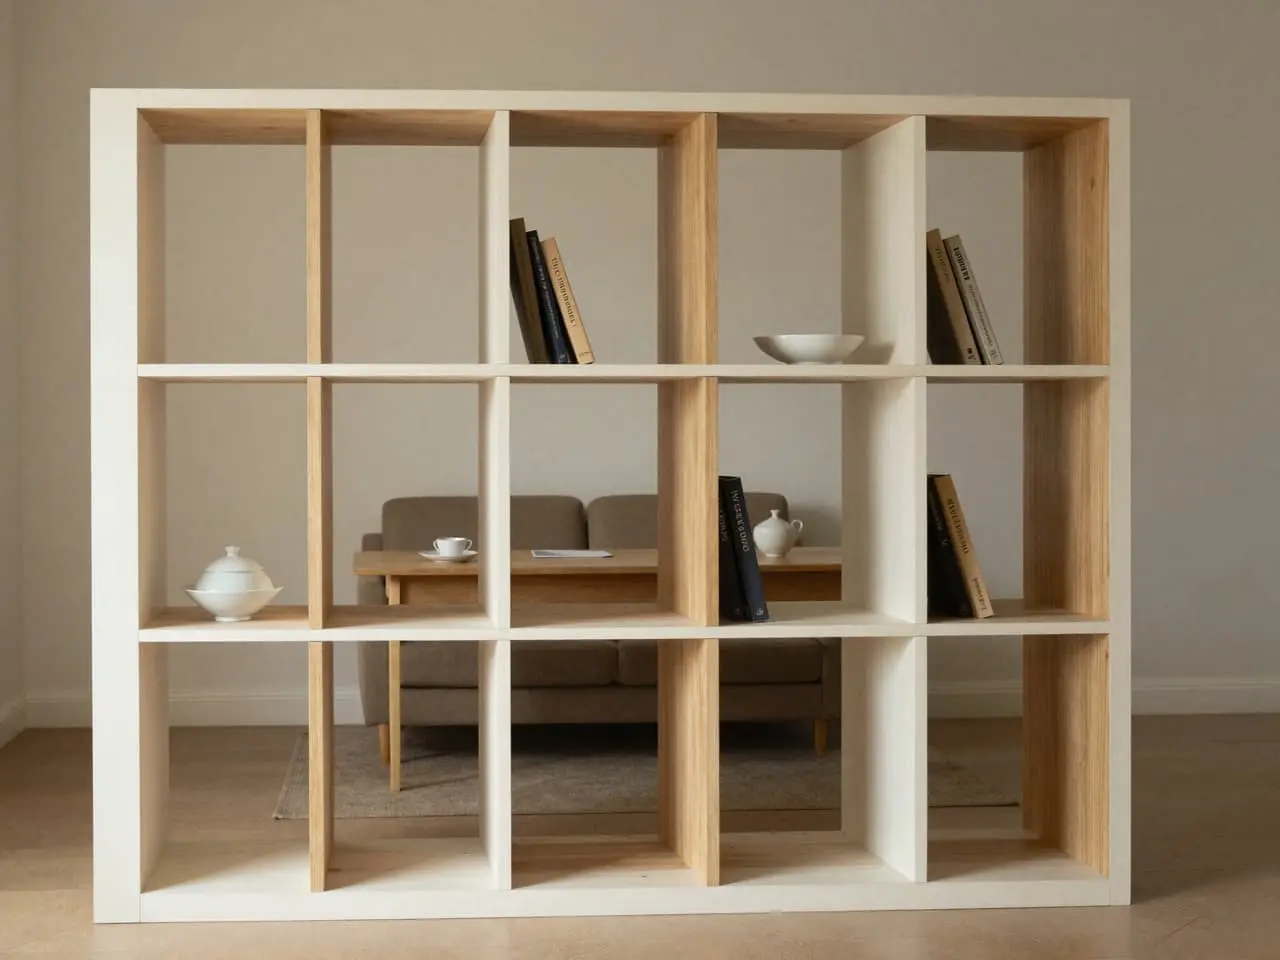
Illustration: a made-to-measure open-shelving room divider with asymmetric cubbies zoning a living and work space.
Room dividersOpen cubbies, oak backs · Illustrative
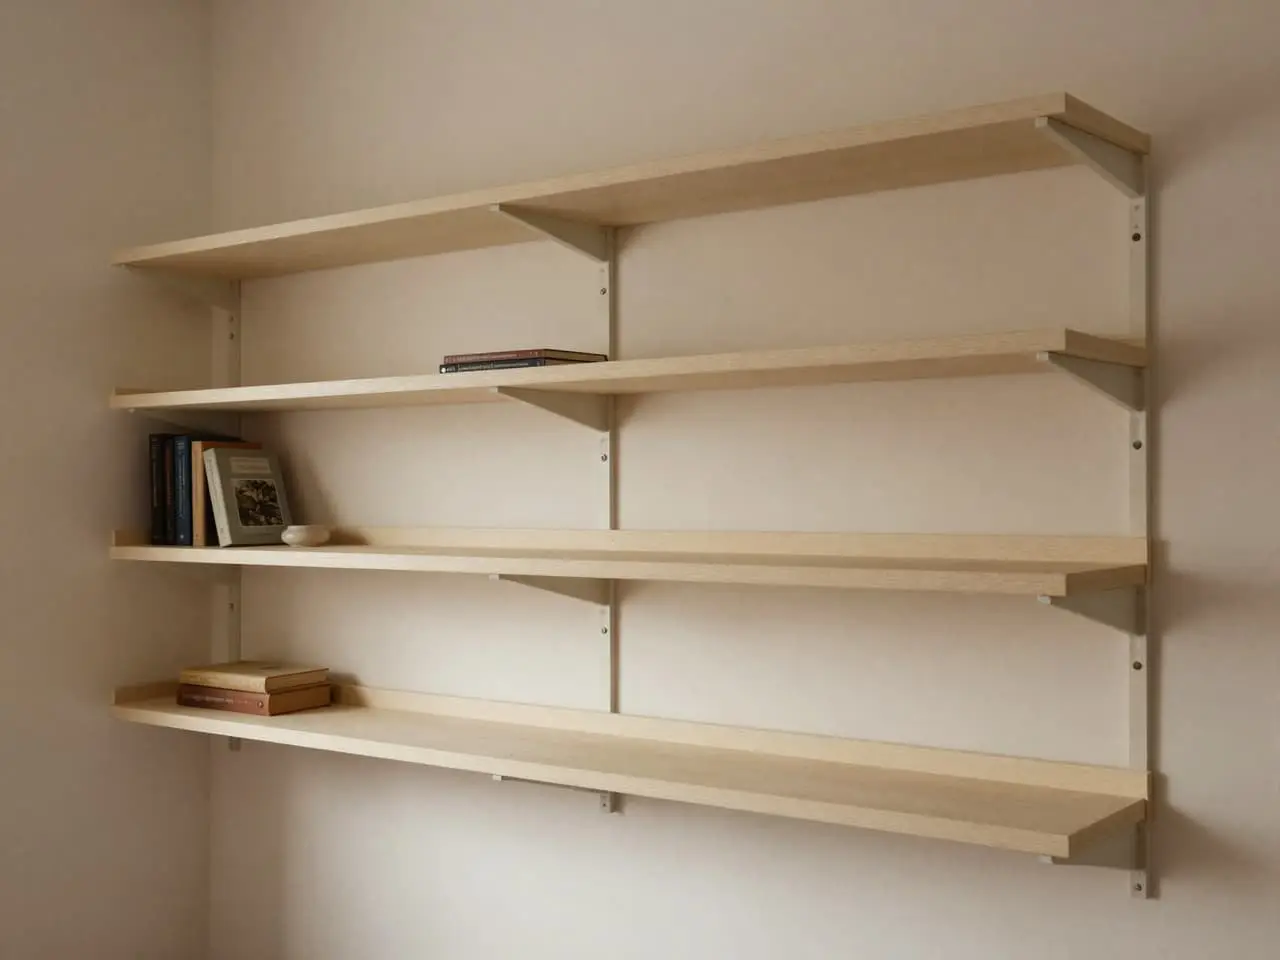
Illustration: a long run of made-to-measure painted shelves fitted wall to wall with scribed ends.
ShelvingScribed painted shelves · Illustrative
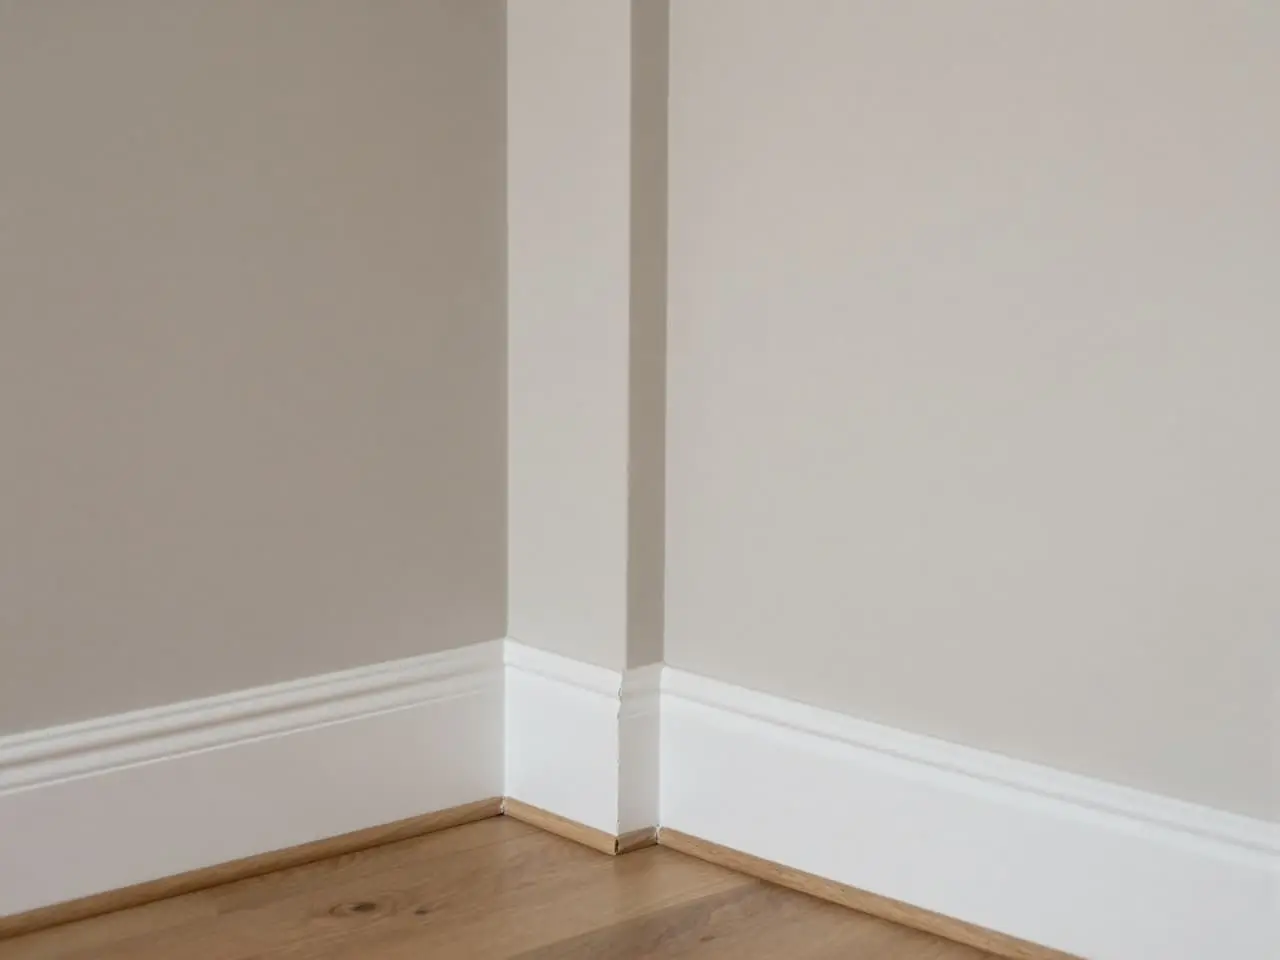
Illustration: skirting boards and moulding fitted around a room corner, integrated with built-in cupboards and panelling.
Skirting boardsMitred painted profile · Illustrative
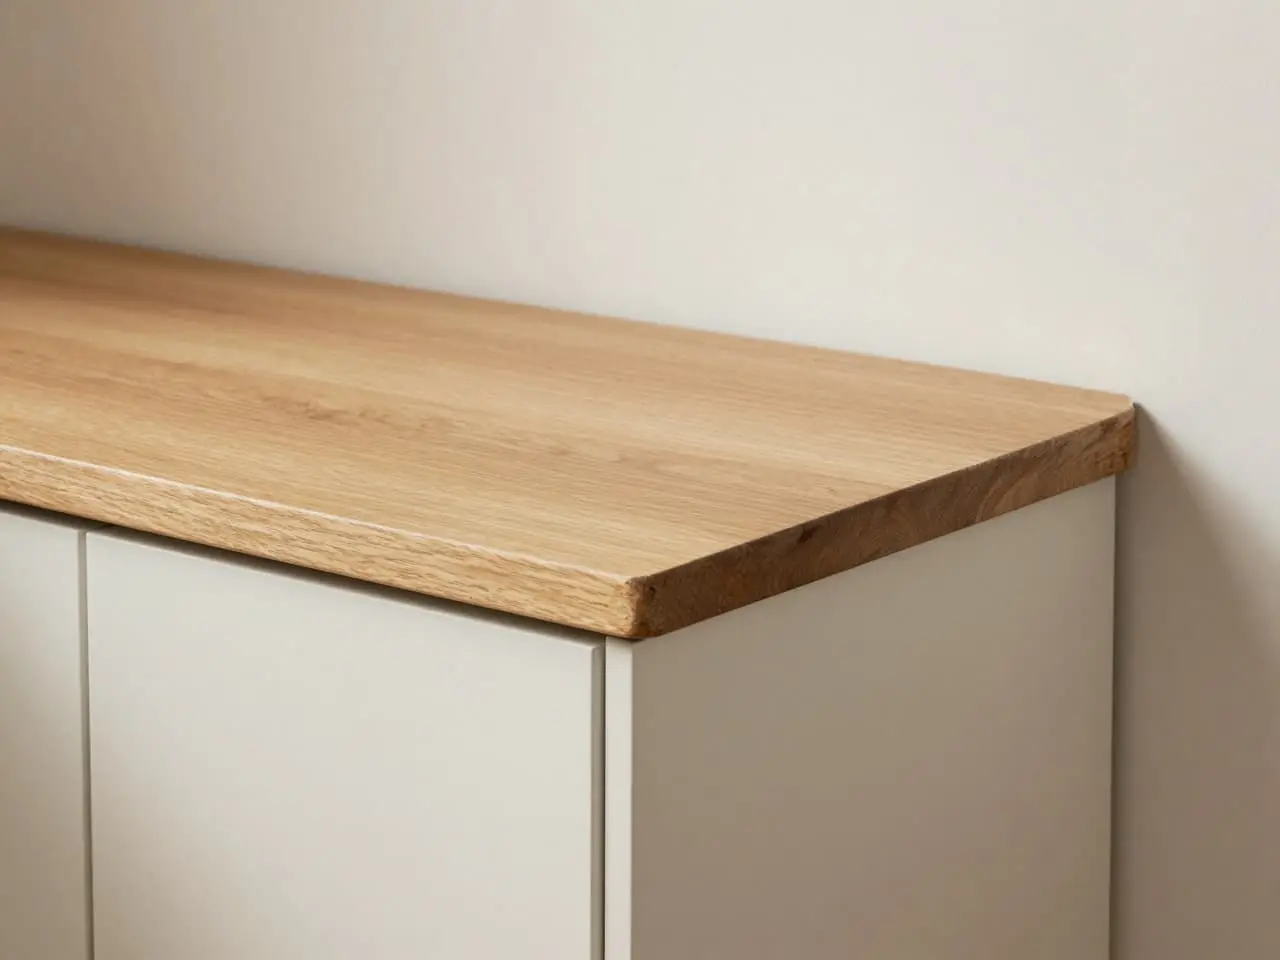
Illustration: a bespoke oak cabinet top fitted over painted base cupboards, scribed to an uneven wall.
Tops + worktopsPale oak over painted base · Illustrative
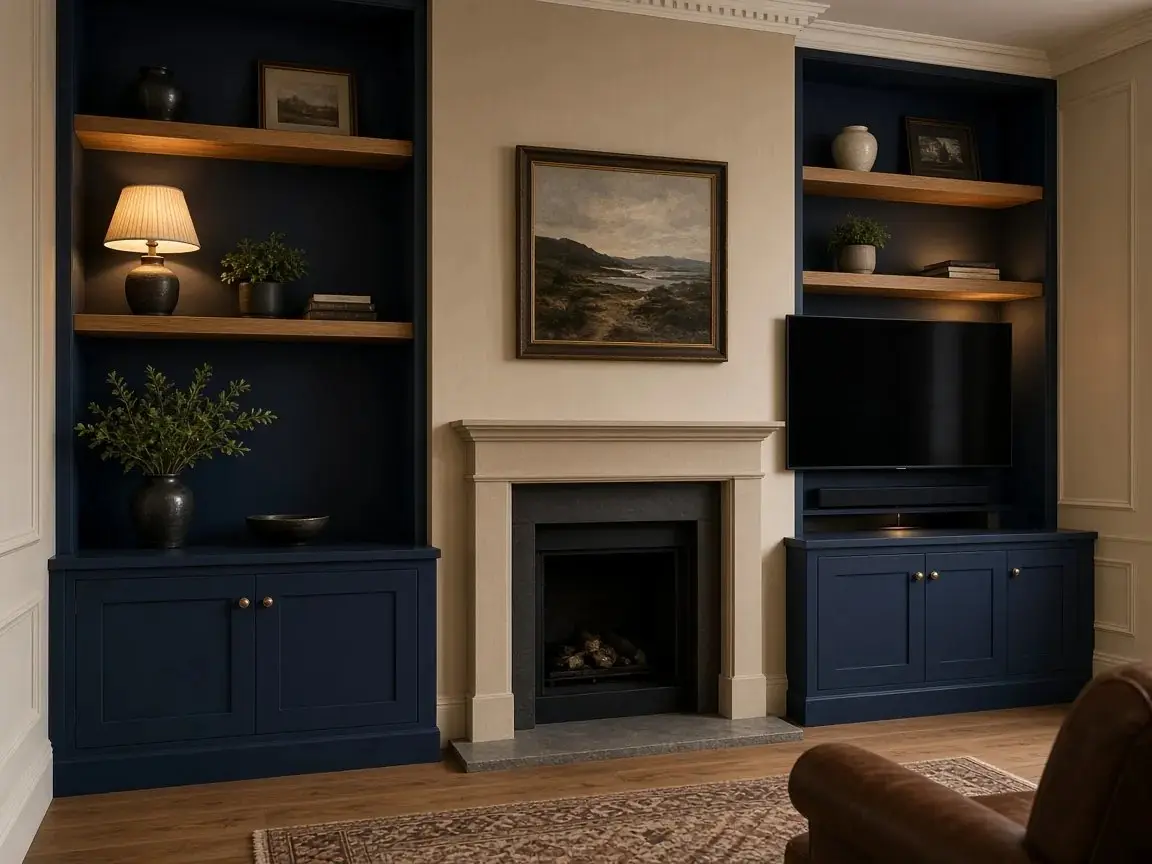
Design visual (example design, not a customer job): navy fitted alcove cupboards and oak shelves either side of a chimney breast, with a slim media unit under the television.
TV + media unitsExample design: alcove media wall · Illustrative
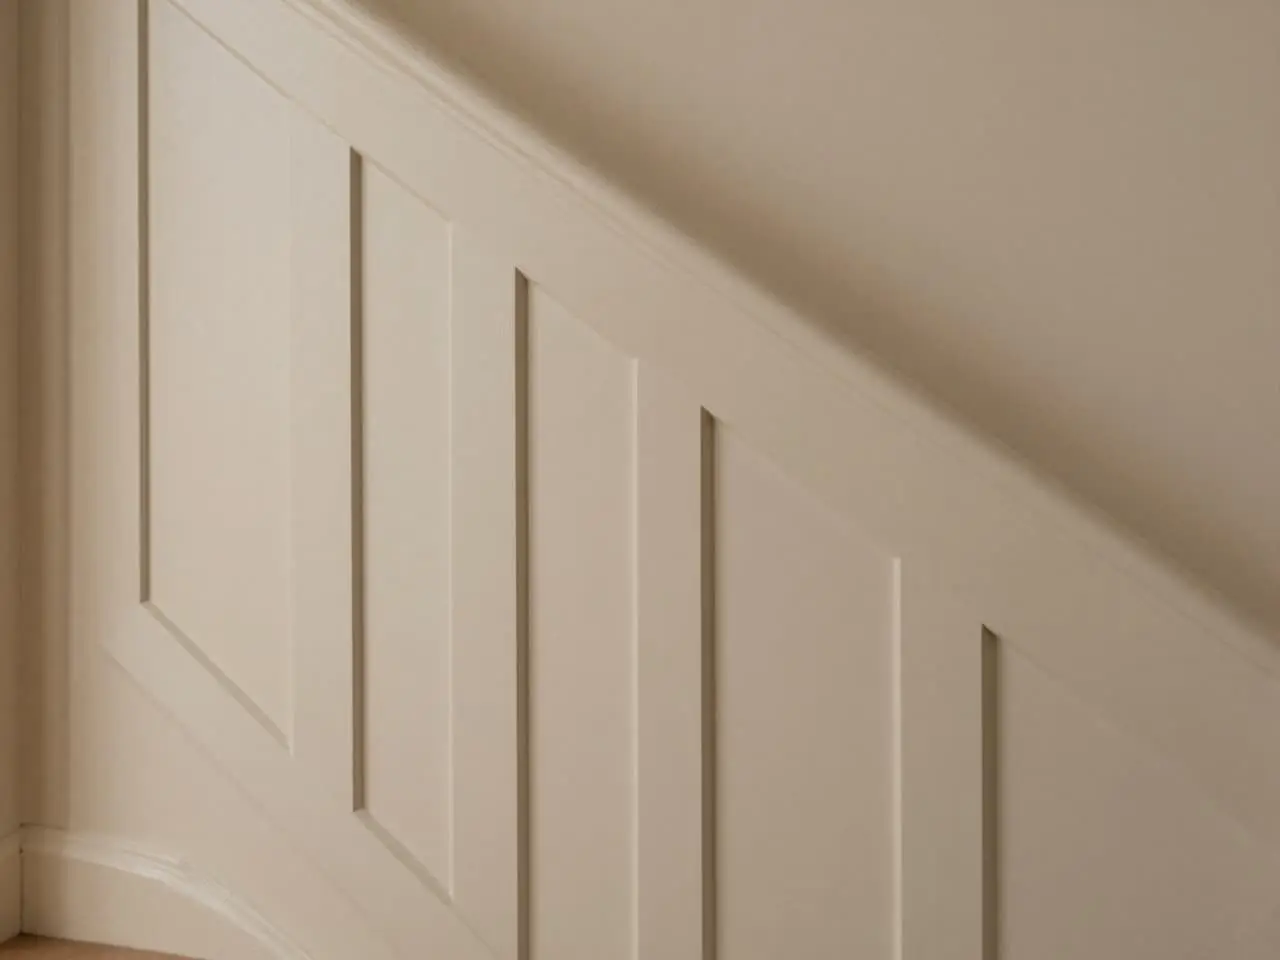
Illustration: fitted wall panelling on a hallway stair landing with painted rails, moulded panels and integrated dado.
Wall panellingRails, mouldings + dado · Illustrative
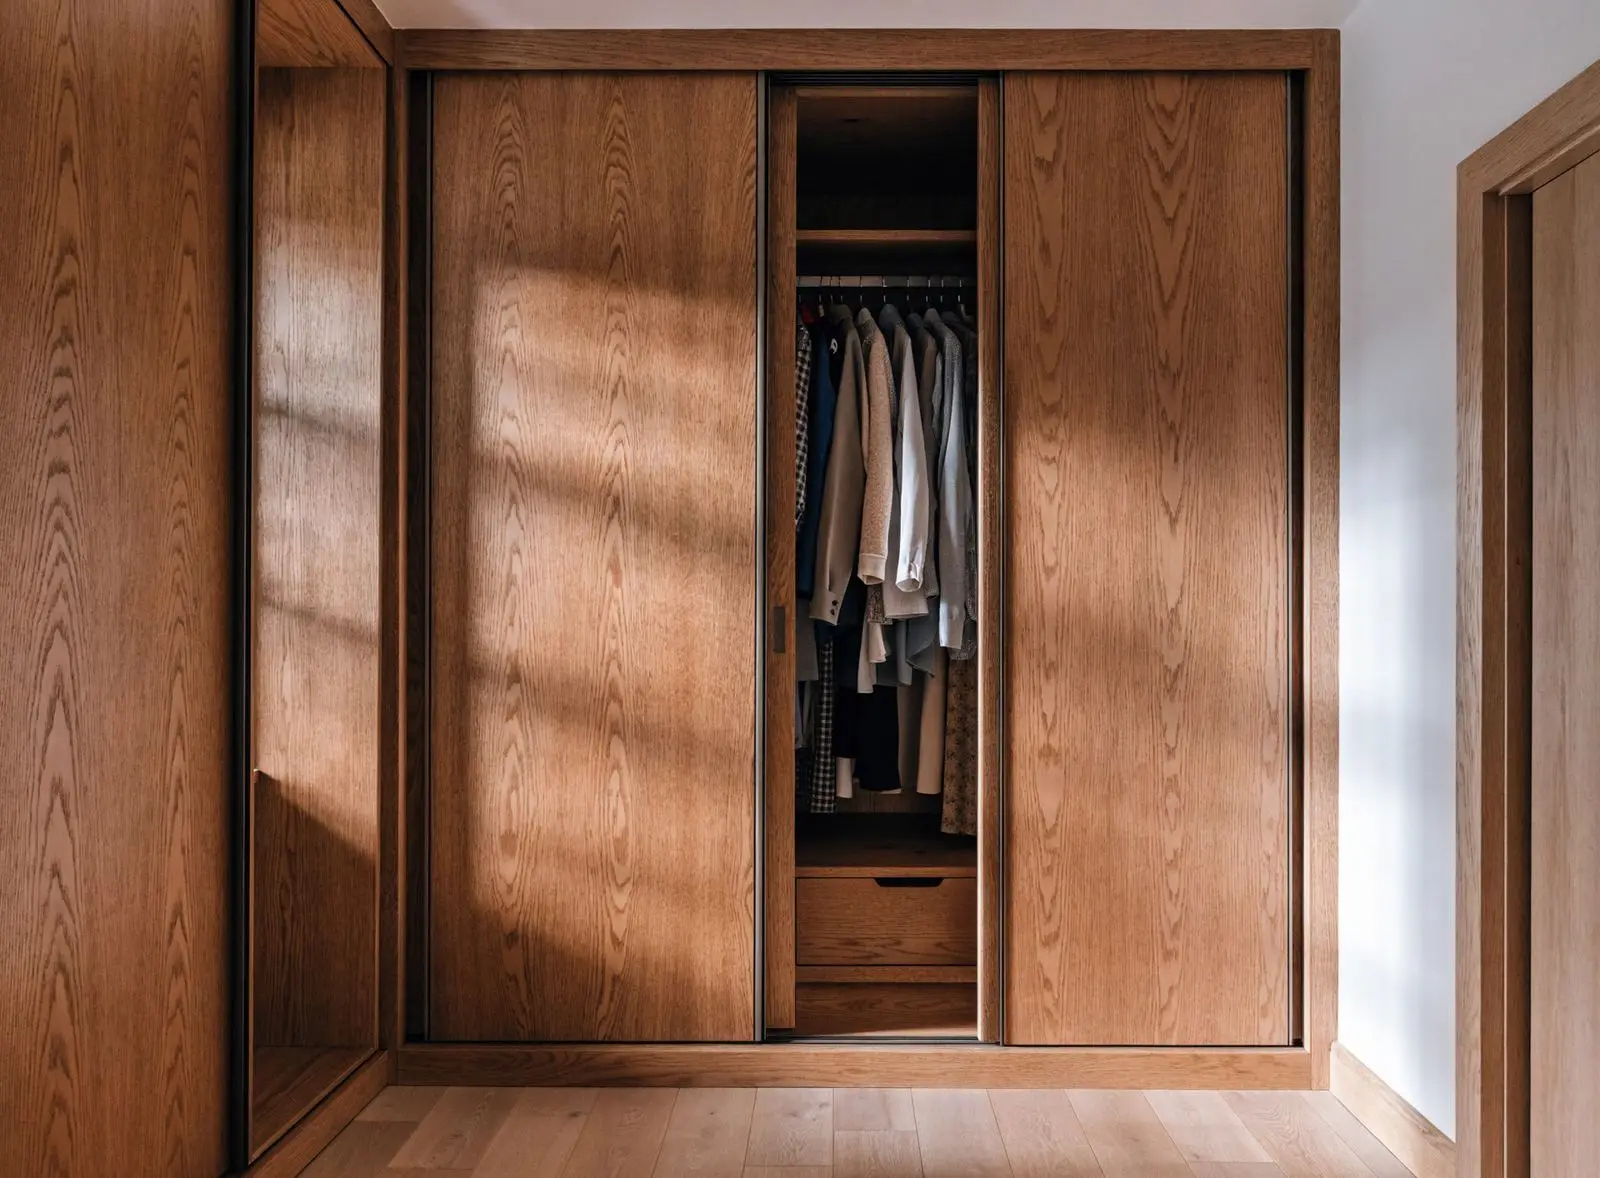
Finished wardrobe and alcove cupboards for a Manx home, with floor-to-ceiling doors, open hanging, and a window seat with drawers.
WardrobesAlcove wardrobe and window seat
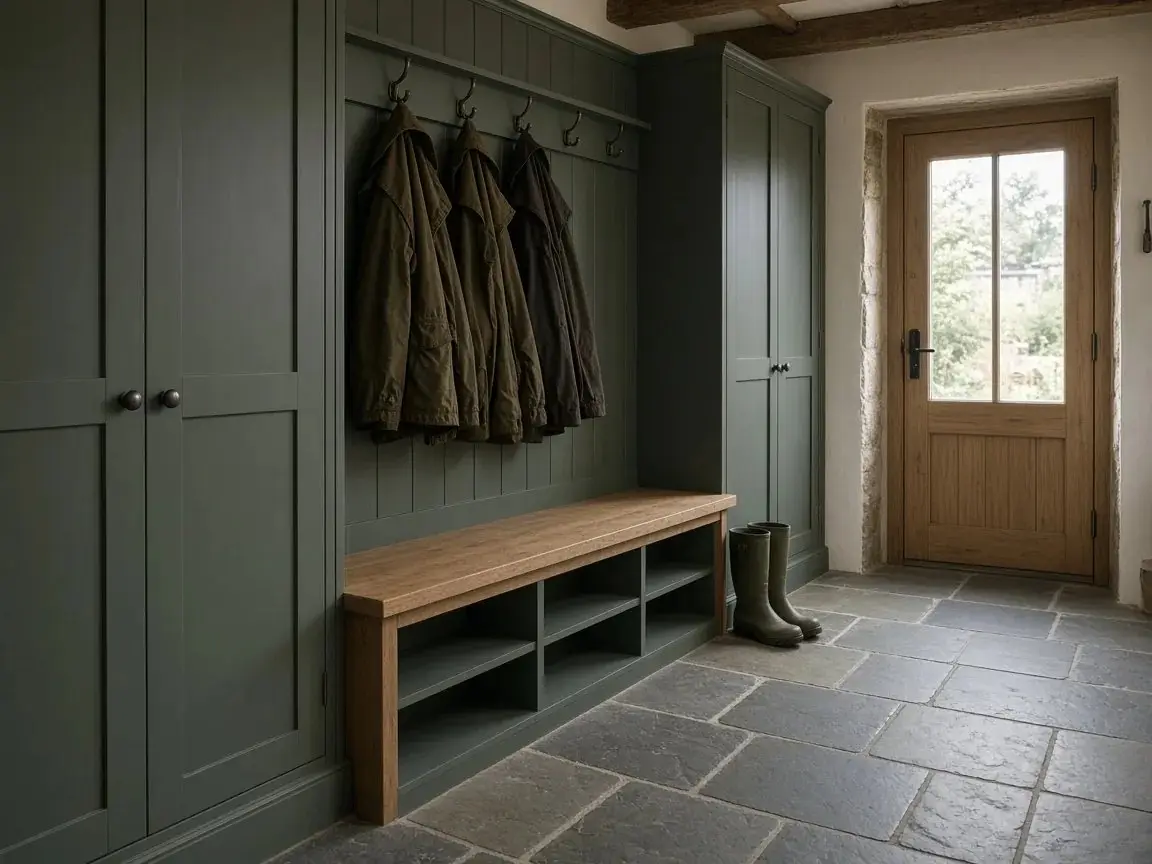
Design visual (example design, not a customer job): heritage-green tall cupboards, an oak bench with shoe cubbies and coat hooks on a slate-floored farmhouse hallway.
Boot-room storageExample design: boot room bench and cupboards · Illustrative

We cover the whole island

Free home visits across the entire Isle of Man — travel always included in the fixed price.