Get an estimate for fitted storage
Get a quote
What are we fitting?
Pick the closest product. The designer opens with a layout and a price. The written quote is fixed after we measure.
Supply from is the supply price of the smallest primed piece. The supply price for a typical full-size job is on the pricing page.
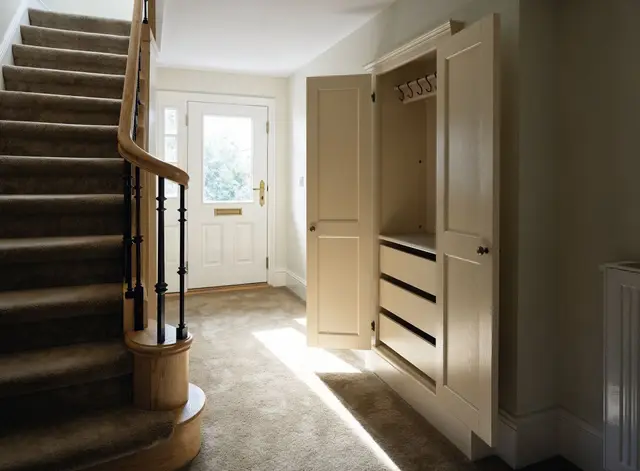
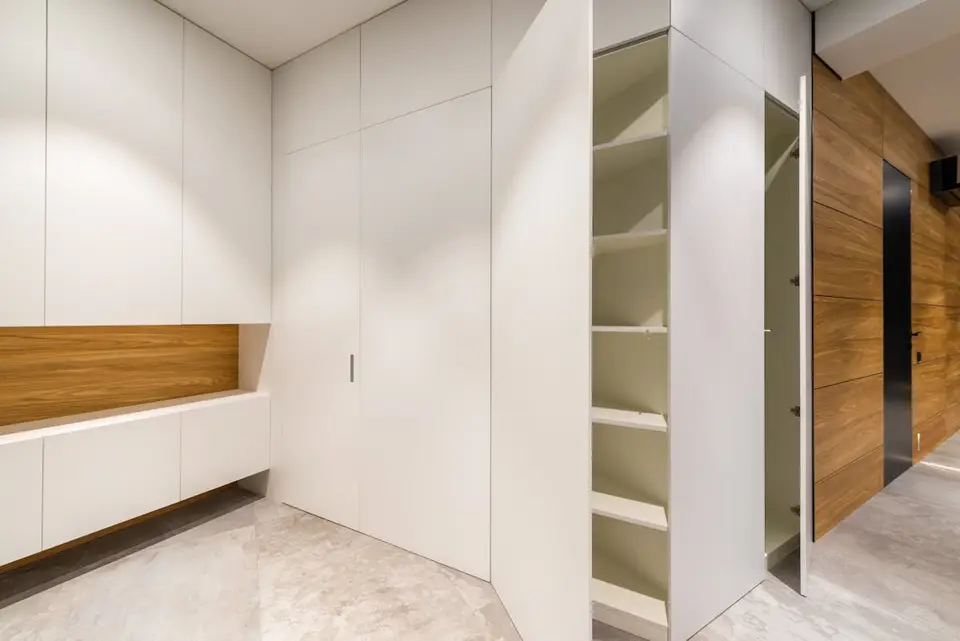
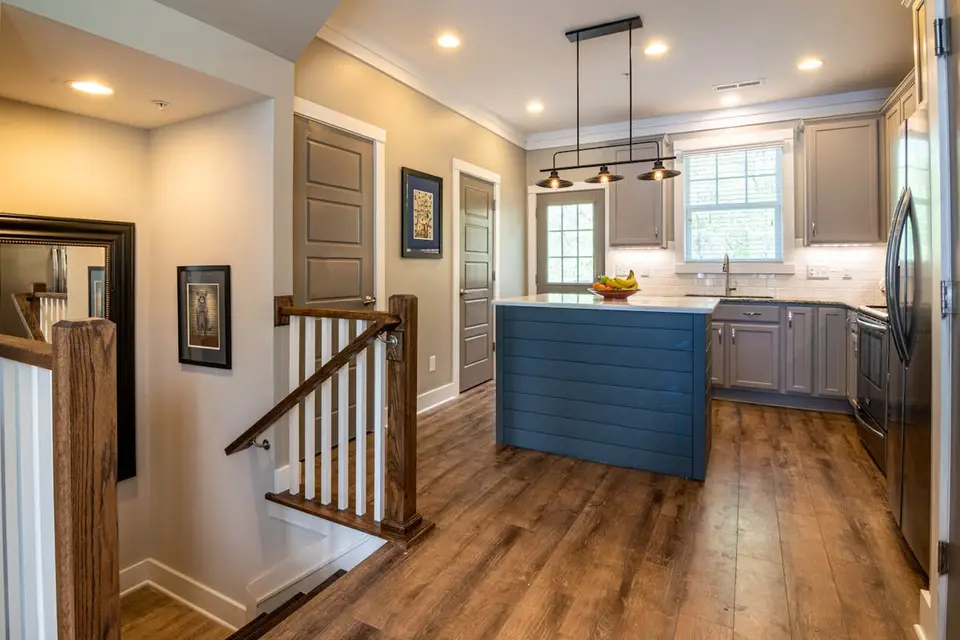
Hall and stairs
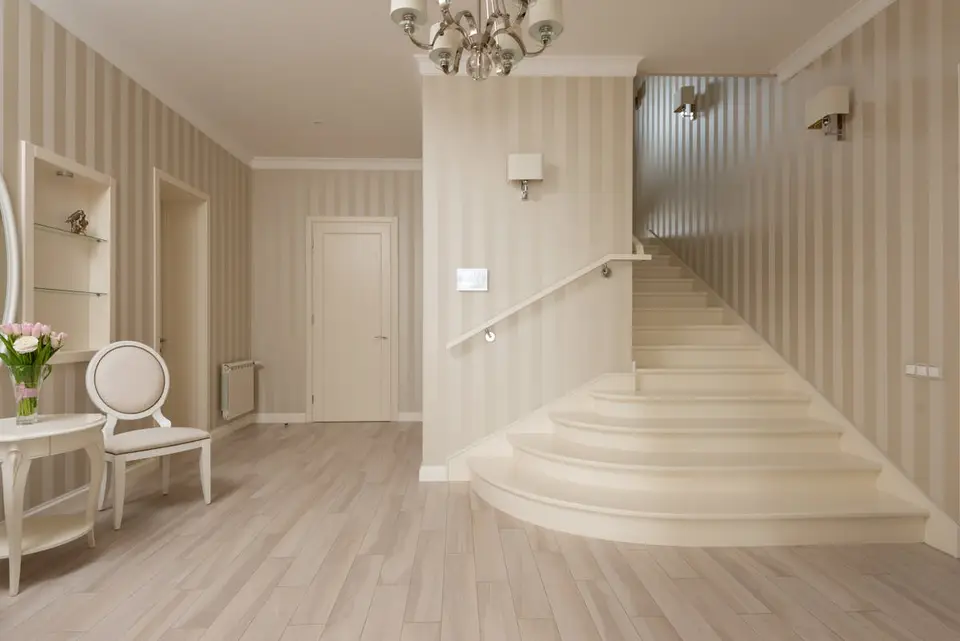
The awkward spaces we fit most often.
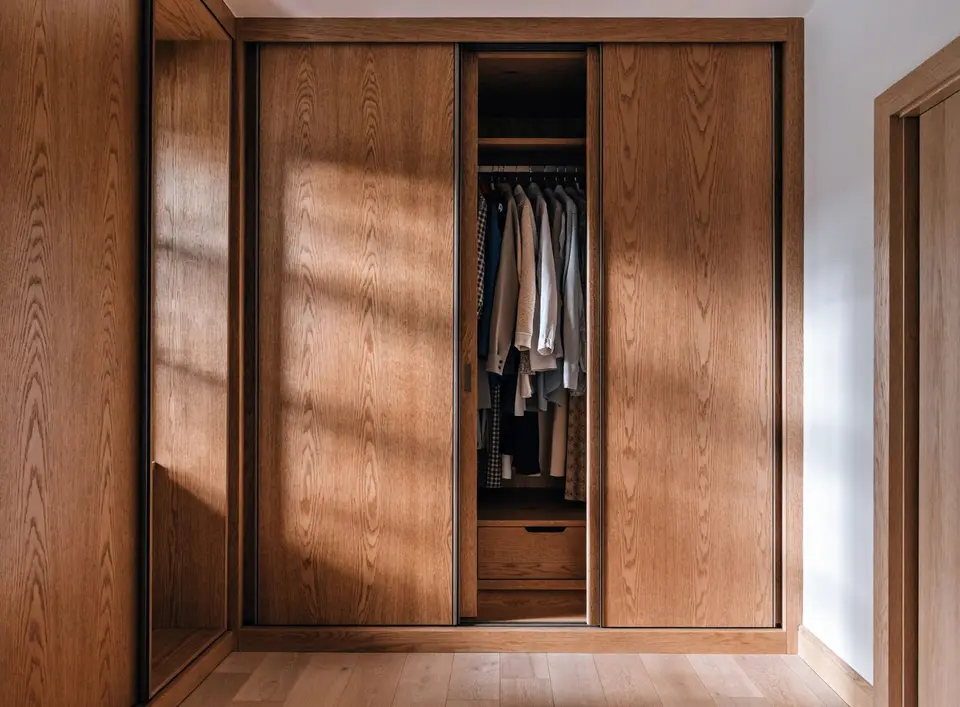
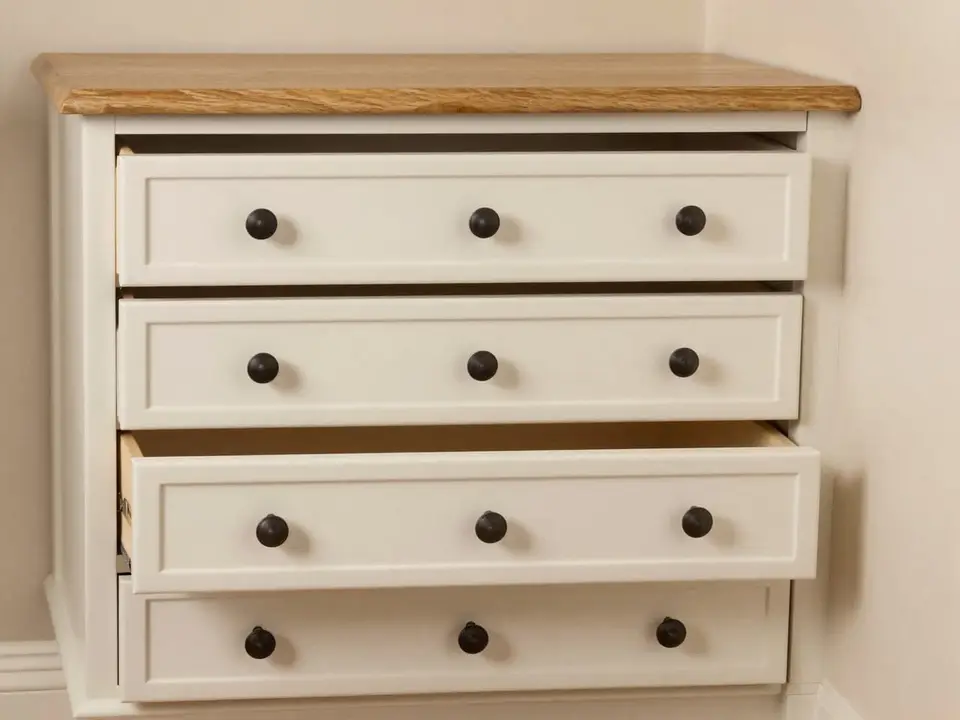
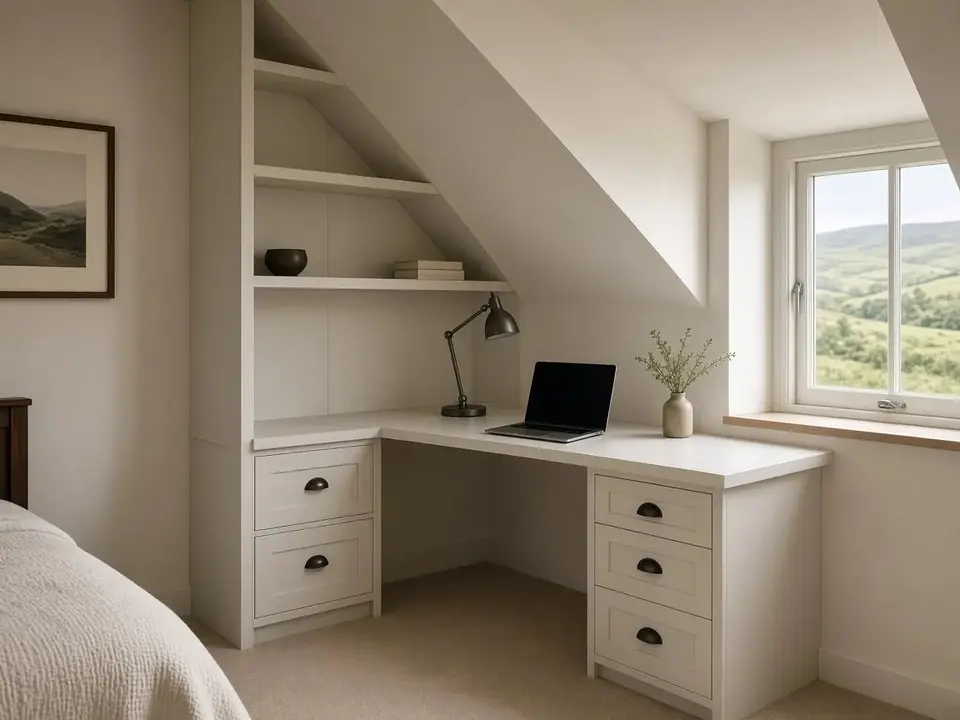
Bedrooms
Wardrobes and drawers built to the wall, including slopes.
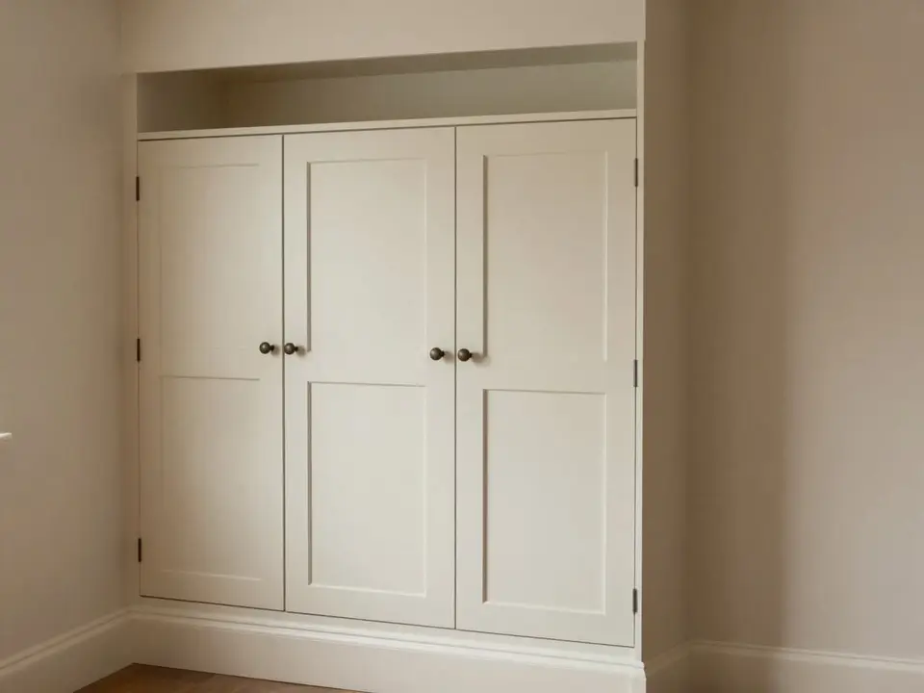
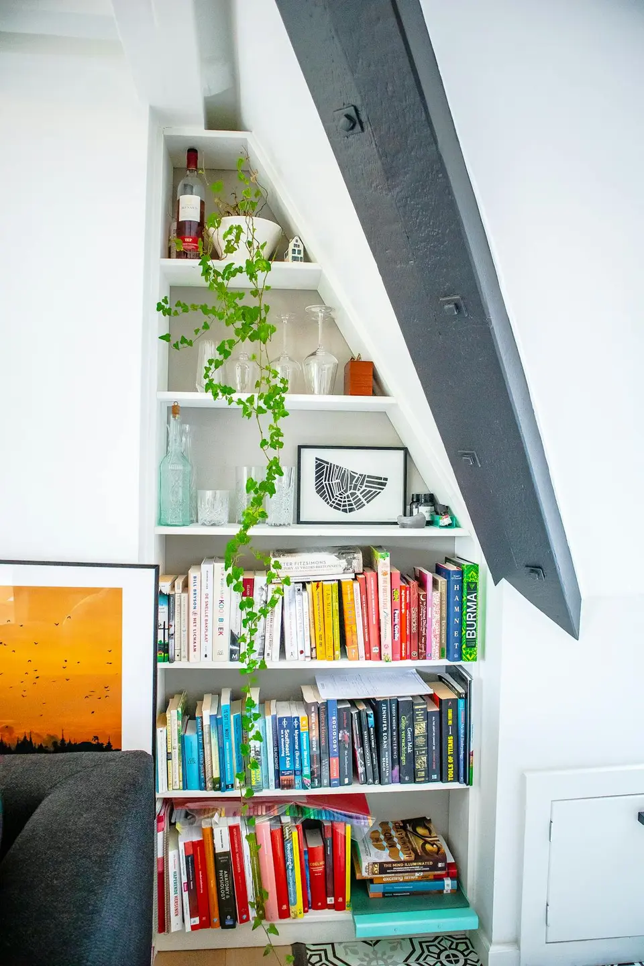
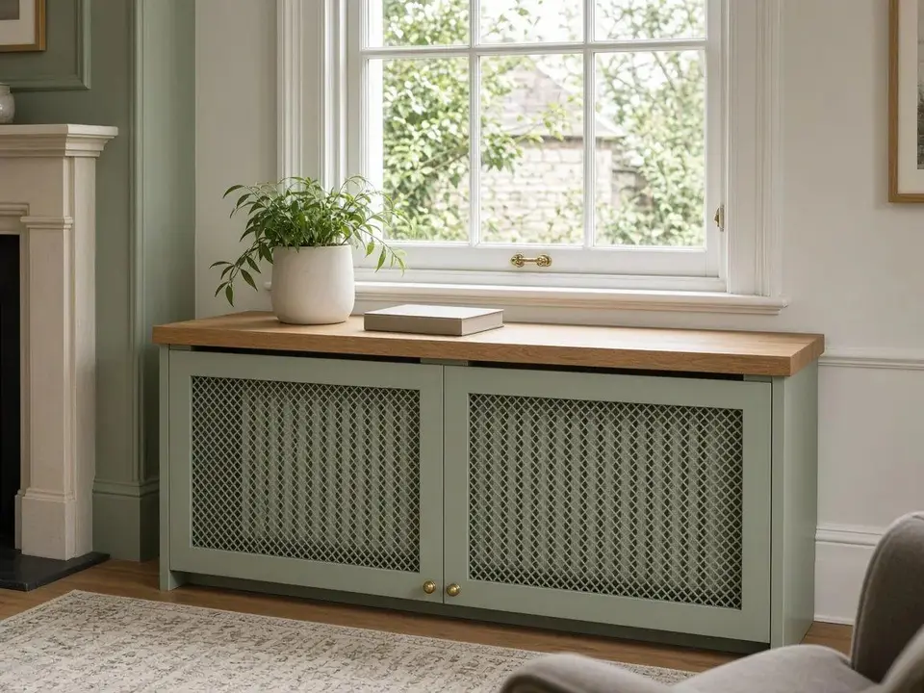
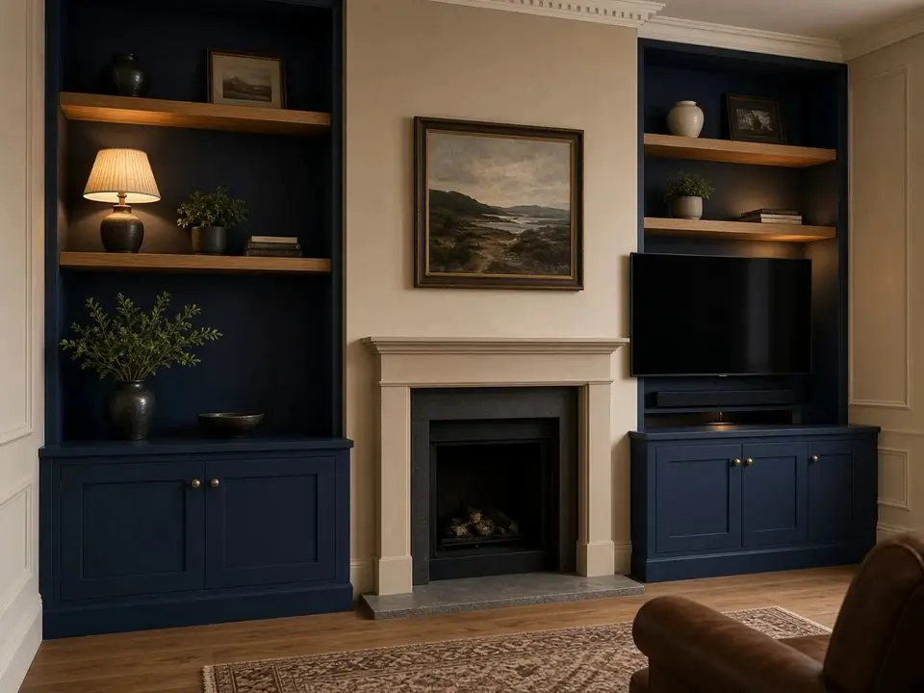
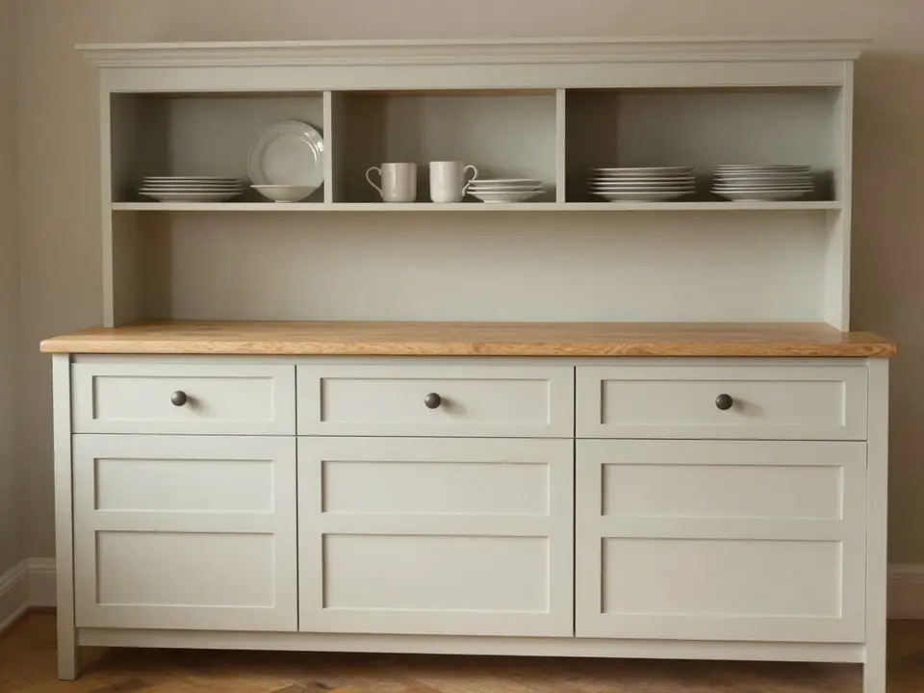
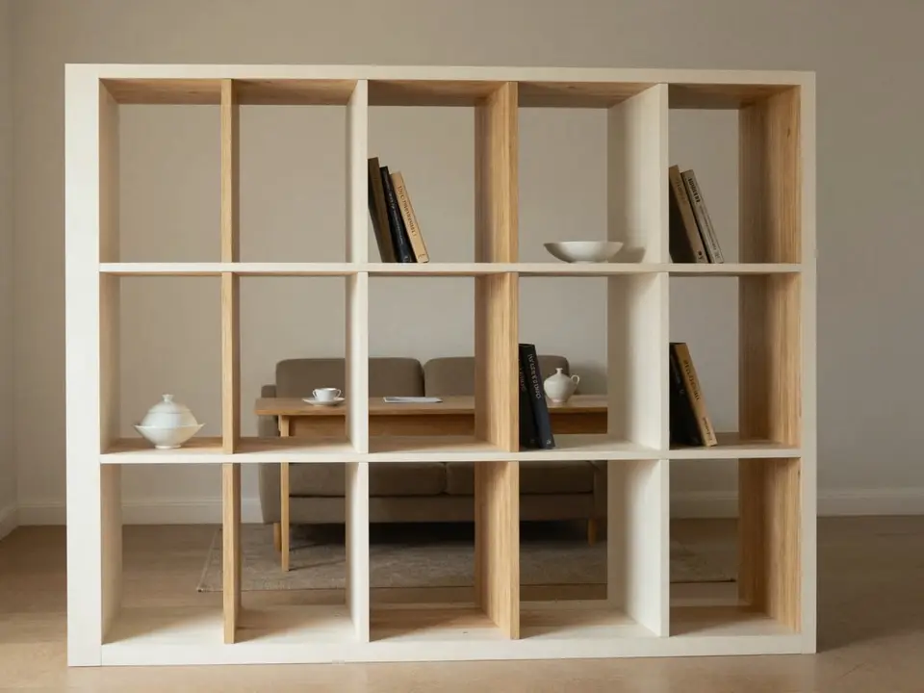
Living rooms
Alcoves, shelves, dressers and media walls.
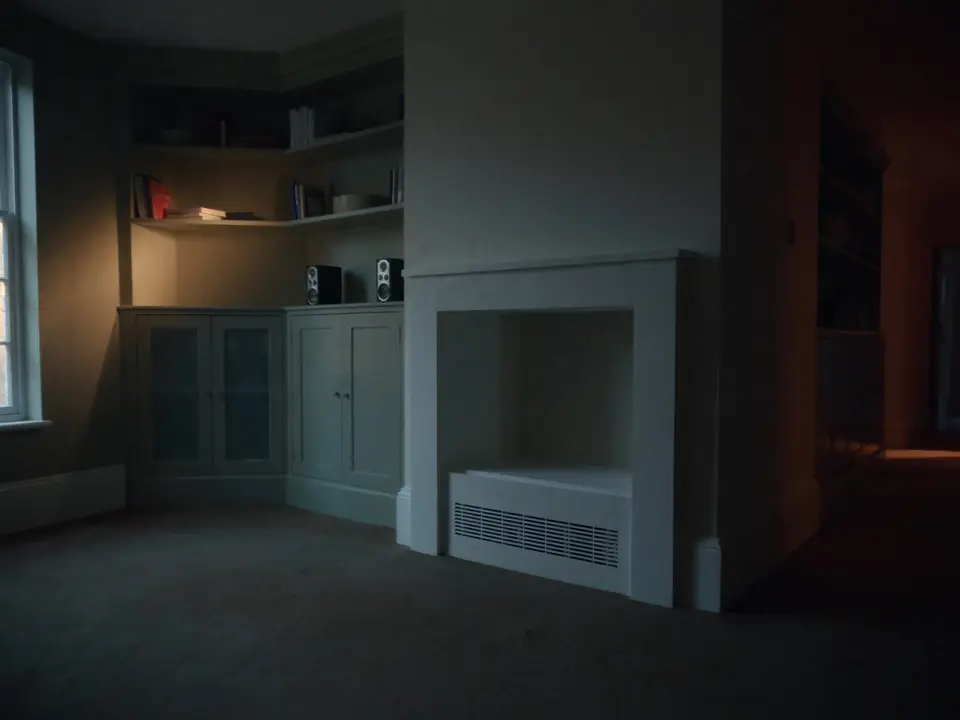
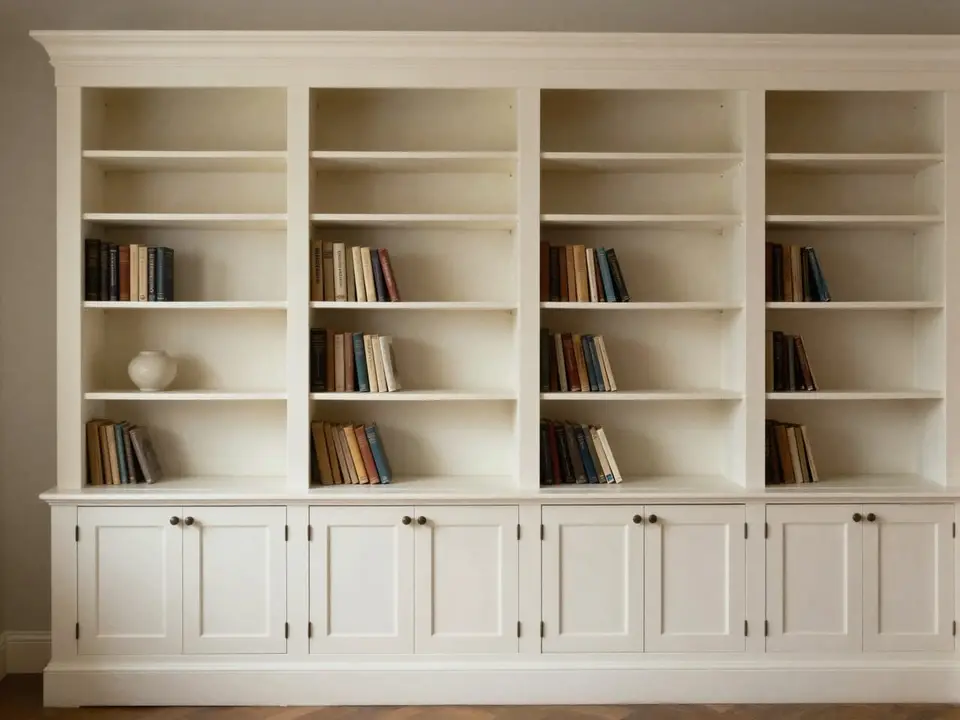
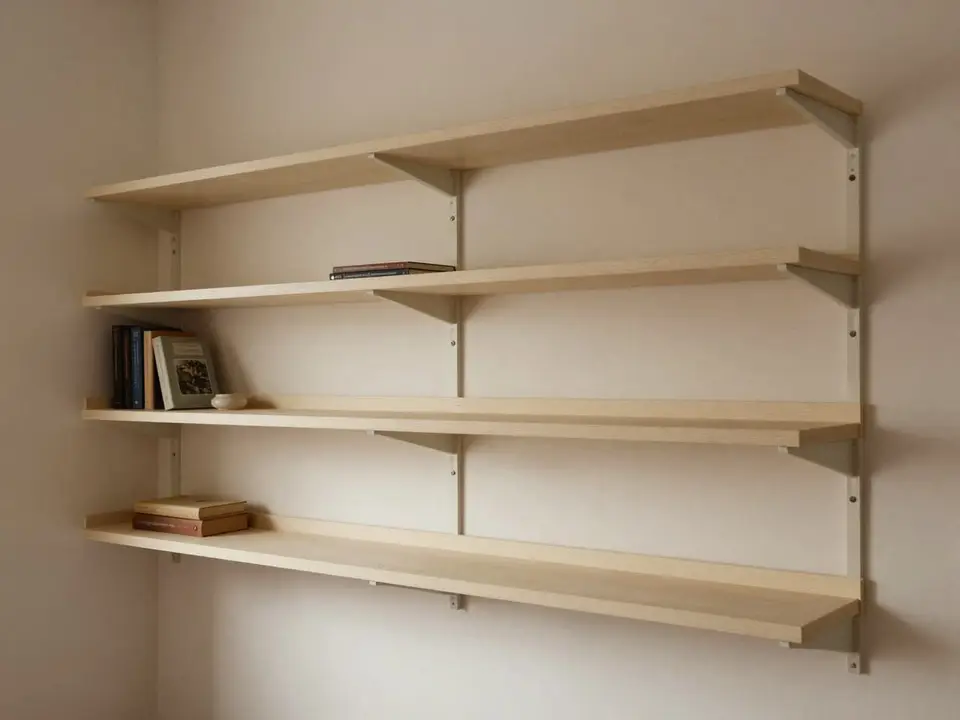
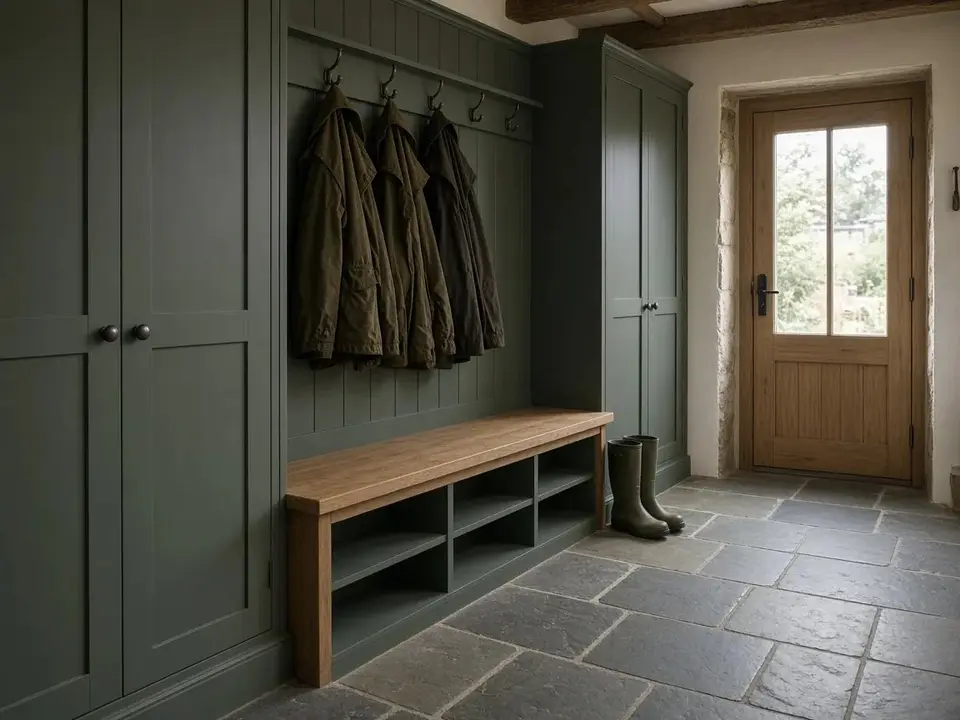
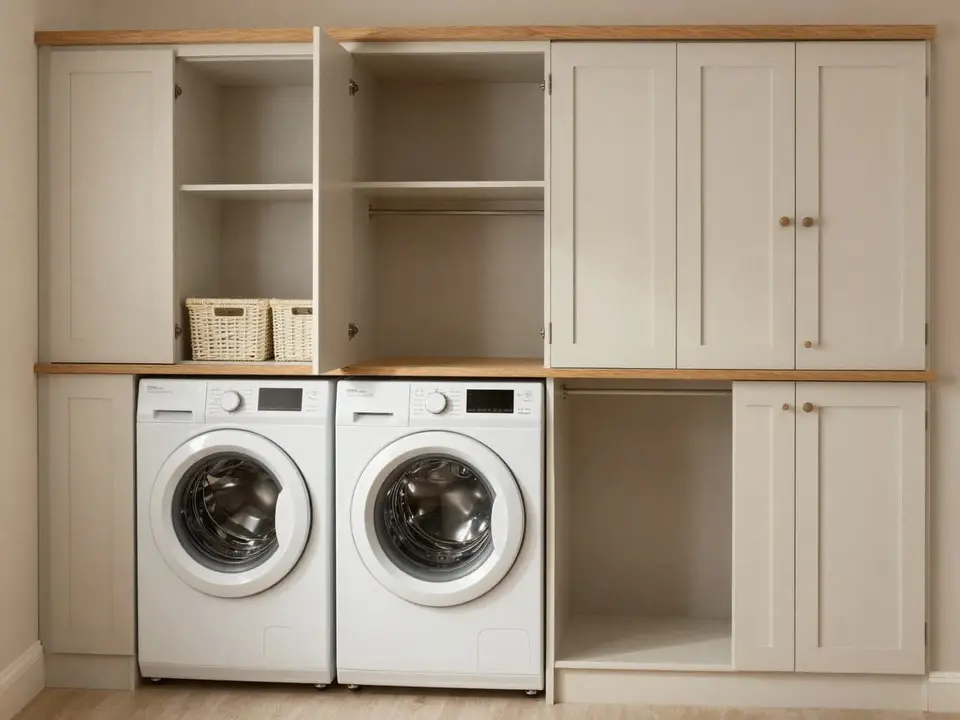
Utility and work
Laundry, cupboards and a desk that fits the corner.
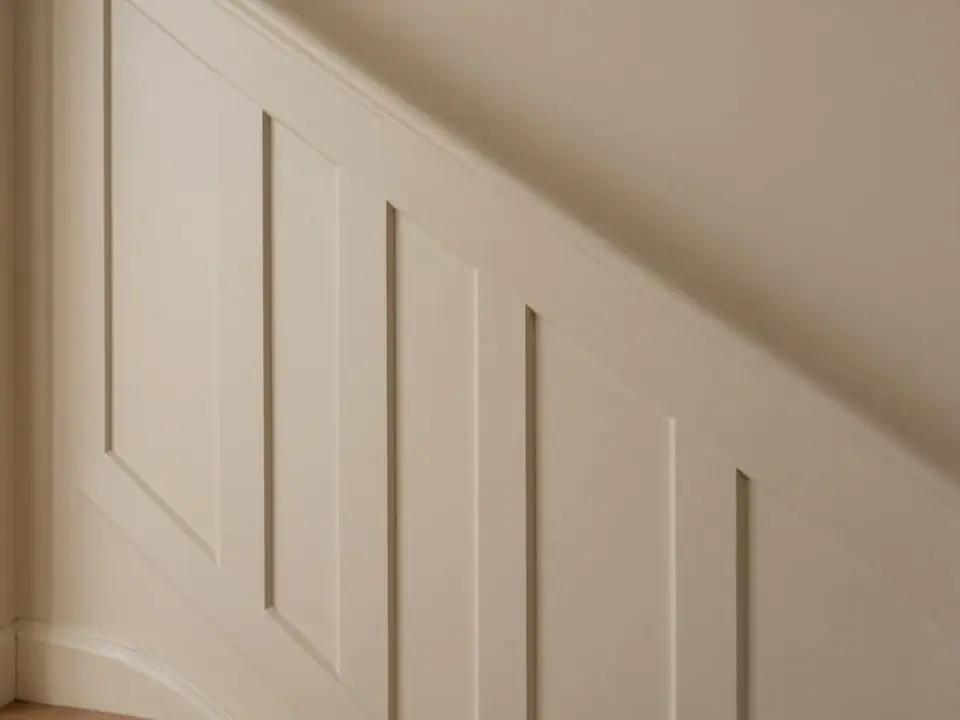
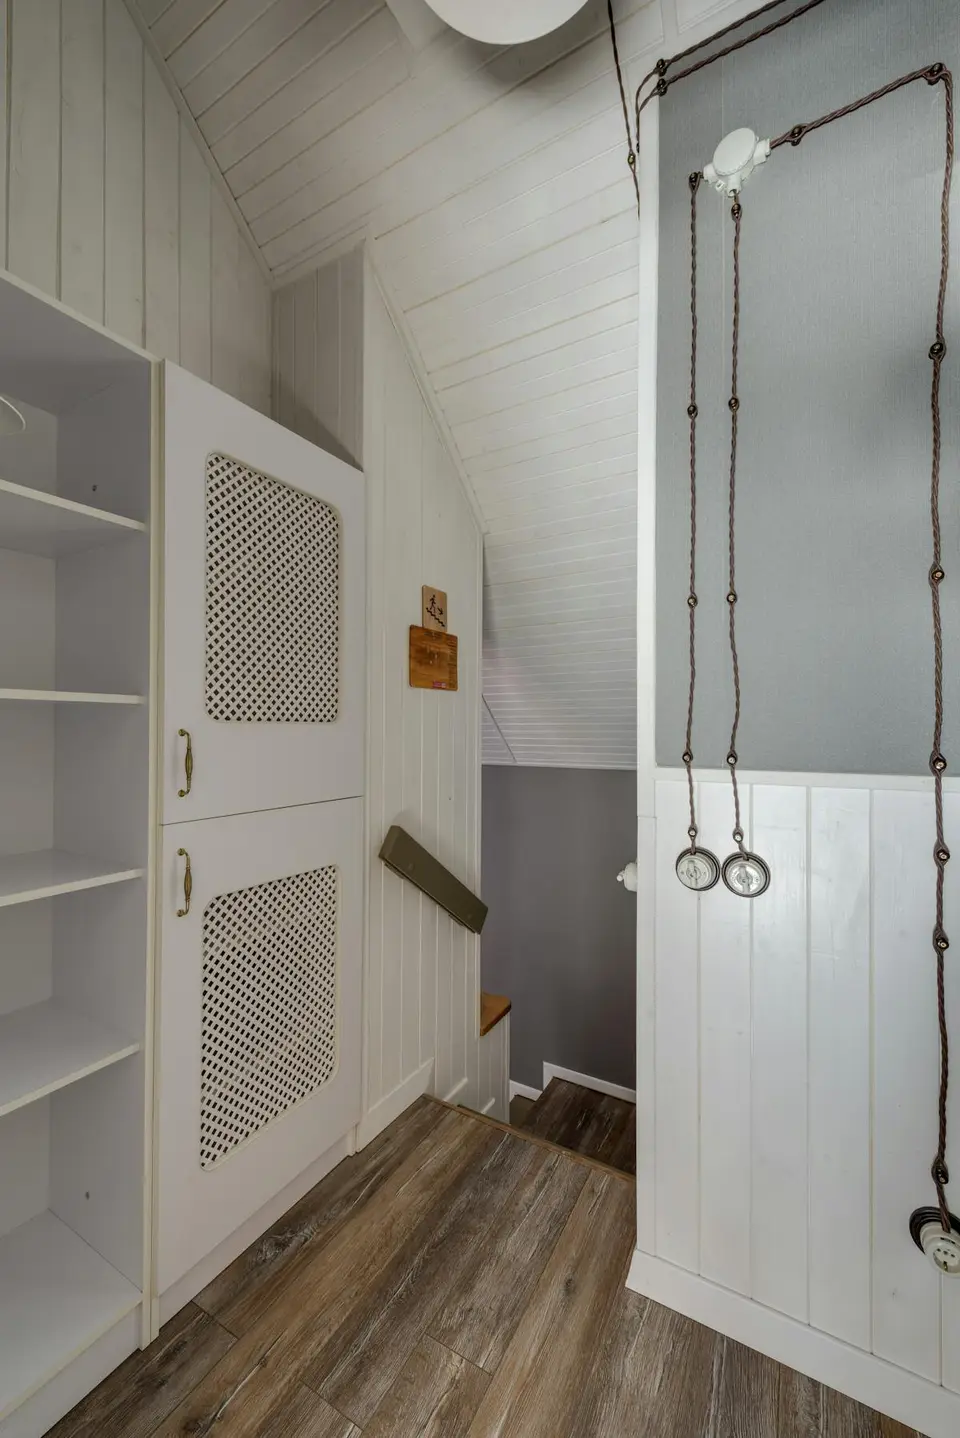
Joinery details
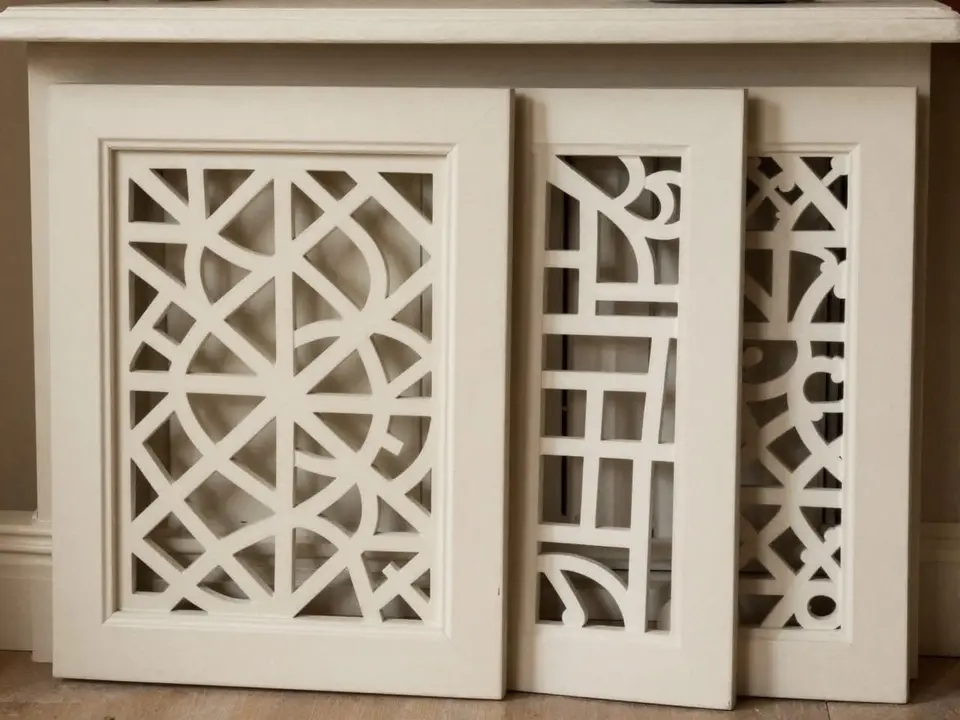
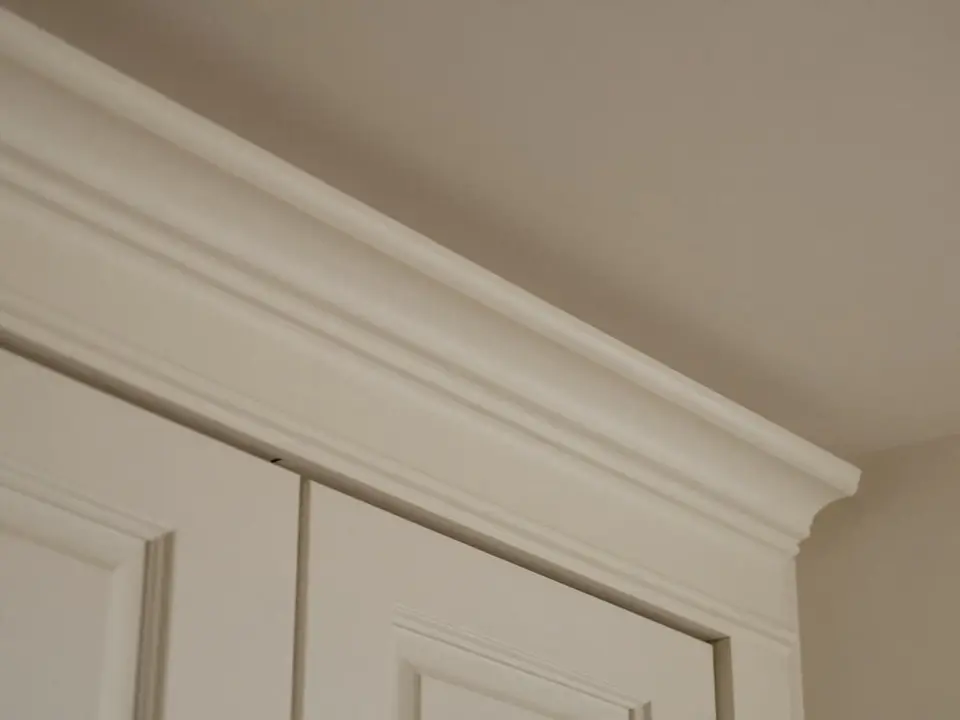
Doors, panels and trim that finish the room.
What the configurator does
The designer on this page prices your exact size and finish, inc VAT. Choose the closest product — under-stairs storage, a wardrobe, an alcove, a media unit, utility cupboards, or a smaller piece of joinery — and it opens on a layout for that job. You enter a rough width and height, mark obstacles such as meters, pipes and radiators, and choose a finish. The range that comes back is calculated from those choices, before anyone has seen the room.
Each card above shows the supply-from price for the smallest primed piece in that product. The supply price for a typical full-size job is set out on the pricing page. The written price is agreed after the home visit, when the opening has been measured and the specification settled. All prices include VAT.
Fitted on the Isle of Man
Under-stair voids, chimney alcoves and low eaves in dormer rooms are common in Manx houses. They are the spaces made-to-measure joinery is built for. A unit made to the room follows that outline, is scribed to the floor and the wall, and leaves pipes, stop taps and consumer units reachable.
Home visits cover the whole island, and travel is included. The visit is free and carries no obligation. Most visits take 30 to 45 minutes: a measure of the opening, a check of the route in from the door, and a talk about what the storage has to hold. You can decline afterwards.
After you submit an estimate
The last step asks for your name and email, so we can reply. A callback number and the address can be added then, or confirmed on the visit. We reply within one working day to arrange it. You do not need an account. Sending the estimate does not place an order.
After the visit you receive a design plan with measurements, layout and finish, usually within 48 hours. A drawer, a door or a colour can still change before anything is cut. The fixed written quote follows that sign-off. Build time is typically four to eight weeks once the job is signed off, and most installations are finished in a day.
Doors and drawers use BLUM hinges that are lifetime-rated by the manufacturer, and soft-close runners rated to 45 kg. Colour samples are agreed in the room. Drawings in the designer show the layout. They are not photographs of a completed installation.
See how a job runs