Free fitted-storage guide

Plan the storage brief before you ask for a quote.

Use this page as the quick worksheet: measure the important bits, photograph the awkward parts, decide the finish direction, then open the configurator with a clearer brief.

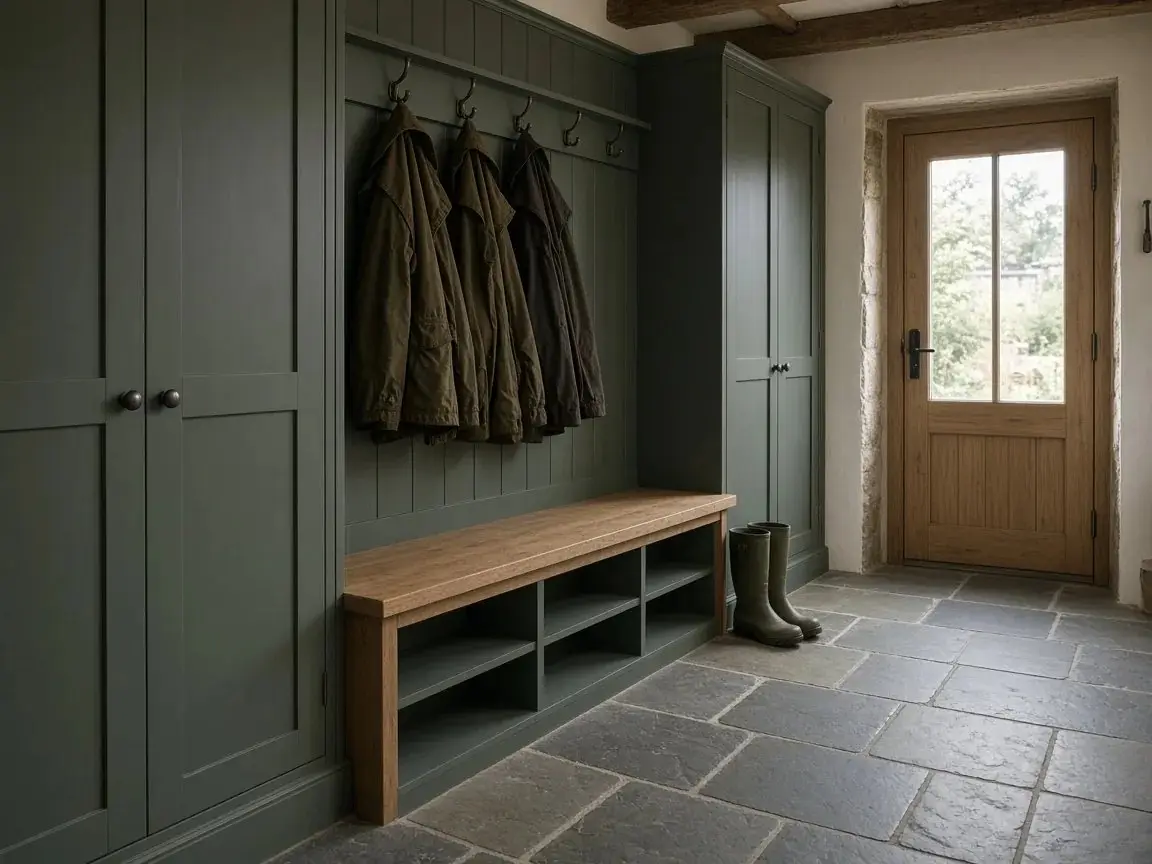
Design visual (example design, not a customer job): heritage-green tall cupboards, an oak bench with shoe cubbies and coat hooks on a slate-floored farmhouse hallway.
Illustrative drawing. Measure the space and note the awkward bits. The checklist turns that into a quote-ready brief.

Measurement checklist

Rough numbers are enough for the first estimate. The home visit confirms the build measurements.

  • Overall opening width, measured at the widest and narrowest points.
  • Highest height, lowest height and any sloping ceiling or stair angle.
  • Usable depth, including skirting, pipes, radiators and door swing clearance.
  • Obstacles: sockets, meters, vents, alarms, pipe boxing, stop taps and access panels.
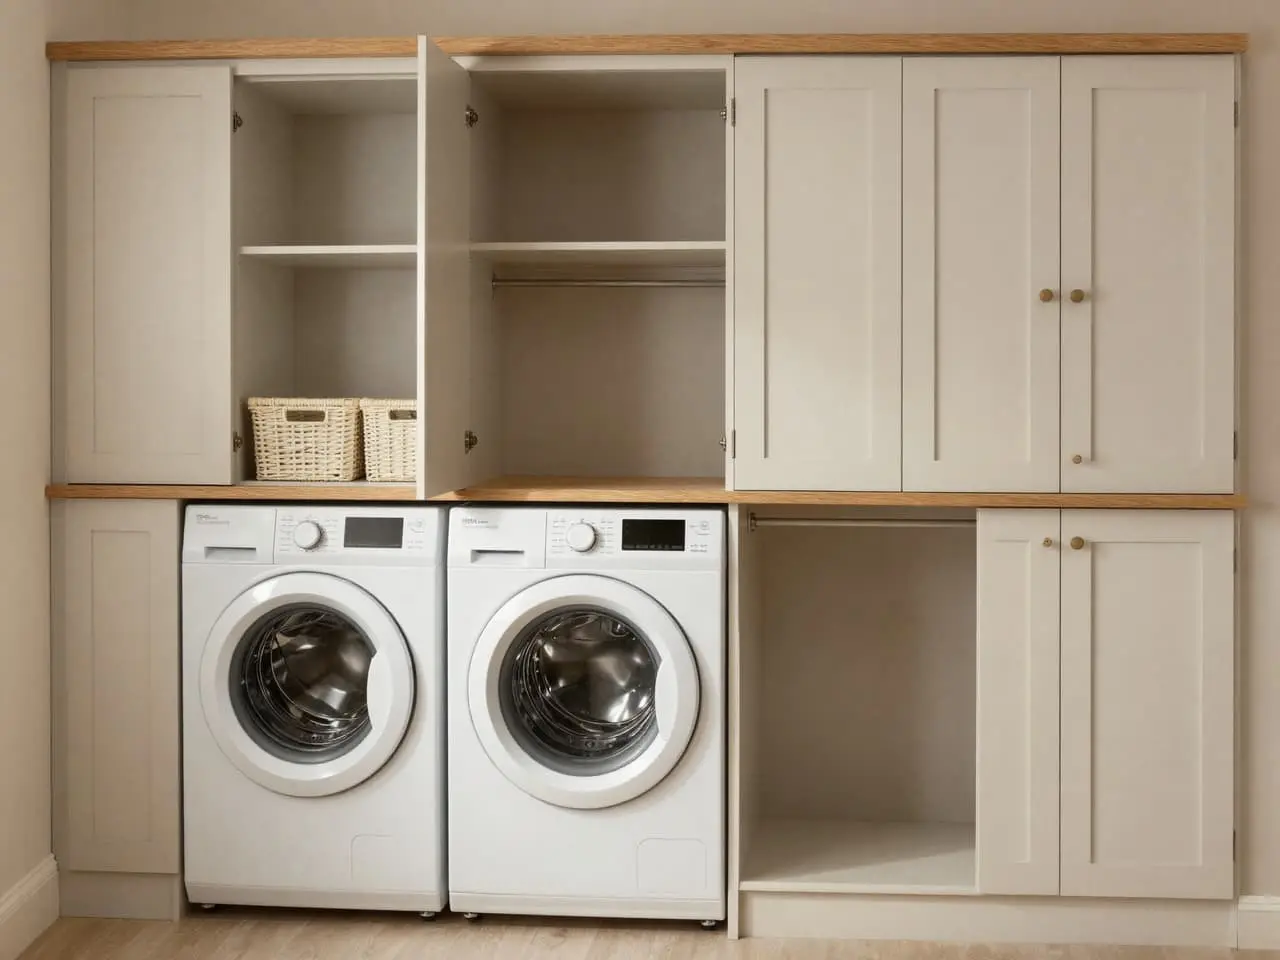
Photo checklist

Photos make the first reply sharper because the installer can see the actual space.

  • One wide photo from the doorway or opposite wall.
  • Close-ups of obstacles, meter cupboards, sockets and pipework.
  • A photo showing floor level, skirting and nearby doors.
  • One inspiration image if there is a finish, handle or layout you already like.

Budget prompts

Most price movement comes from finish, drawer count, hardware, lighting and awkward access.

  • Essential: simple doors, open shelving or paint-ready MDF.
  • Signature: sprayed finish, soft-close drawers, premium handles and detailed internal storage.
  • Premium: complex angles, real timber veneer, lighting, large runs or white-glove detailing.
  • Ask for the quote route that matches the room: quick practical storage, showpiece finish or long-term furniture.

Finish planner

Choose the feel before choosing every detail. The designer can refine from there.

  • Match the walls for a quiet built-in look, or contrast with a darker furniture colour.
  • Pick flat slab fronts for modern rooms, shaker for softer traditional spaces.
  • Decide whether handles should disappear, match other metalwork or become a feature.
  • Plan internal zones around the real items: coats, shoes, tools, laundry, toys or media kit.

Planning guides by email

Get the fitted-storage planning kit before you measure.

Short, practical emails for Isle of Man homes: what to measure, what changes the price, and how to choose finishes before the home visit.

Choose your guide

No spam. Unsubscribe from Buttondown anytime.

Join the mailing list and get the planning guide link by email.

Ready to turn it into a quote?

Take the measurements into the live designer.

The configurator gives a price first, then the home visit turns the brief into a fixed written quote.

Get a quote