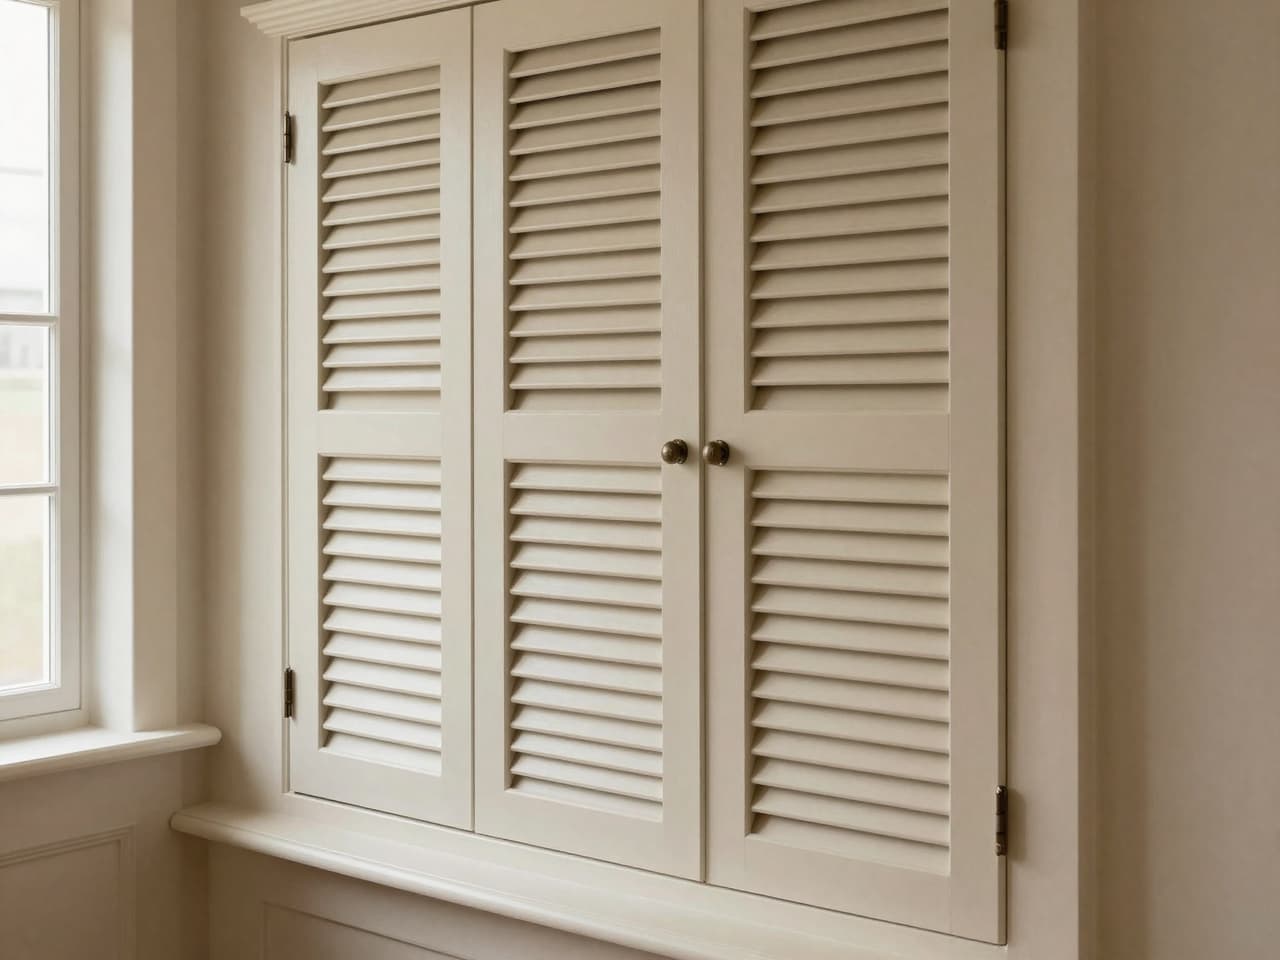
Layouts & finishes
Layouts & finishes we build.
Every product, with a short caption. Open the range or start a quote.
What you're looking at
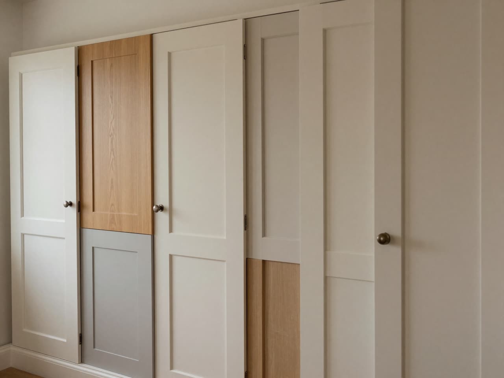
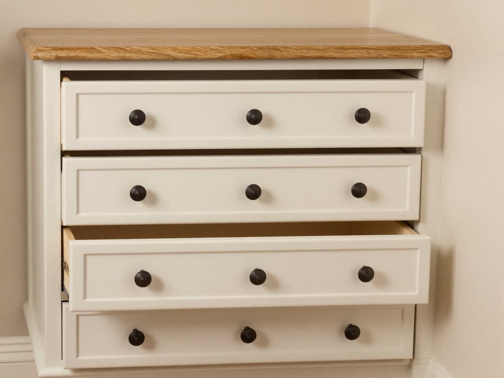
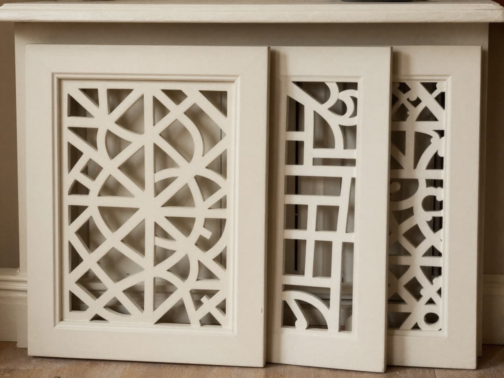
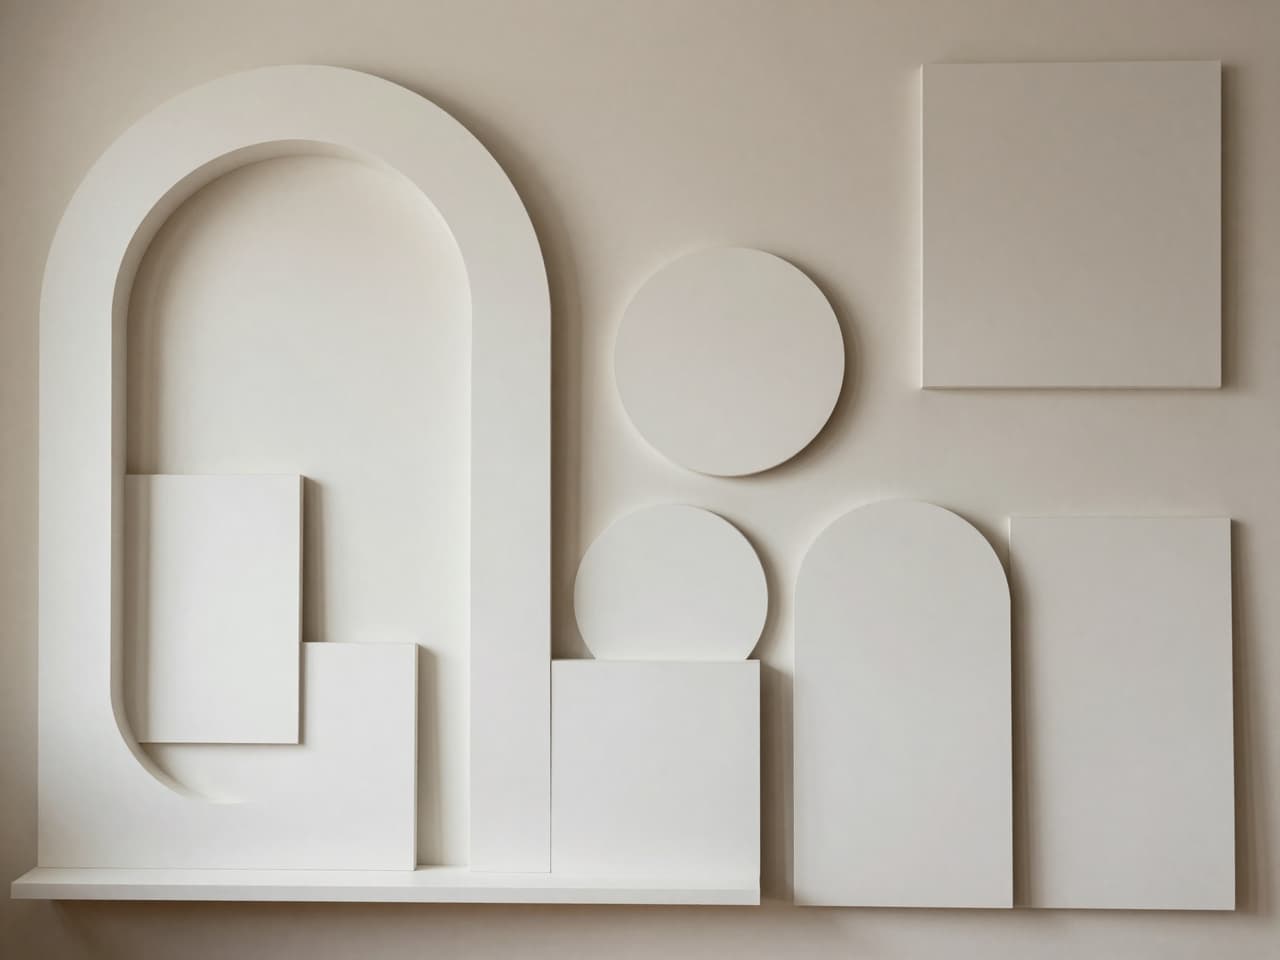
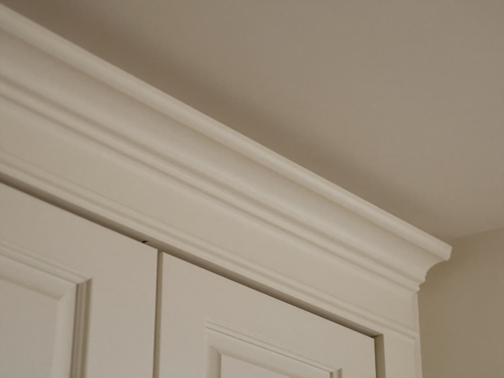
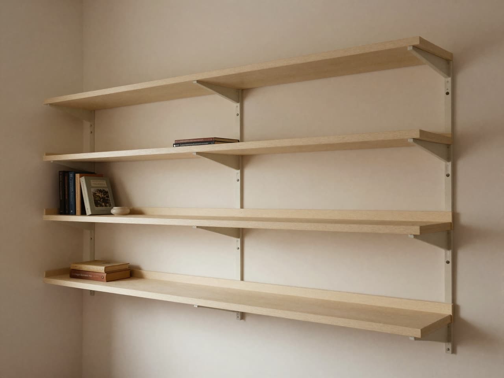
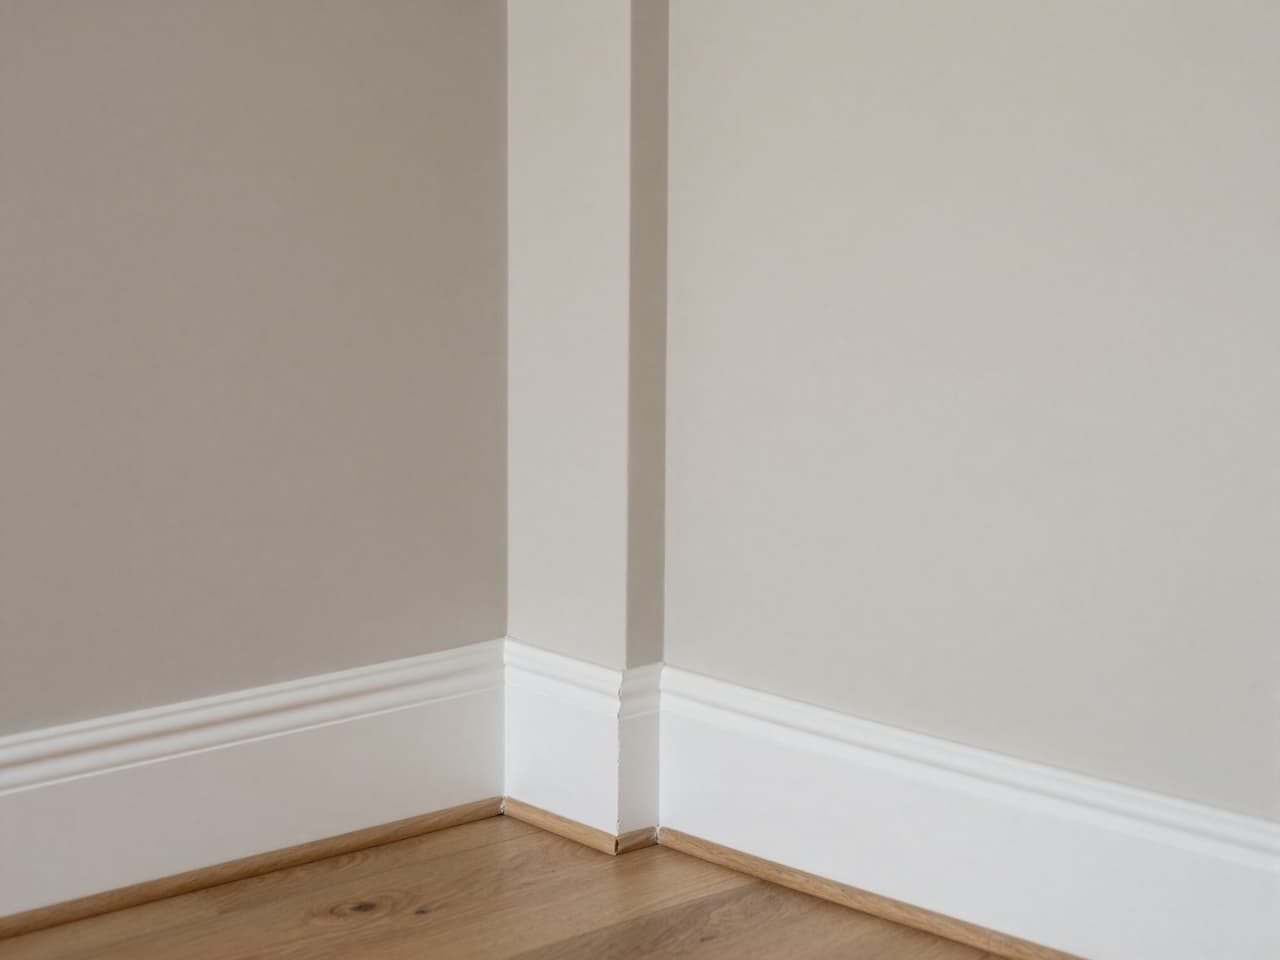
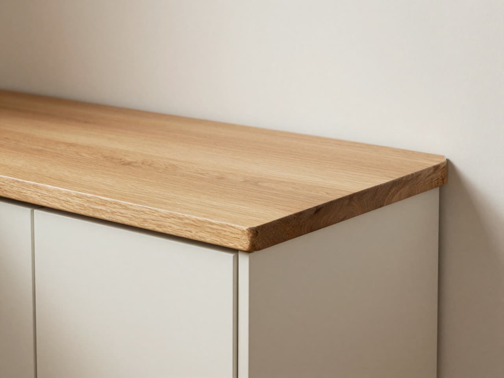
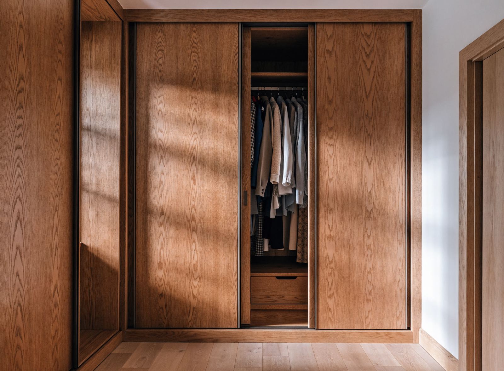
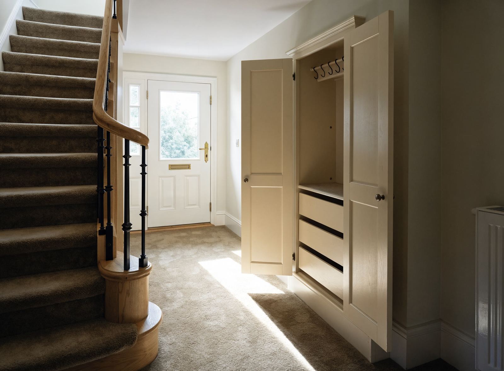
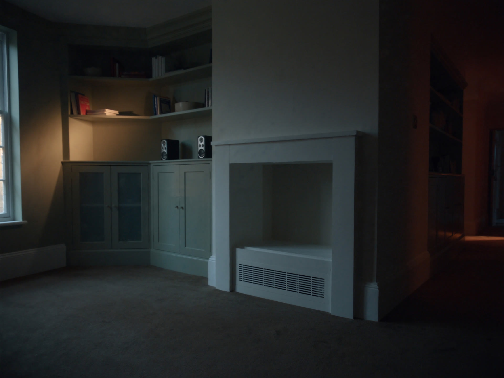
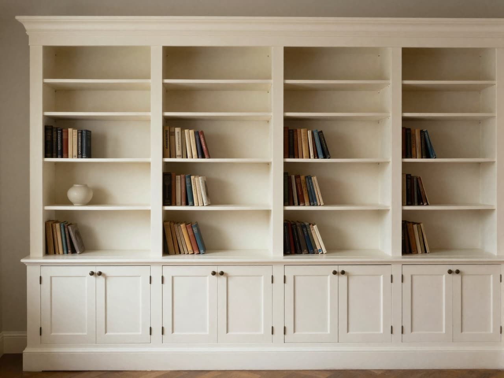
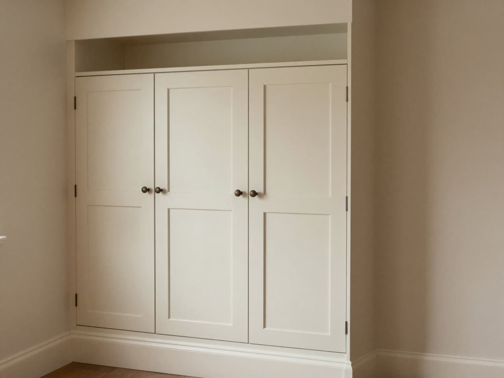
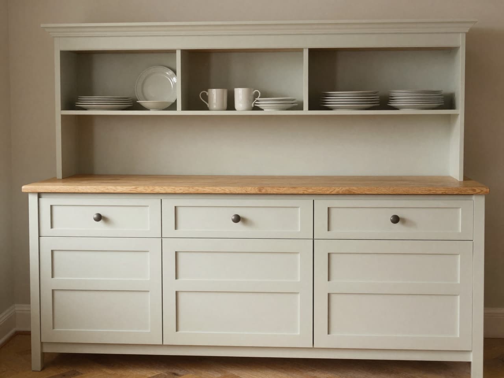
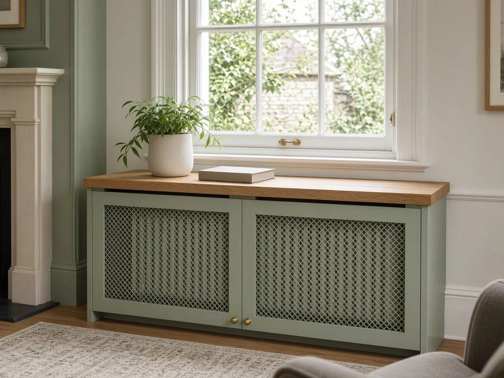
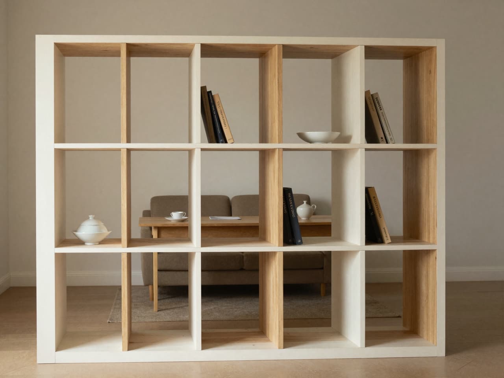
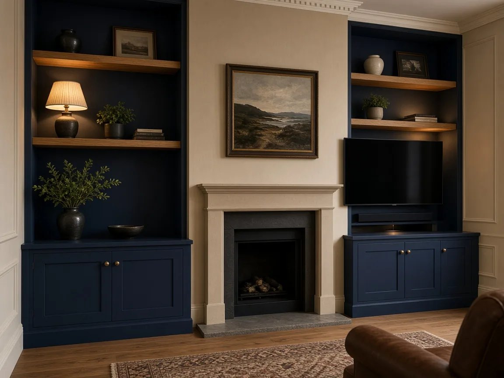
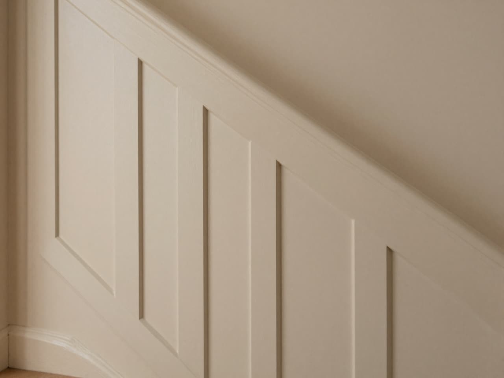
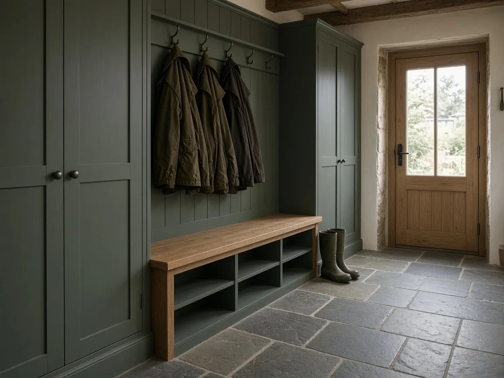
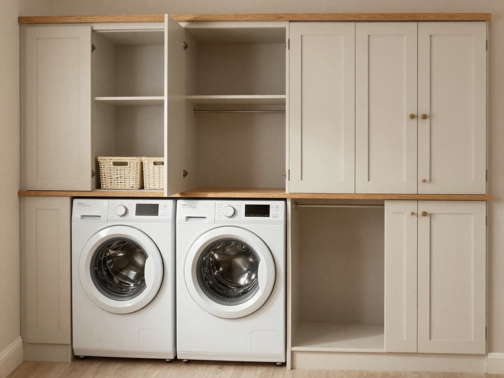
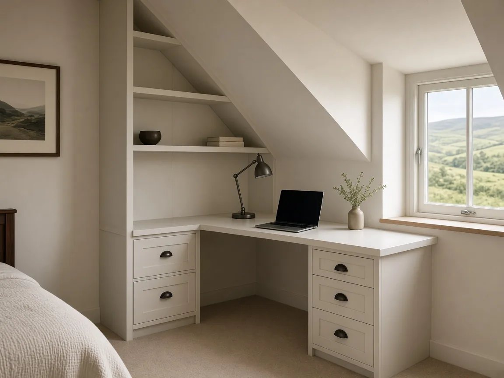
This gallery shows two types of image. Some are labelled Illustrative — these are computer-generated layout drawings produced during the design process, not photographs of finished Manx Bespoke installations. Others are reference photographs showing the kind of furniture and finishes we work with.
Illustrations are accurate in layout and proportion; colours and material textures are indicative. The written quote and material samples at the home visit are the definitive reference for finish.
Fitted storage on the Isle of Man
Most Manx homes were built before fitted storage was standard. Under-stair voids, alcoves beside chimneys, and low-eave spaces in dormer conversions are common — and they are exactly where made-to-measure joinery outperforms anything bought flat-packed. A unit built to the room's actual shape, around existing meters and pipes, uses space that would otherwise be wasted.
The layouts here reflect the spaces we fit most often across the island: under-stairs cupboards, hallway boot rooms, alcove shelving, and bedroom wardrobes in older Manx properties.
From here to fitted
If something here catches your eye, the next step is an online estimate — rough measurements and a photo if you have one. We reply with a price, then arrange a free home visit to measure the actual space, check services and access, and agree a specification.
The written quote is fixed after the home visit, not before. Travel to any address on the Isle of Man is included.
Start an estimateEvery range
Layouts you can point at.
One card per product. Tiles labelled Illustrative are layout drawings, not finished-install photographs. Pick a look, then open the product or start a quote.
Want something like this built for your room?
Estimate your storage and we'll arrange a free home visit.