Storage journal / 1 November 2026
Fitted Kitchen Dresser Storage for Isle of Man Homes
How to plan a fitted kitchen dresser for an Isle of Man home: open shelves vs cupboards, worktop options, siting, finish and what to measure first.
Start an estimate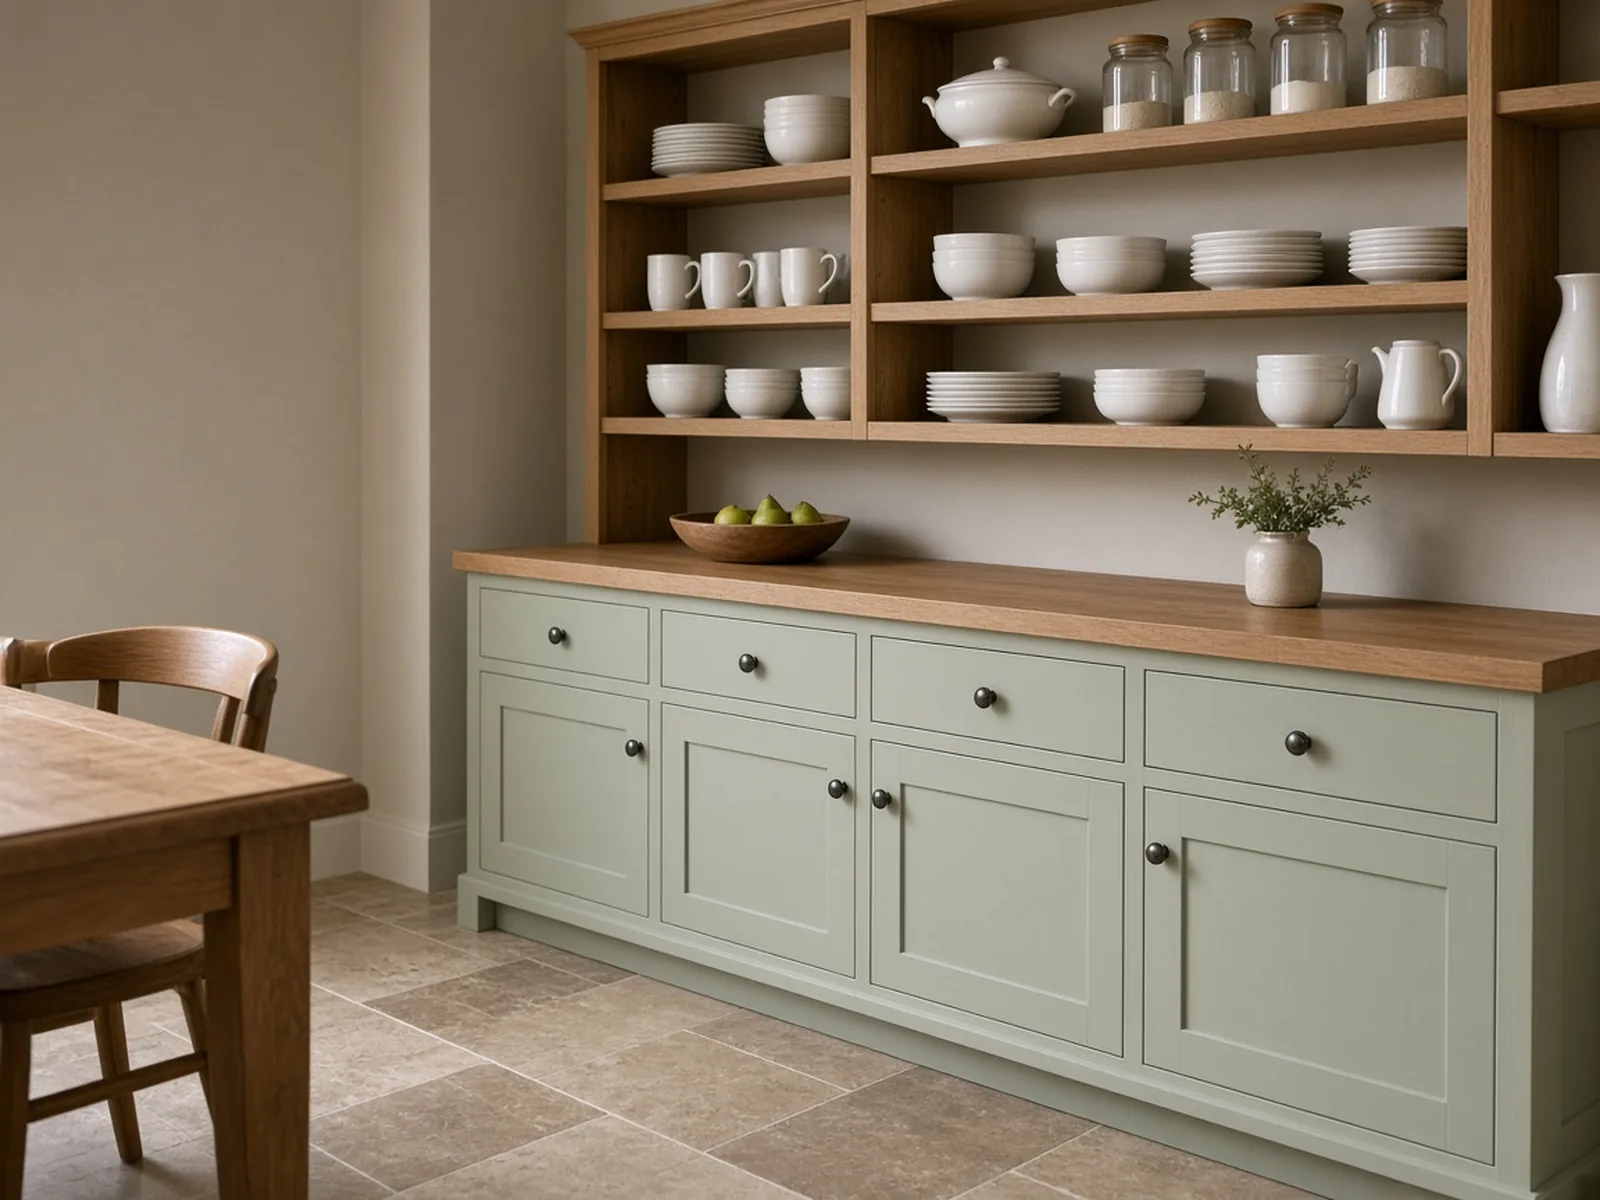
A fitted kitchen dresser earns its place when it does two jobs at once: proper closed storage behind doors and drawers, and a run of open shelves holding crockery you are genuinely happy to look at. The version worth building is scribed to the wall, matched in height and plinth to your existing kitchen units, and sized around what you actually own rather than a standard width taken from a catalogue.
Getting it right comes down to four decisions: what goes behind a door and what goes on show, how much clear top surface you leave, which wall the dresser sits on, and the handful of measurements a maker needs before a home visit. Older Manx cottages and terraces, where walls bow and ceilings drop from one end of a room to the other, are exactly where those decisions matter most.
Quick answer: what makes a dresser properly fitted rather than just a tall piece of furniture?
Three things separate a fitted dresser from a freestanding one bought as a single unit. It is scribed to the wall and ceiling line so there are no gaps where the plaster leans or bows. It sits on a plinth that matches the rest of the kitchen, rather than standing on its own feet. And the open-shelf section above is built to the exact height of the room, not a standard unit height with a gap above it.
A freestanding dresser can still look good in a dining room, especially an older piece with real character, but it will rarely line up with a run of fitted base units or an uneven cottage wall the way a made-to-measure piece can.
What should live behind doors, and what goes on the open shelves?
Open shelves work when they hold things you reach for most days: everyday plates, mugs, jugs, a teapot, serving bowls. The moment a shelf becomes a place for odd lids, spare batteries or anything that is only there because there was nowhere else to put it, the dresser stops looking like a feature and starts looking like clutter.
Closed cupboards and drawers take everything else: small appliances used occasionally, tins and packets, baking trays, tablecloths, and anything you would rather not dust. In most kitchens that means the bulk of the storage sits behind doors, with open shelving kept to what you use and like seeing. A narrow galley kitchen may do better with almost none, while a dresser in a dining room can give more space to display.
- Open shelves: plates, bowls, mugs and jugs used weekly, plus one or two nice pieces worth displaying.
- Closed cupboards: small appliances, tins, bakeware, tablecloths and anything you do not want on view.
- Drawers: cutlery trays, tea towels, placemats and anything that needs to stay flat and dust-free.
How much worktop or top surface do you actually need?
The surface on top of the base cupboards is not just a shelf for the dresser above it. Treat it as landing space: somewhere for a kettle, a fruit bowl, the post, or a tray on its way to the table. If the open shelves start right at the back edge of the base, the top becomes a ledge rather than a surface, so leave a clear strip in front of them that is deep enough to put a tray or a mug down safely.
If the dresser sits in a working part of the kitchen rather than purely in a dining area, it is worth matching the worktop material to your existing units so the whole run reads as one piece rather than two different projects bolted together.
Where should a dresser go in a kitchen or dining room?
Position matters more than it looks like it should. Shelter's condensation advice points out that cooking and boiling kettles can produce a lot of condensation (Shelter, How to deal with condensation). Steam and cooking grease settling on open crockery and a painted finish is the problem to design around, so keep the open-shelf section away from the hob, the kettle spot and the dishwasher door. A wall opposite or at right angles to the hob usually works better than the one directly beside it.
Ventilation does the rest. The Energy Saving Trust advises switching on the cooker extractor whenever you cook and leaving it, or a window, open for around 15 minutes afterwards (Energy Saving Trust, How to improve your home's ventilation). If the dresser goes on a cold outside wall, as in many older solid-walled houses, ask the maker about a small ventilation gap behind the back panel: the City of Edinburgh Council's damp guidance recommends leaving gaps between furniture and walls so air can circulate. A hard-wearing painted or lacquered finish that can be wiped down also copes better in a working kitchen than raw or waxed timber.
Check the walking route too. A dresser that juts into the path between the sink, the hob and the fridge turns a feature piece into an obstacle used several times a day. In a separate dining room this is less of an issue, but it is still worth checking door swing and chair movement before the layout is fixed.
Does a tall dresser need fixing to the wall?
Yes, and this applies whether it is fitted or freestanding. A dresser is exactly the kind of tall, top-loaded furniture that home-safety bodies warn about. RoSPA's home safety guidance states plainly that furniture and tall kitchen appliances at risk of being pulled over should be secured to the wall (RoSPA, Keep Me Safe at Home).
The fixing has to suit the wall. Studwork with plasterboard and solid masonry need different hardware, and on an older Manx property with solid block or stone walls that usually means a proper wall plug and screw rather than a fixing meant for a timber stud.
A fitted dresser is normally screwed into the wall as part of installation, which deals with this automatically. If you are keeping or buying a freestanding piece instead, do not treat the fixing as optional just because the unit looks heavy enough to stand on its own.
What should I measure before asking for a quote?
A short, accurate brief does more good than a mood board full of other people's kitchens. These notes help a maker judge whether a dresser will fit the wall and the room, but they do not replace a verified site measure before anything is built.
- The full width available, measured at worktop height and again near the ceiling, since older walls are rarely parallel.
- Ceiling height at both ends of the run, and whether the ceiling or wall shows any slope.
- The depth you can give it, bearing in mind that open plate shelves need less depth than a cupboard built to take saucepans.
- Sockets, switches, a boiler flue or any extractor ducting that has to stay clear.
- Photos of the existing kitchen units, door style and worktop, if the dresser needs to match them.
- A rough list of what you want behind doors versus on display.
Useful next routes
Frequently asked questions
What is the difference between a fitted and a freestanding kitchen dresser?
A fitted dresser is built for one wall: it is scribed to the ceiling and wall line, sits on a matching plinth, and is sized to the exact room height. A freestanding dresser is made in standard sizes and can be moved, but it rarely lines up as neatly with fitted kitchen units or an uneven older wall.
Do open shelves need less depth than cupboards on a dresser?
Usually yes. Plates, bowls and mugs need less front-to-back space than saucepans, serving dishes or small appliances, so the open-shelf section above can often be shallower than the base cupboards without losing useful storage.
Should a kitchen dresser go next to the cooker?
It is better avoided where possible. Cooking, kettles and dishwashers release steam, and grease travels with it, so open crockery and painted doors stay cleaner on a wall away from the hob. Use the cooker extractor while cooking; the Energy Saving Trust suggests leaving it running for around 15 minutes afterwards.
Does a dresser need to be fixed to the wall?
Yes. RoSPA's home safety guidance says tall furniture and kitchen appliances at risk of tipping should be secured to the wall. A fitted dresser is normally fixed as part of installation; a freestanding one needs a tip-over restraint suited to whether the wall is studwork or masonry.
What should I send for a first dresser estimate?
Send the available width measured in two or three places, the ceiling height, how much depth you can give it, photos of nearby sockets or ducting, and a rough list of what should sit behind doors versus on open shelves.
Next step
Turn the room measurements into a dresser brief.
Add photos, rough width and height measurements, and a list of what should sit behind doors versus on display. The final survey will resolve the real wall and ceiling line.
Start an estimate