Get an estimate for fitted storage
Live profile preview
TV units
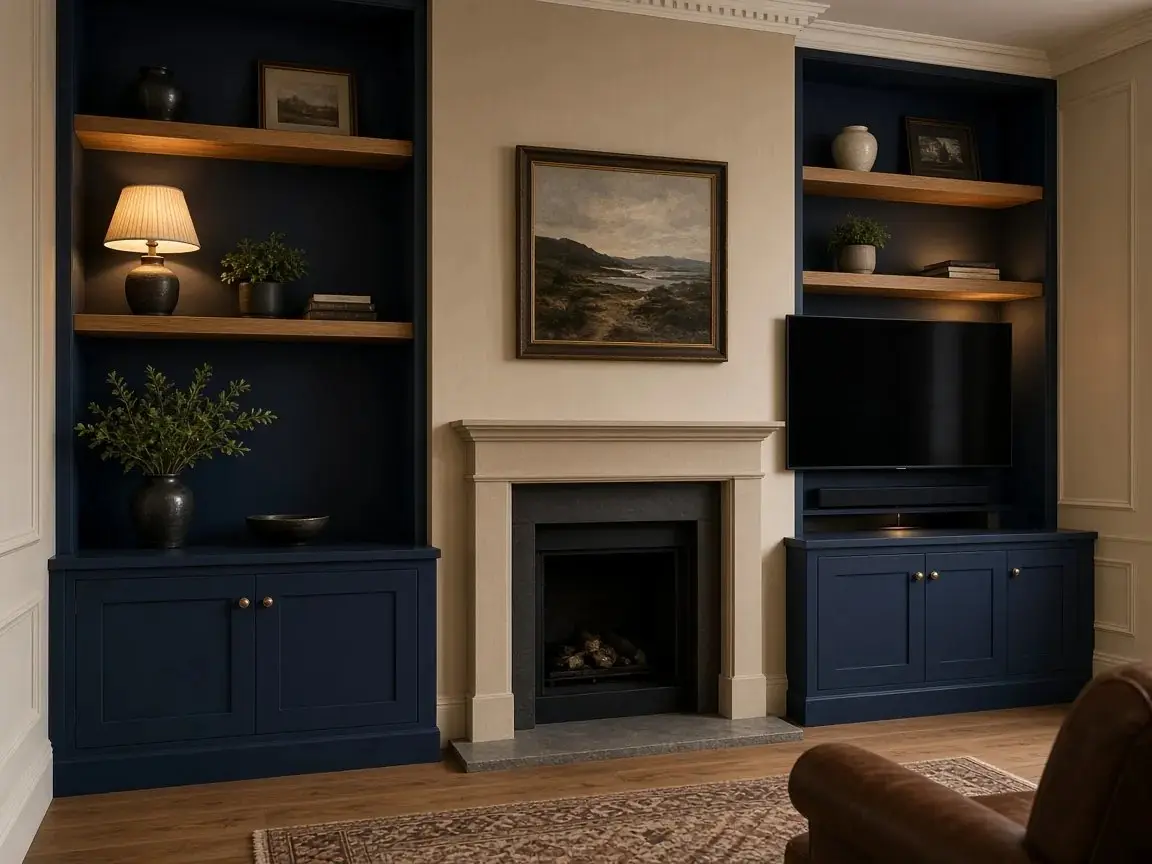
Illustrative drawing of the layout this quote starts from. Sizes and finish are on the form.
Live profile preview
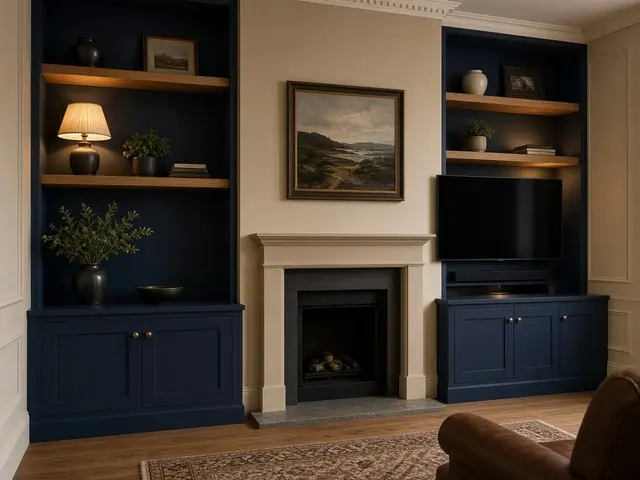
Illustrative drawing of the layout this quote starts from. Sizes and finish are on the form.
Made-to-measure storage, surveyed and fitted locally. Final specification is confirmed at survey before order.
Live designer
Next attention: Extras needs add modules.
AV build view. Open Preview & save to rotate, change the camera or go full screen.
Live price
£3,157.84 inc VAT
Supply price, inc VAT. Optional fitting is separate and confirmed at survey.
Supply £3,157.84 inc VAT
One fitter. These hours are the estimate for a typical size and are confirmed at survey.
All prices inc. VAT
Preview
Save & share
Your spec so far · live price
£3,157.84 inc VAT
Price only · final price confirmed in writing after the free home survey
Brief
3/3
Ready to send
Good enough for a useful follow-up — photo will tighten it further.
Next best action
Ready for survey follow-up
The designer now has the core layout, dimensions and finish needed for a focused conversation. Modules can still be planned before sending if useful.
Finished in White primer — paint yourself
Door style Shaker · Media wall
Dimensions 180W × 55H × 45D overall (cm)
Ready for price: 1800 mm
Ready for price: 550 mm
Ready for price: 450 mm
Measuring this product as: Media run width · Unit height · Unit depth.
Measure first
Measured basis ready
Use the size tab like a measuring checklist: width, height, then projection. The survey still checks the final fit before manufacture.
Common starting sizes
Use a realistic product scale first, then type the exact site measurements.
Dimension fit guardrails
Enter measurements within these limits for an online price.
Media run width
Wall-to-wall, alcove, or low-unit width.
Unit height
Low cabinet height or full media-wall height.
Unit depth
Depth for consoles, speakers and cable bend radius.
Clearance planner
Product-specific clearance checks before the model becomes a useful survey brief.
Viewing span
The run width should balance the TV bay, speakers and side storage before styling.
Cable route
Power, USB and rear cable bends need space before the unit becomes buildable.
Ventilation
AV drawers and hidden boxes need ventilation so the clean frontage still works in use.
Option comparison
Each starting point replaces the previous starting point’s layout, finish, size and suggested modules. Other selected extras stay on the design and can be removed.
Product starting points
Each starting point replaces the previous starting point’s layout, finish, size and suggested modules. Other selected extras stay. Every allowed extra is listed so you can remove it.
Best configurator cues built in
Designer quality gates
Premium configurators make progress obvious. This keeps the brief honest before a customer sends it.
Starting layout
ReadyChoose the closest real-world structure before refining.
Live dimensions
ReadyWidth, height and depth are all captured.
Material direction
ReadyPick a finish family so the preview and price mean something.
Useful modules
Needs inputAdd lighting, power, rails, trays or hardware that affect the build.
Send-ready brief
ReadyEnough detail is present for a useful follow-up conversation.
Add this design to your basket below to pay online, or book the free home visit and we confirm the fit first.
£3,157.84 inc VAT made to your size
£3,157.84 inc VAT
made to your size
Smart project tips
Pick the closest structure. Final options, sizes and finish are confirmed at survey.
Option comparison
Compare the layouts and fitting checks before choosing a starting point.