Example quotes

Realistic scenarios, not fake testimonials.

These are guide examples to show the pricing logic. They are not invented customer stories or claimed installations.

Drawings

Realistic examples with illustrative drawings

Illustrative drawings of the finish, shape and storage density each example describes.

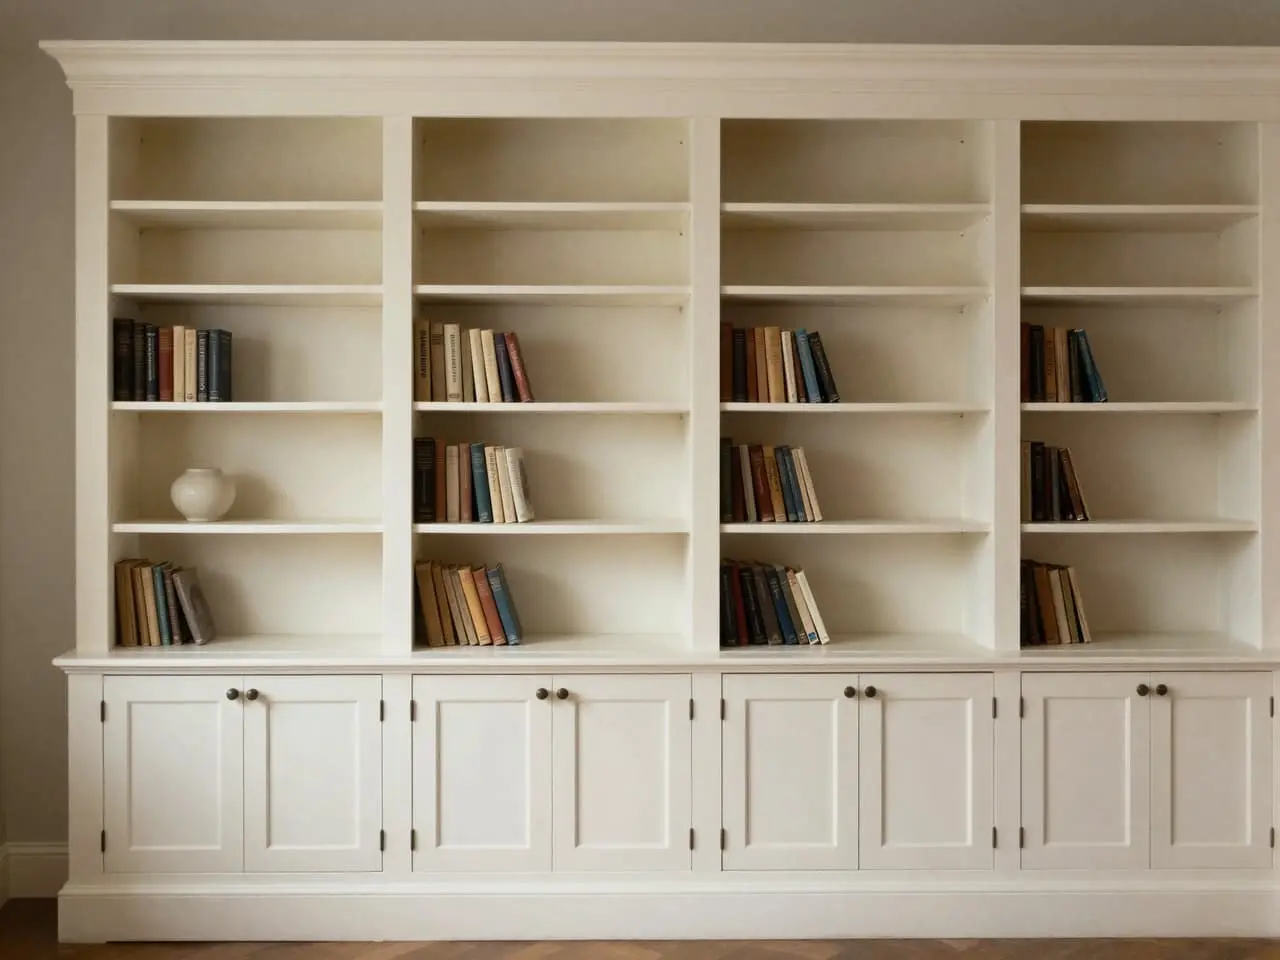
Illustration: wall-to-wall made-to-measure bookcase with base cupboards, tall open shelves and a wider central display bay.
Bookcases · Floor-to-ceiling painted MDFIllustrative
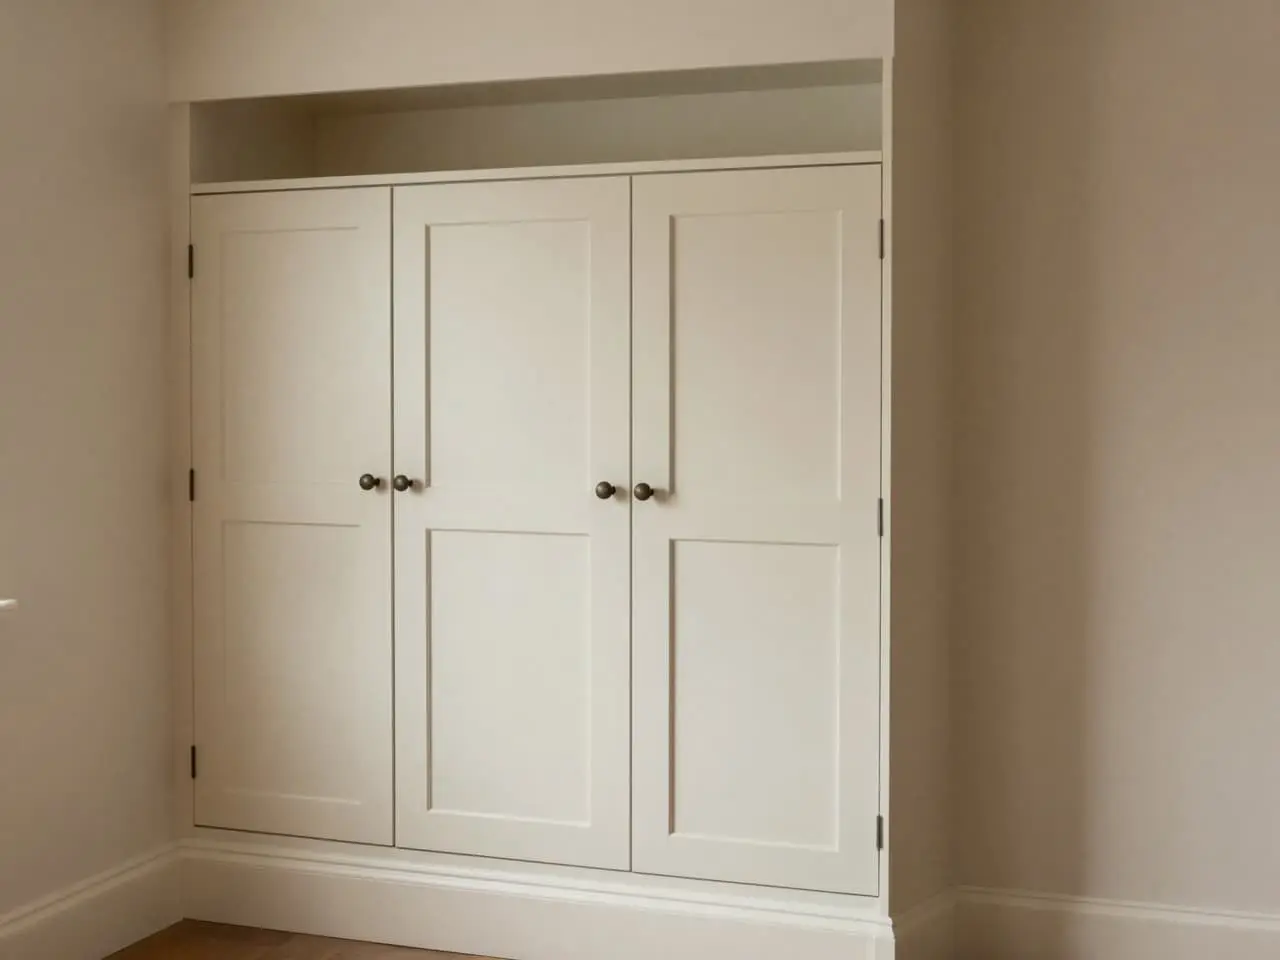
Illustration: fitted made-to-measure cupboards built into a shallow recess with four shaker doors and scribed fillers to both walls.
Cupboards · Soft mushroom shakerIllustrative
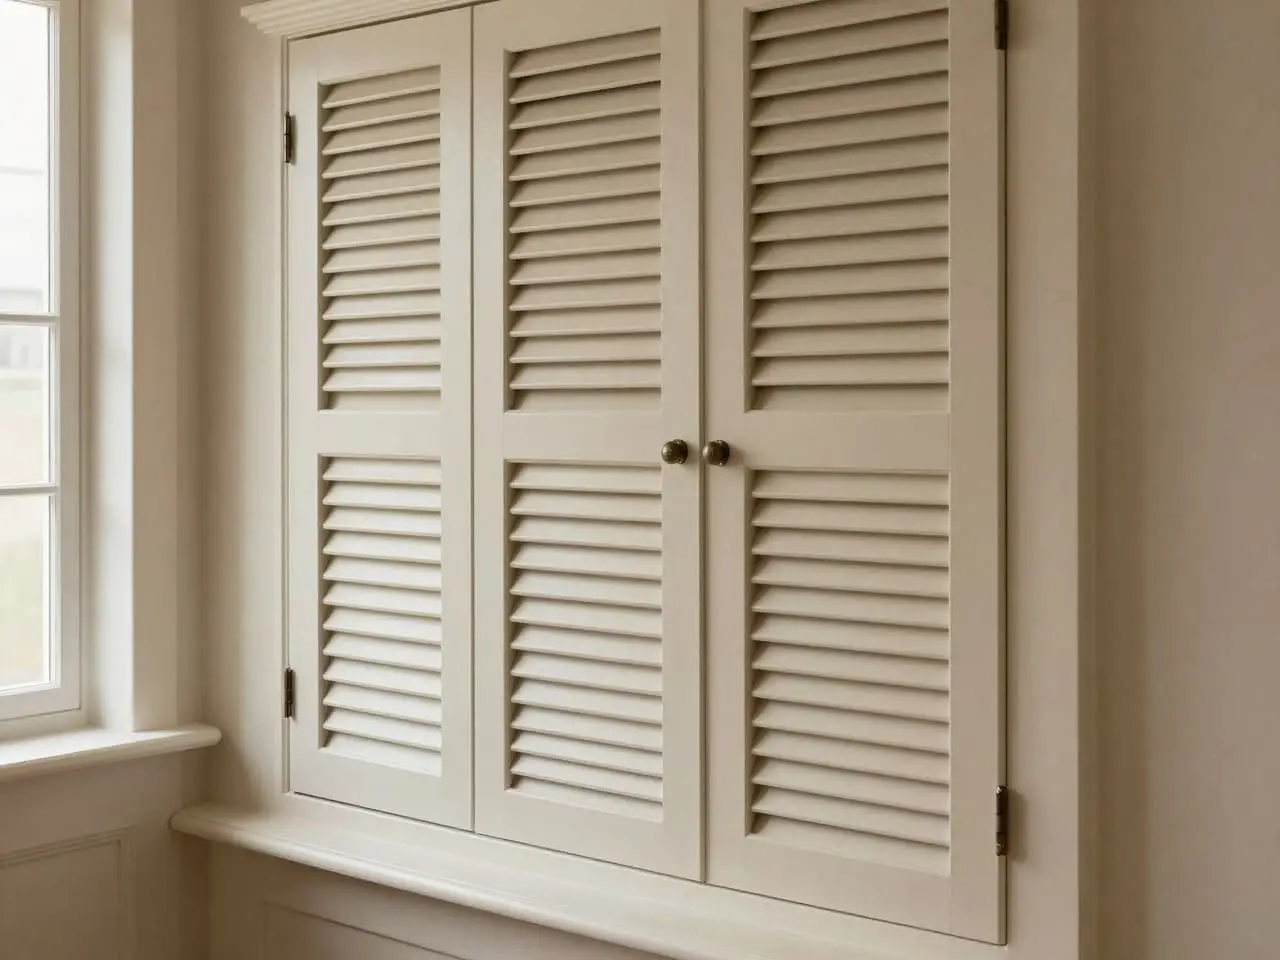
Illustration: decorative shutter-style fitted MDF panels with routed vertical grooves beside a window and low cupboard.
Decorative shutters · Routed painted panelsIllustrative
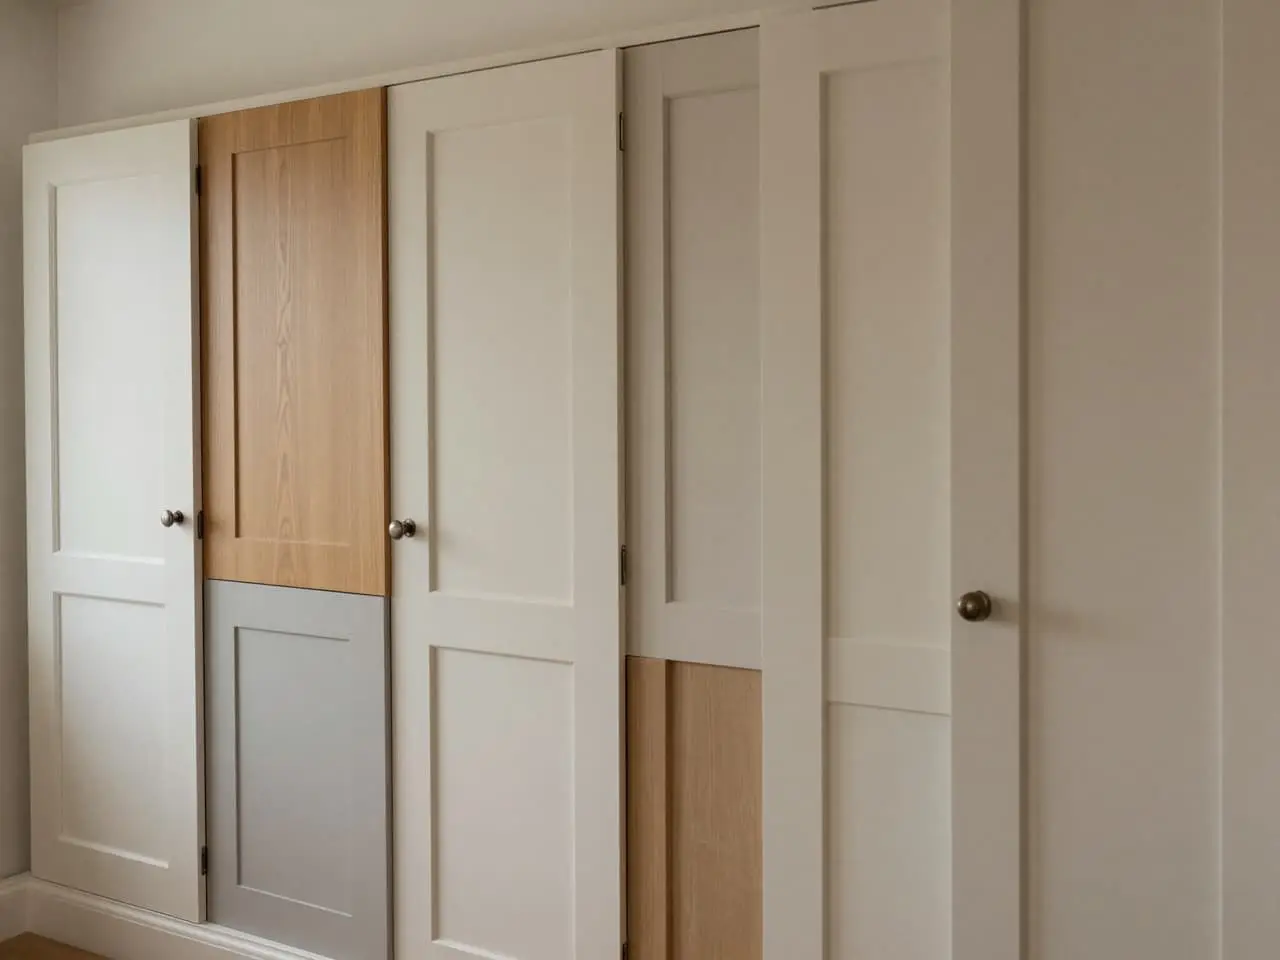
Illustration: made-to-measure replacement furniture doors in a fitted storage run mixing shaker, slab and access panels.
Made-to-measure doors · Shaker, slab + oak veneerIllustrative
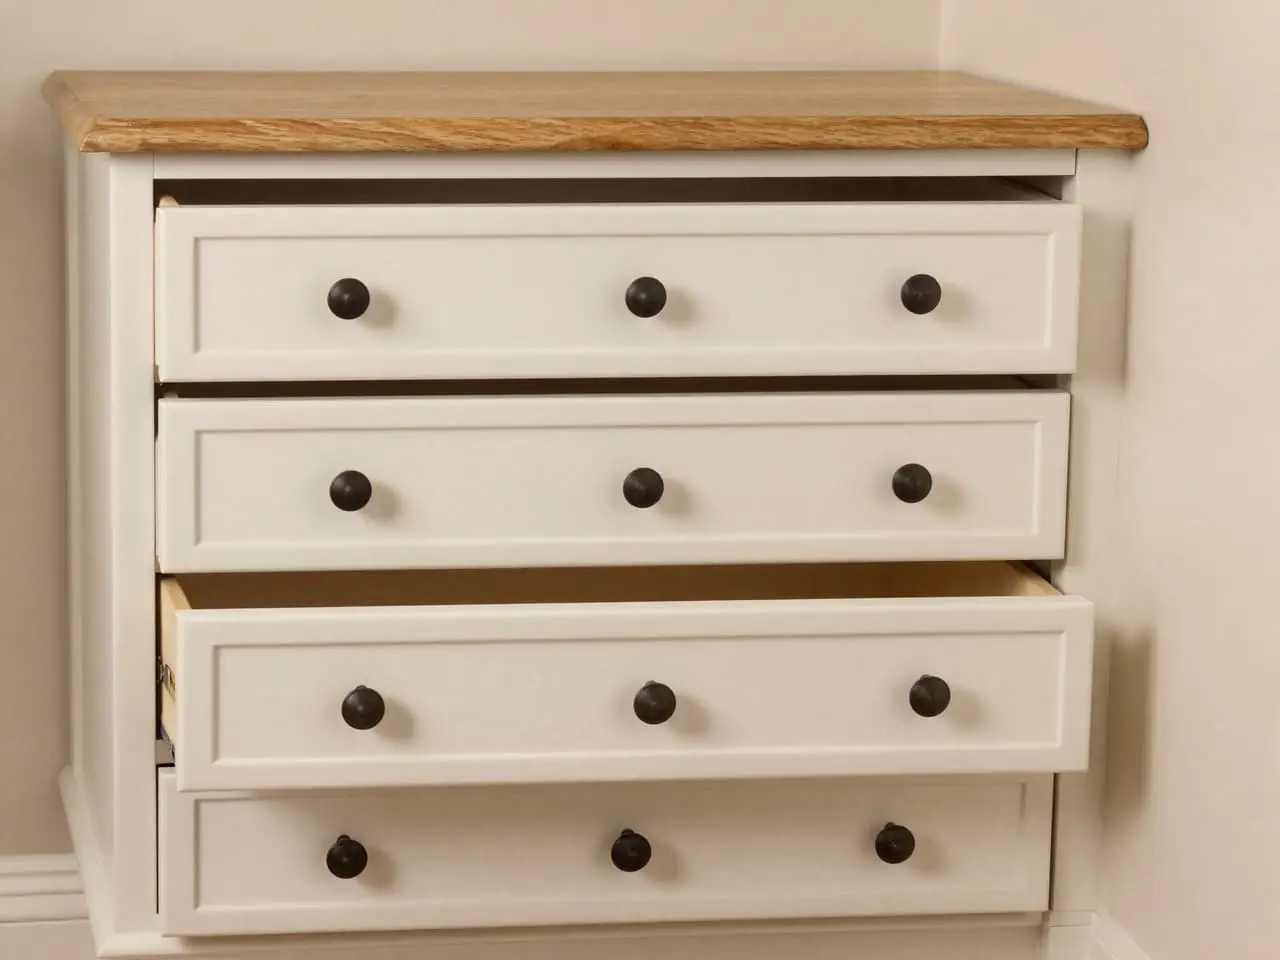
Illustration: a bespoke soft-close drawer unit with five graduated shaker fronts and one drawer open to show the timber interior.
Drawer units · Graduated shaker frontsIllustrative
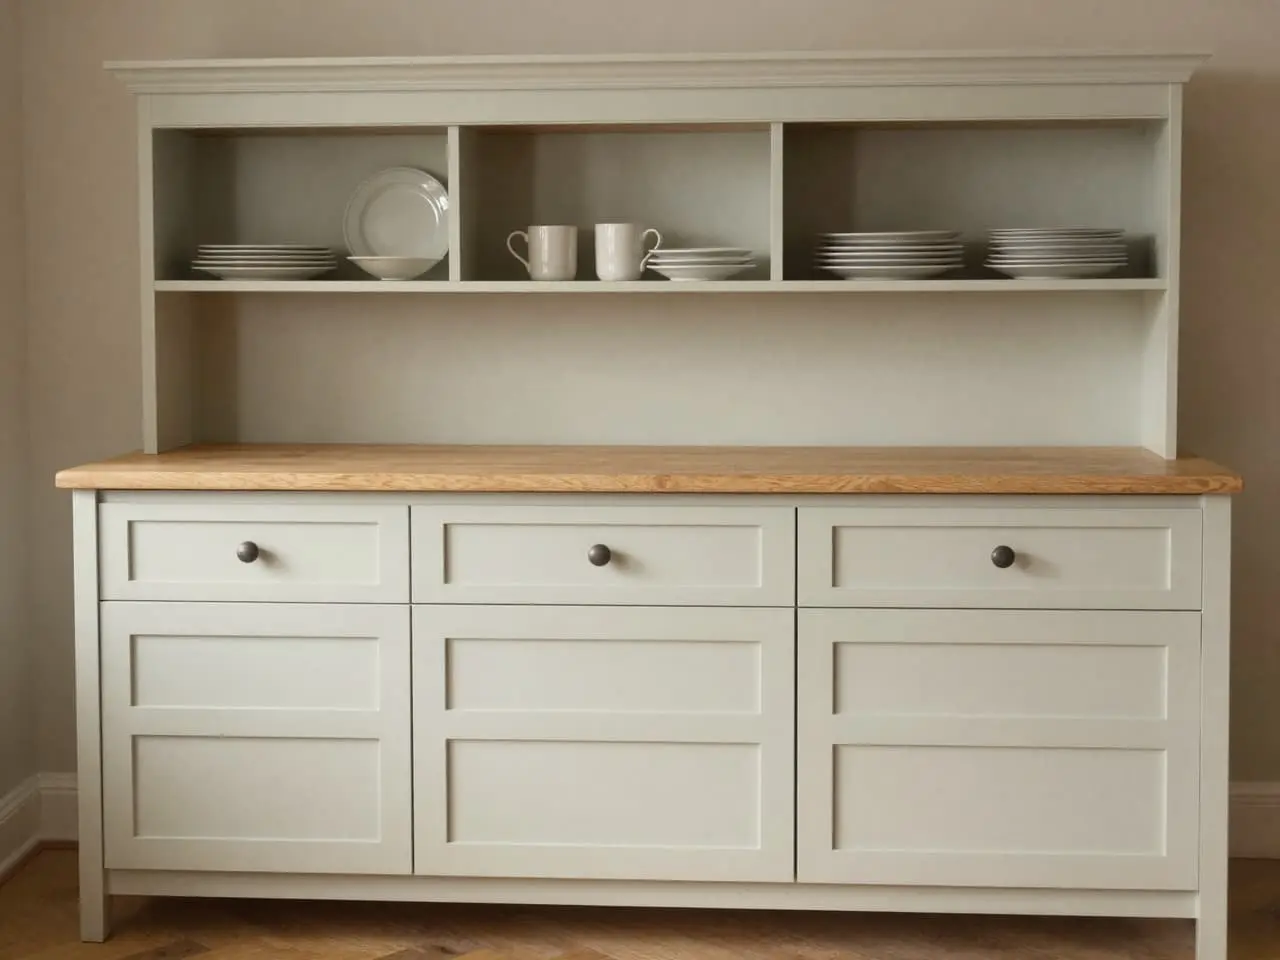
Illustration: a fitted dining dresser with lower cupboards and drawers, open display shelves and a pale oak worktop.
Dressers · Sage + oak worktopIllustrative

Visual inspiration

Illustrative drawings for the examples

Illustrative drawings beside the scenarios. Wardrobes, alcoves, radiator covers, media units and under-stairs storage are different jobs.

Read pricing logic →
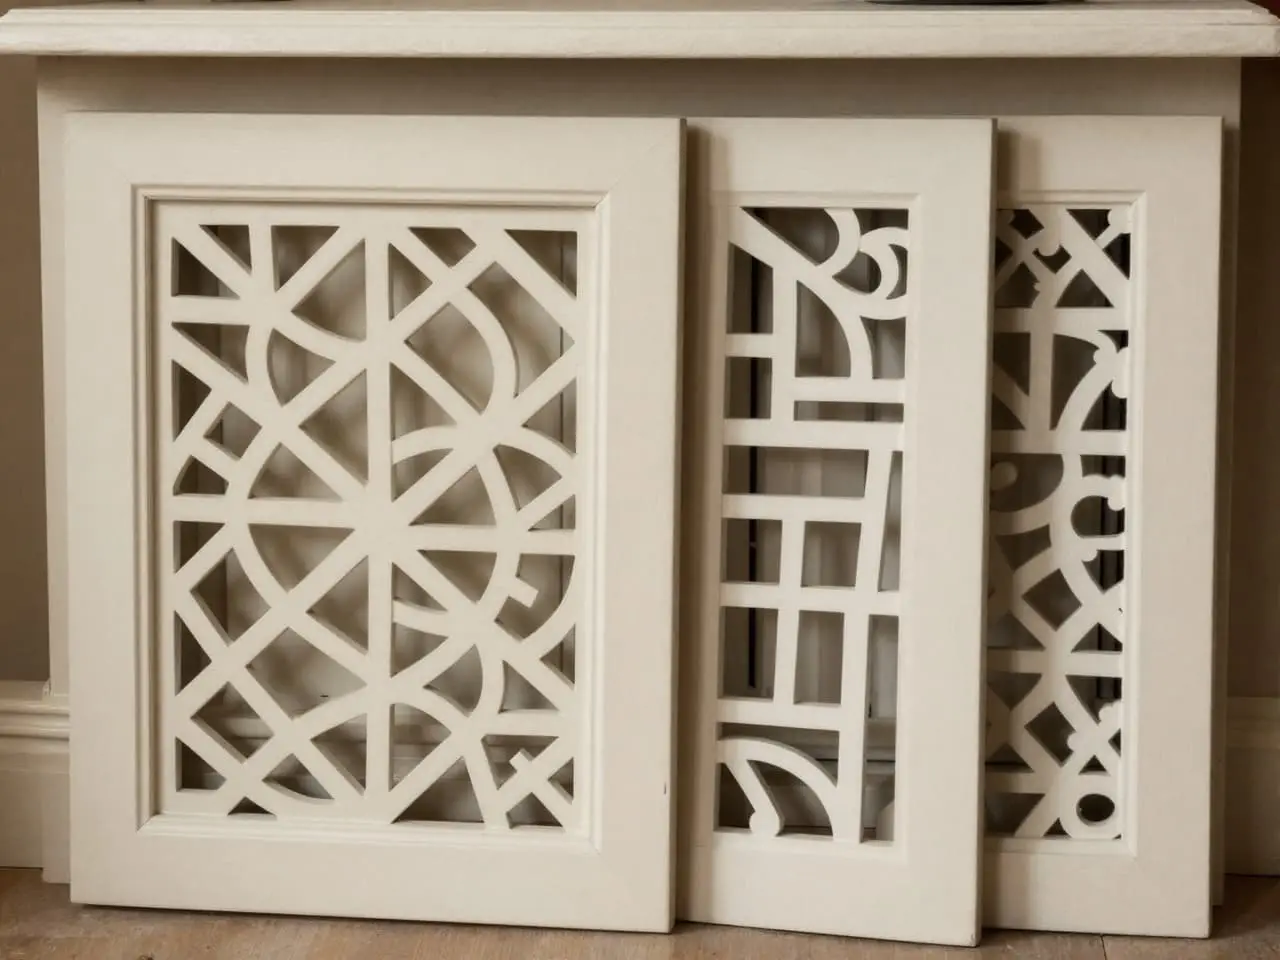
Illustration: decorative fretwork MDF grille panels fitted in a radiator cover and cabinet door with a freestanding sample.
Fretwork panelsCNC-cut grille inserts · Illustrative
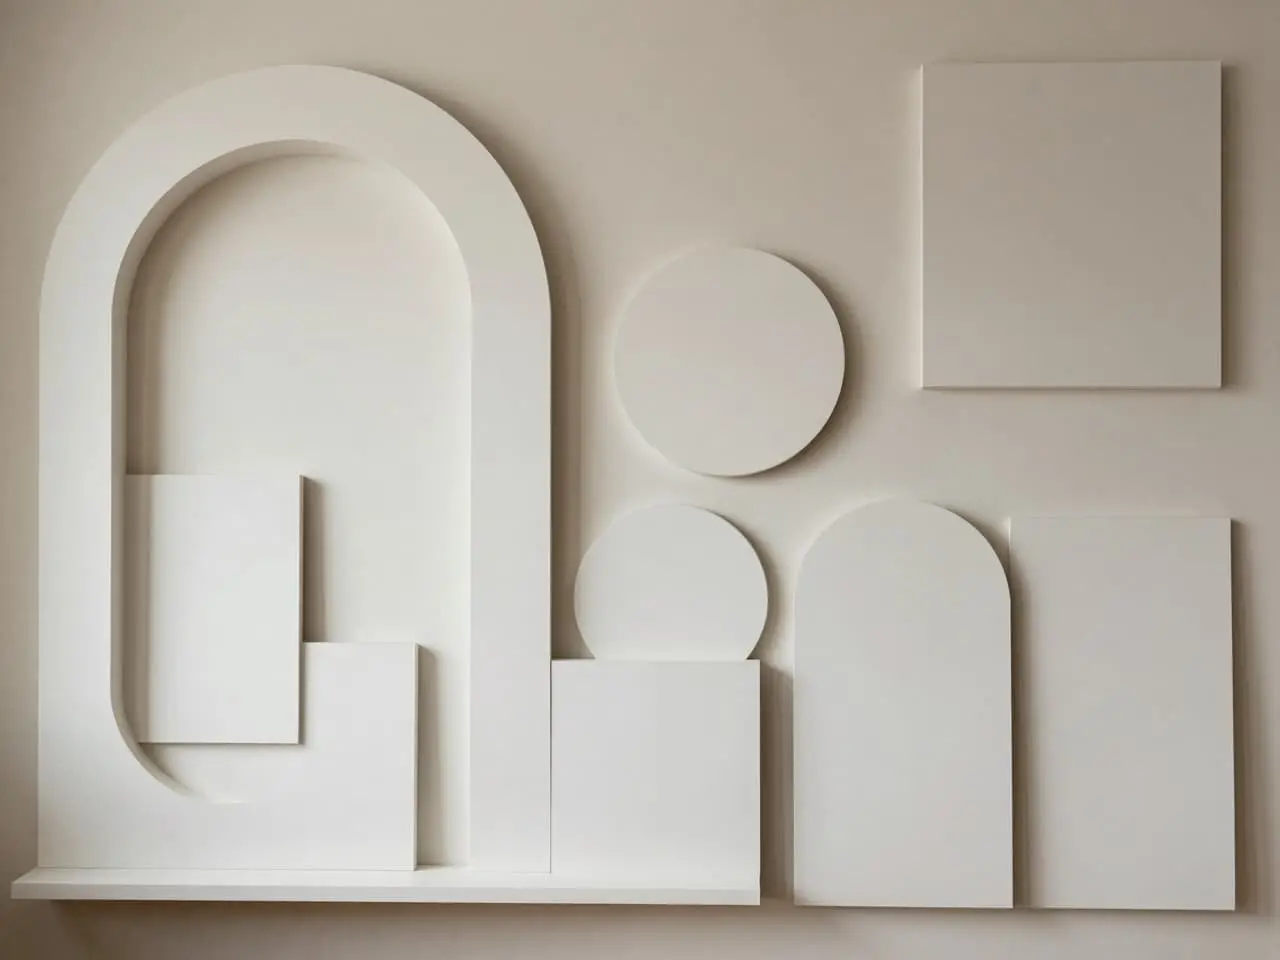
Illustration: bespoke routed MDF shapes including arch cutouts, rounded panels and scalloped sample boards.
MDF shapesPrimer-white routed panels · Illustrative
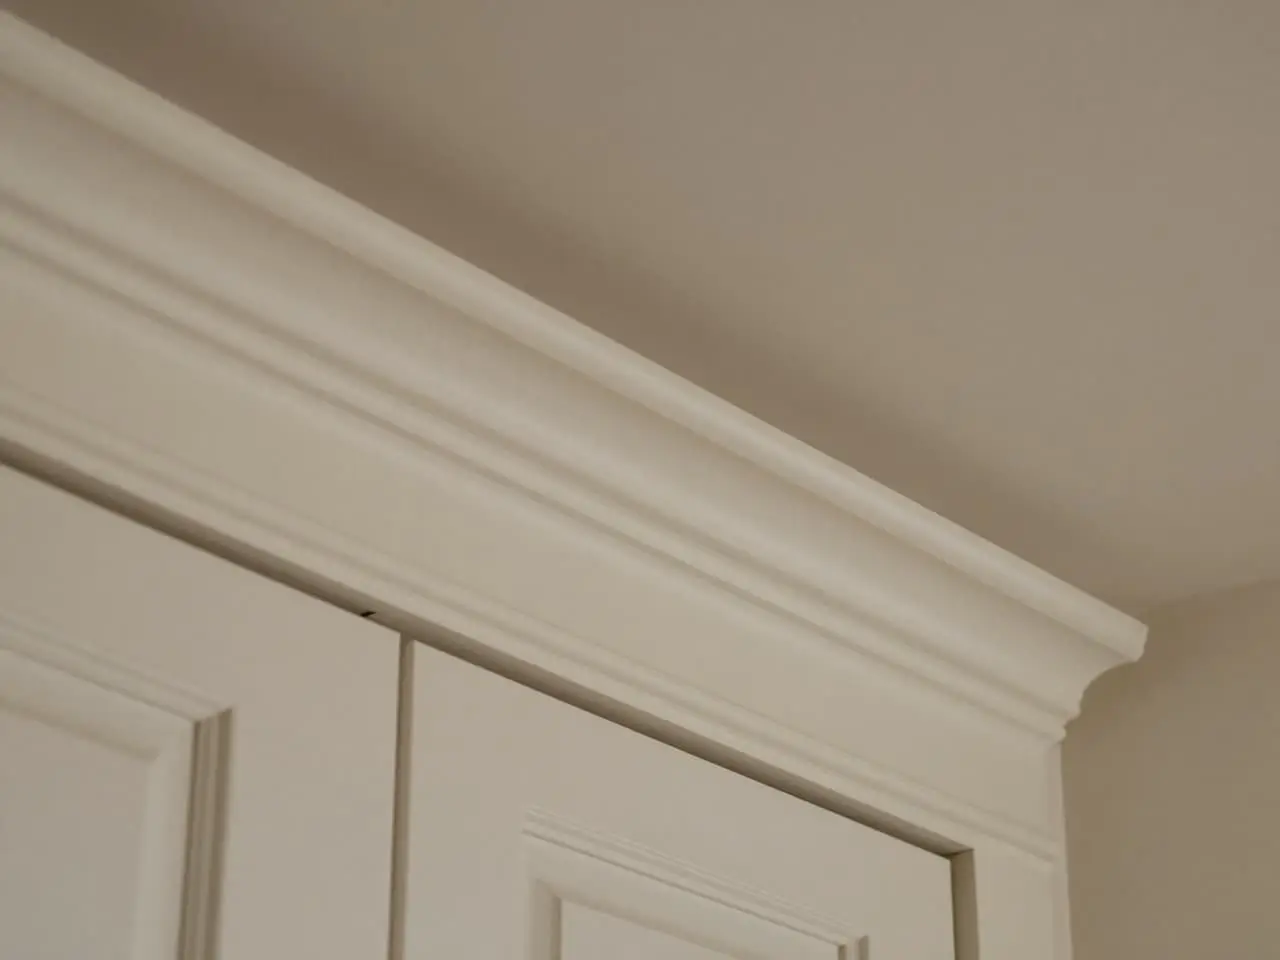
Illustration: made-to-measure pelmet and cornice trim above fitted cabinetry and a window recess.
PelmetsMitred painted profile · Illustrative
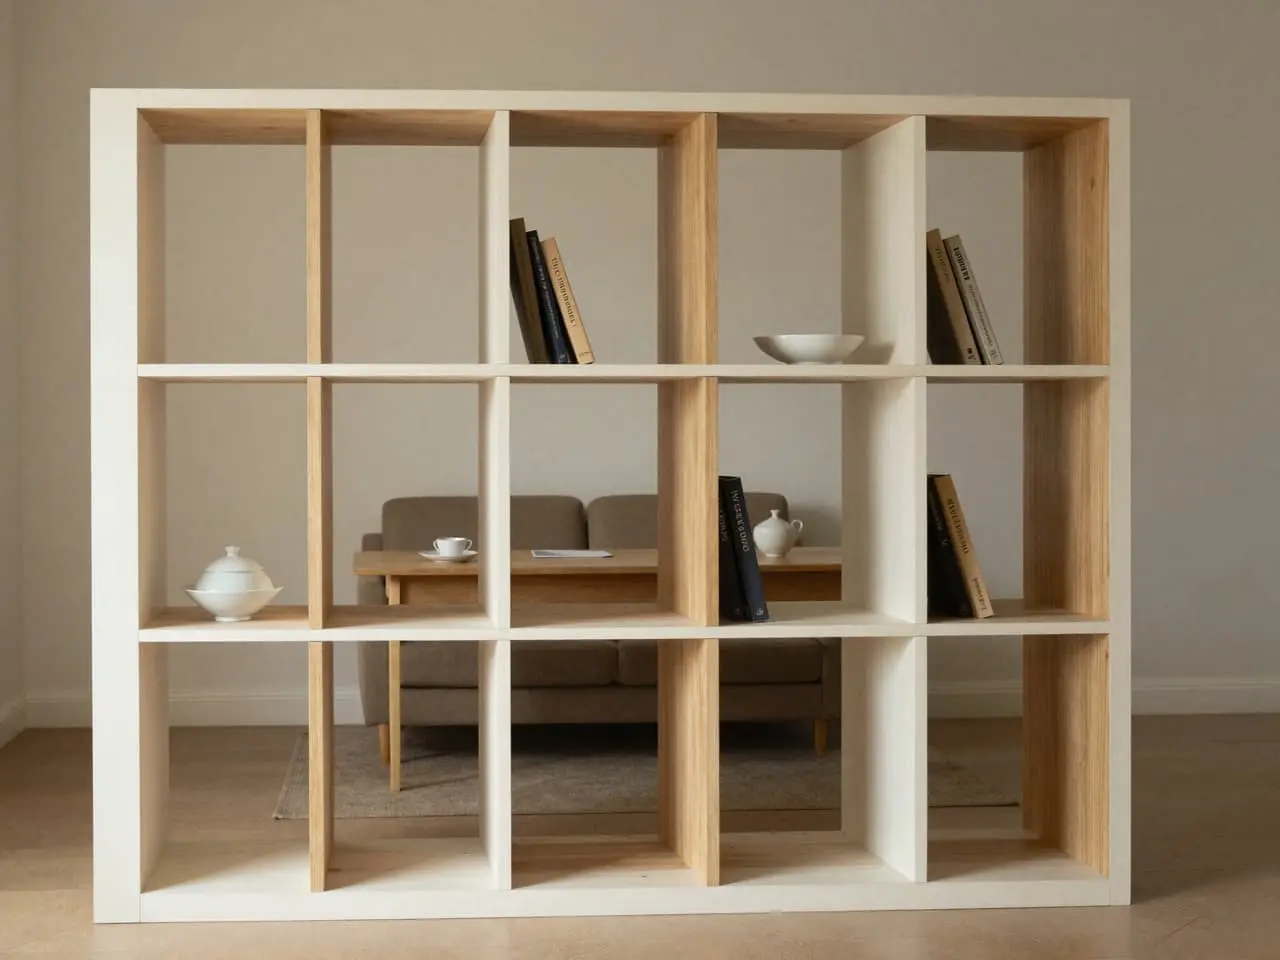
Illustration: a made-to-measure open-shelving room divider with asymmetric cubbies zoning a living and work space.
Room dividersOpen cubbies, oak backs · Illustrative
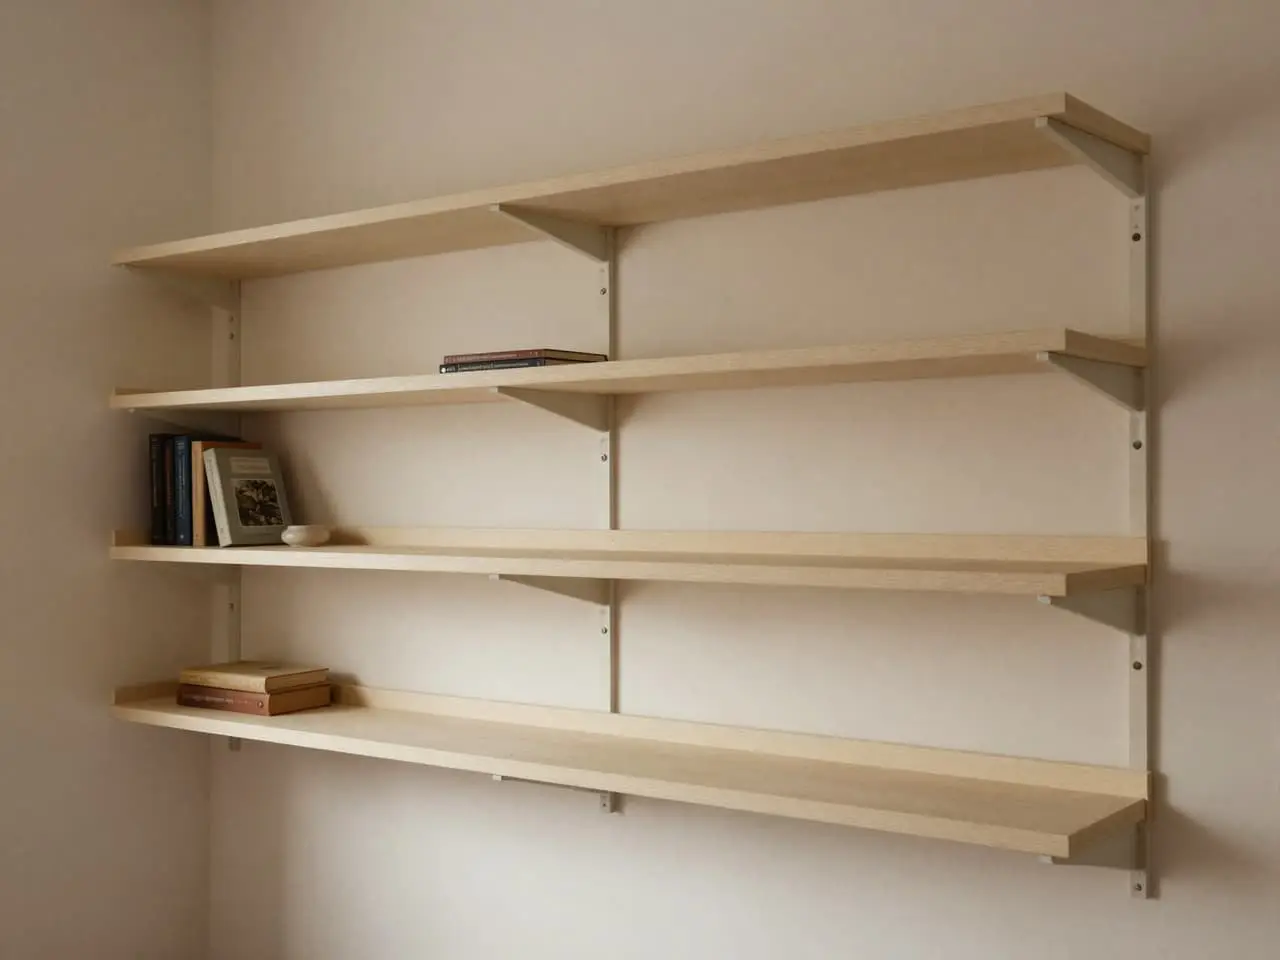
Illustration: a long run of made-to-measure painted shelves fitted wall to wall with scribed ends.
ShelvingScribed painted shelves · Illustrative
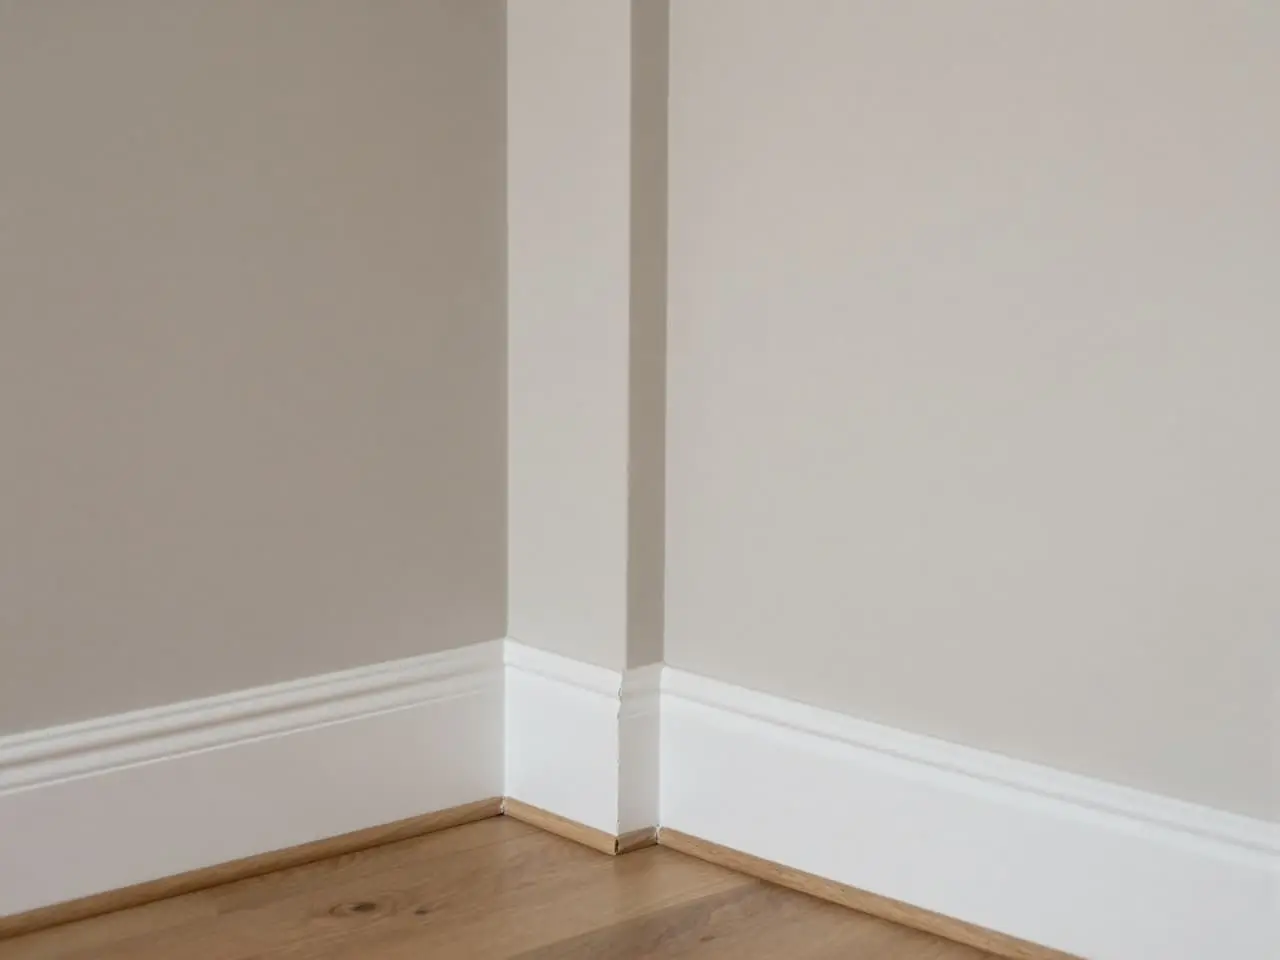
Illustration: skirting boards and moulding fitted around a room corner, integrated with built-in cupboards and panelling.
Skirting boardsMitred painted profile · Illustrative
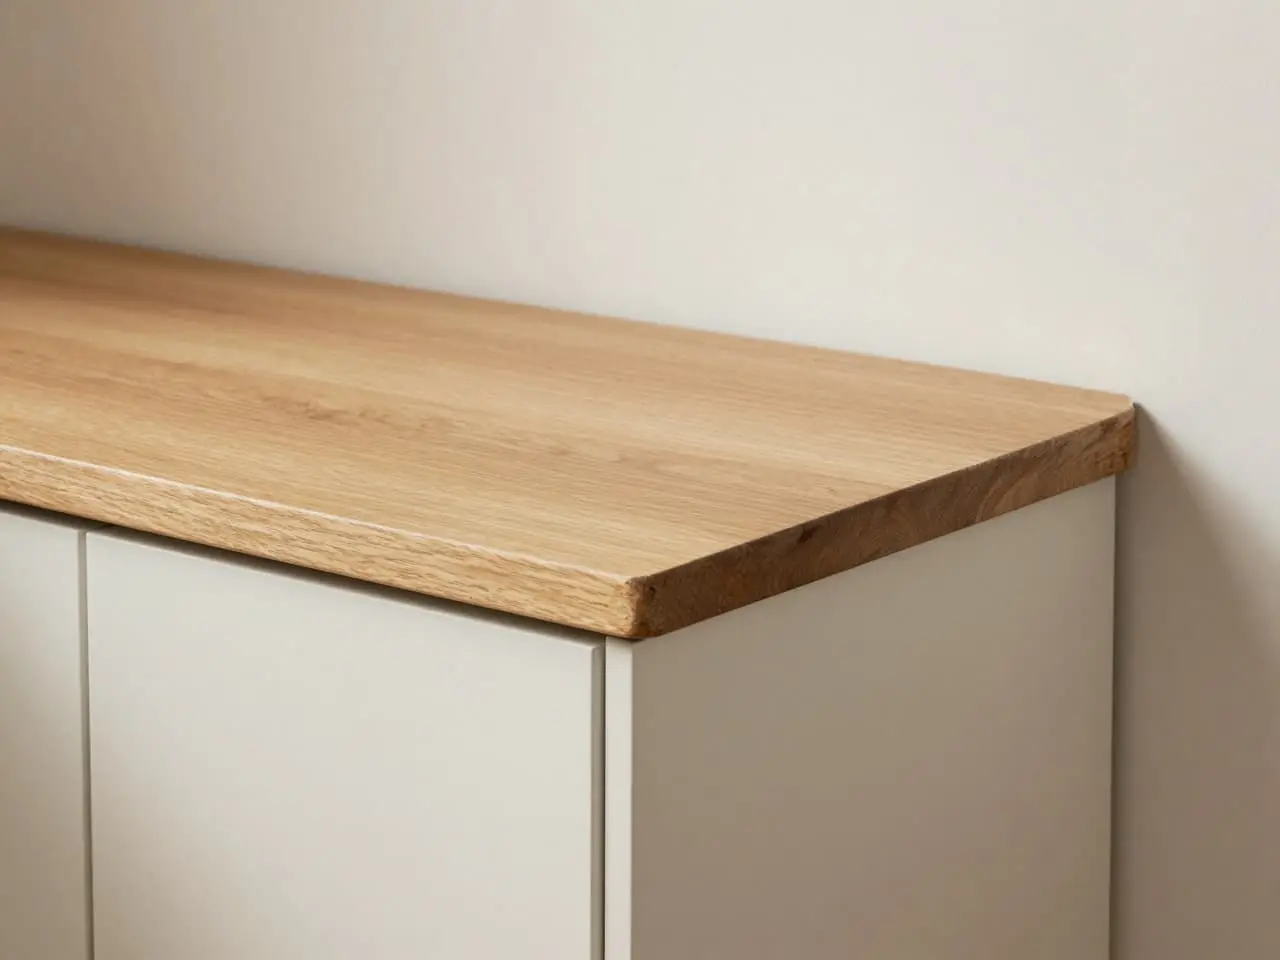
Illustration: a bespoke oak cabinet top fitted over painted base cupboards, scribed to an uneven wall.
Tops + worktopsPale oak over painted base · Illustrative
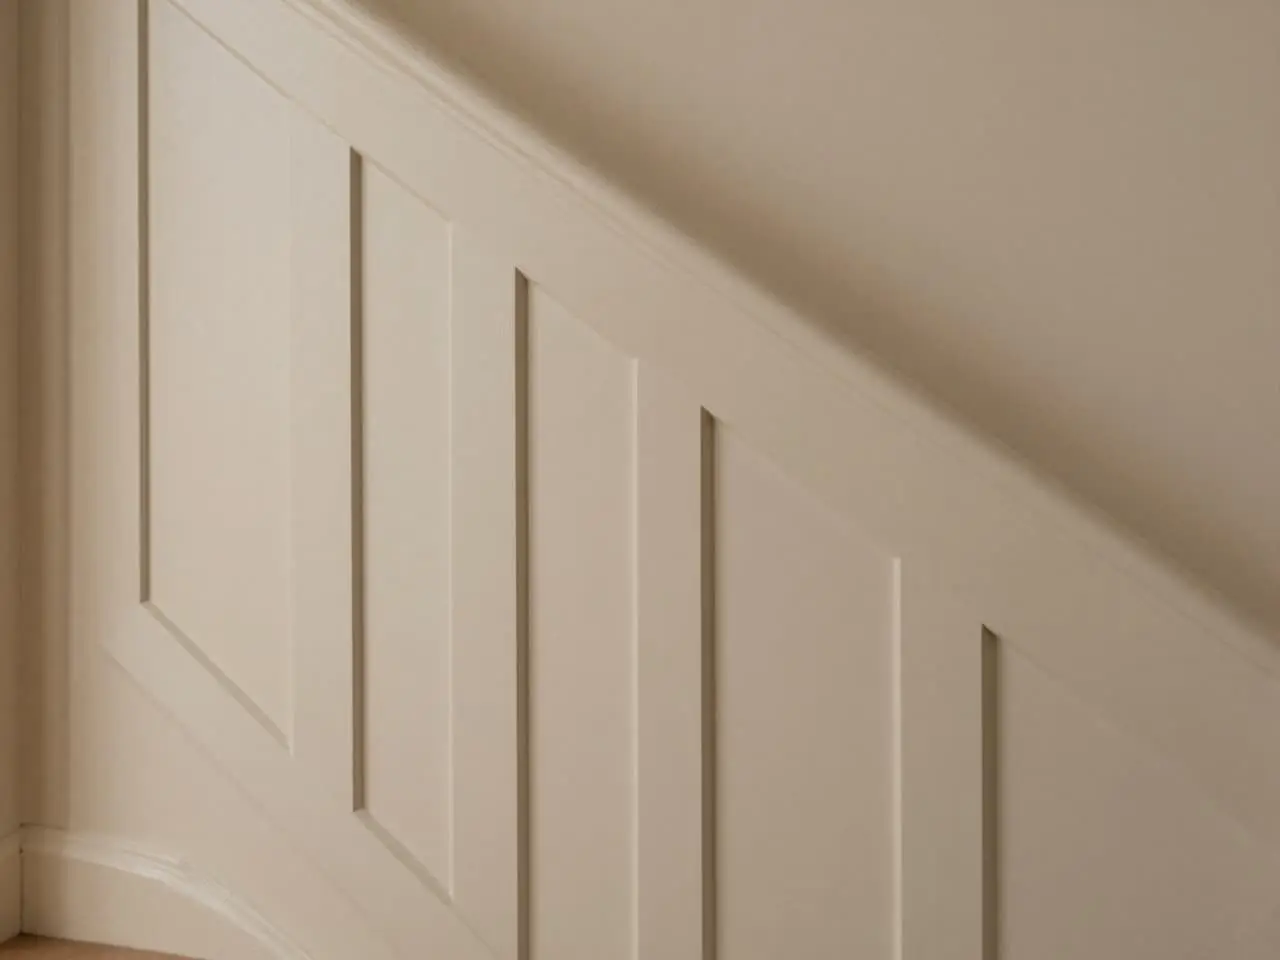
Illustration: fitted wall panelling on a hallway stair landing with painted rails, moulded panels and integrated dado.
Wall panellingRails, mouldings + dado · Illustrative
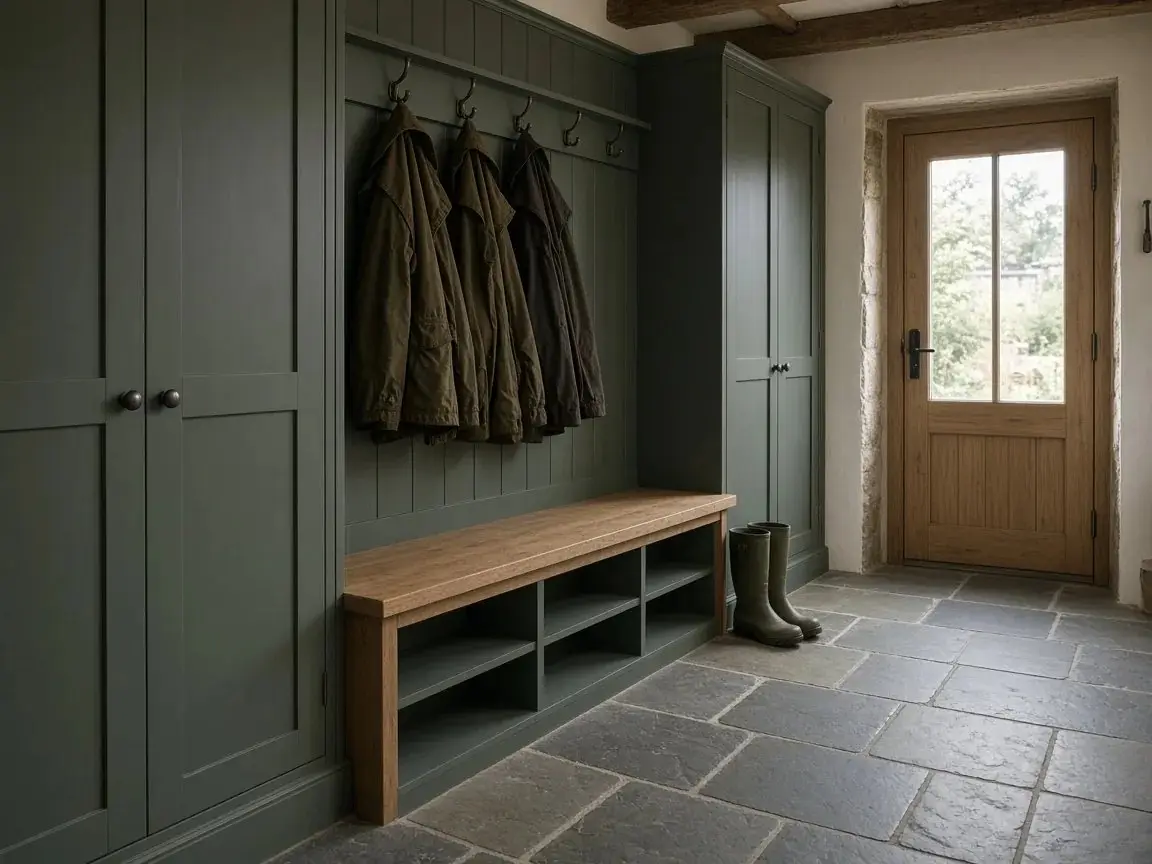
Design visual (example design, not a customer job): heritage-green tall cupboards, an oak bench with shoe cubbies and coat hooks on a slate-floored farmhouse hallway.
Boot-room storageExample design: boot room bench and cupboards · Illustrative
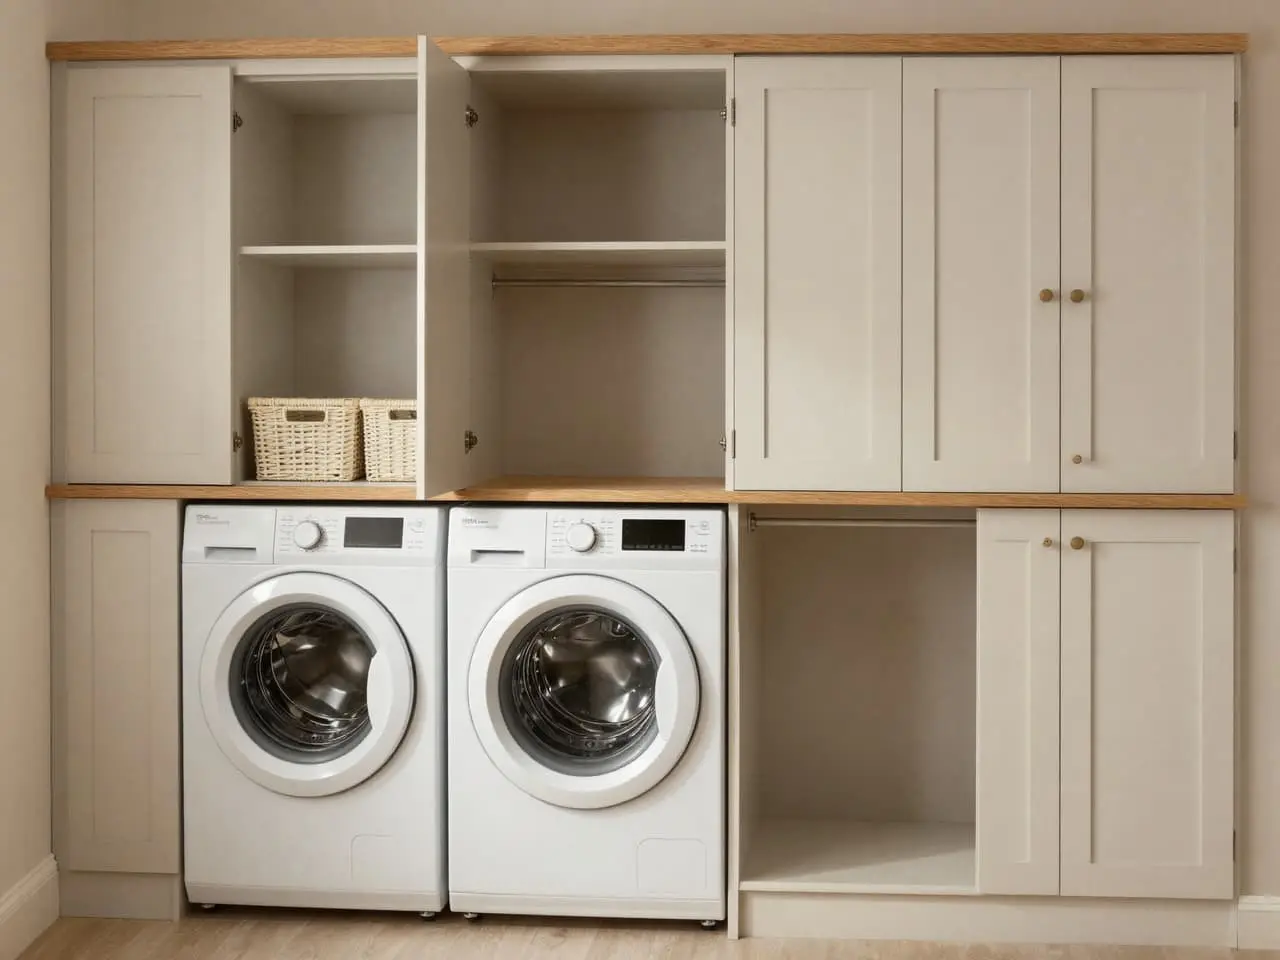
Illustration: fitted utility storage around washer and dryer with tall cupboards, basket shelf and oak counter.
Utility + laundryAppliance surround + oak counter · Illustrative
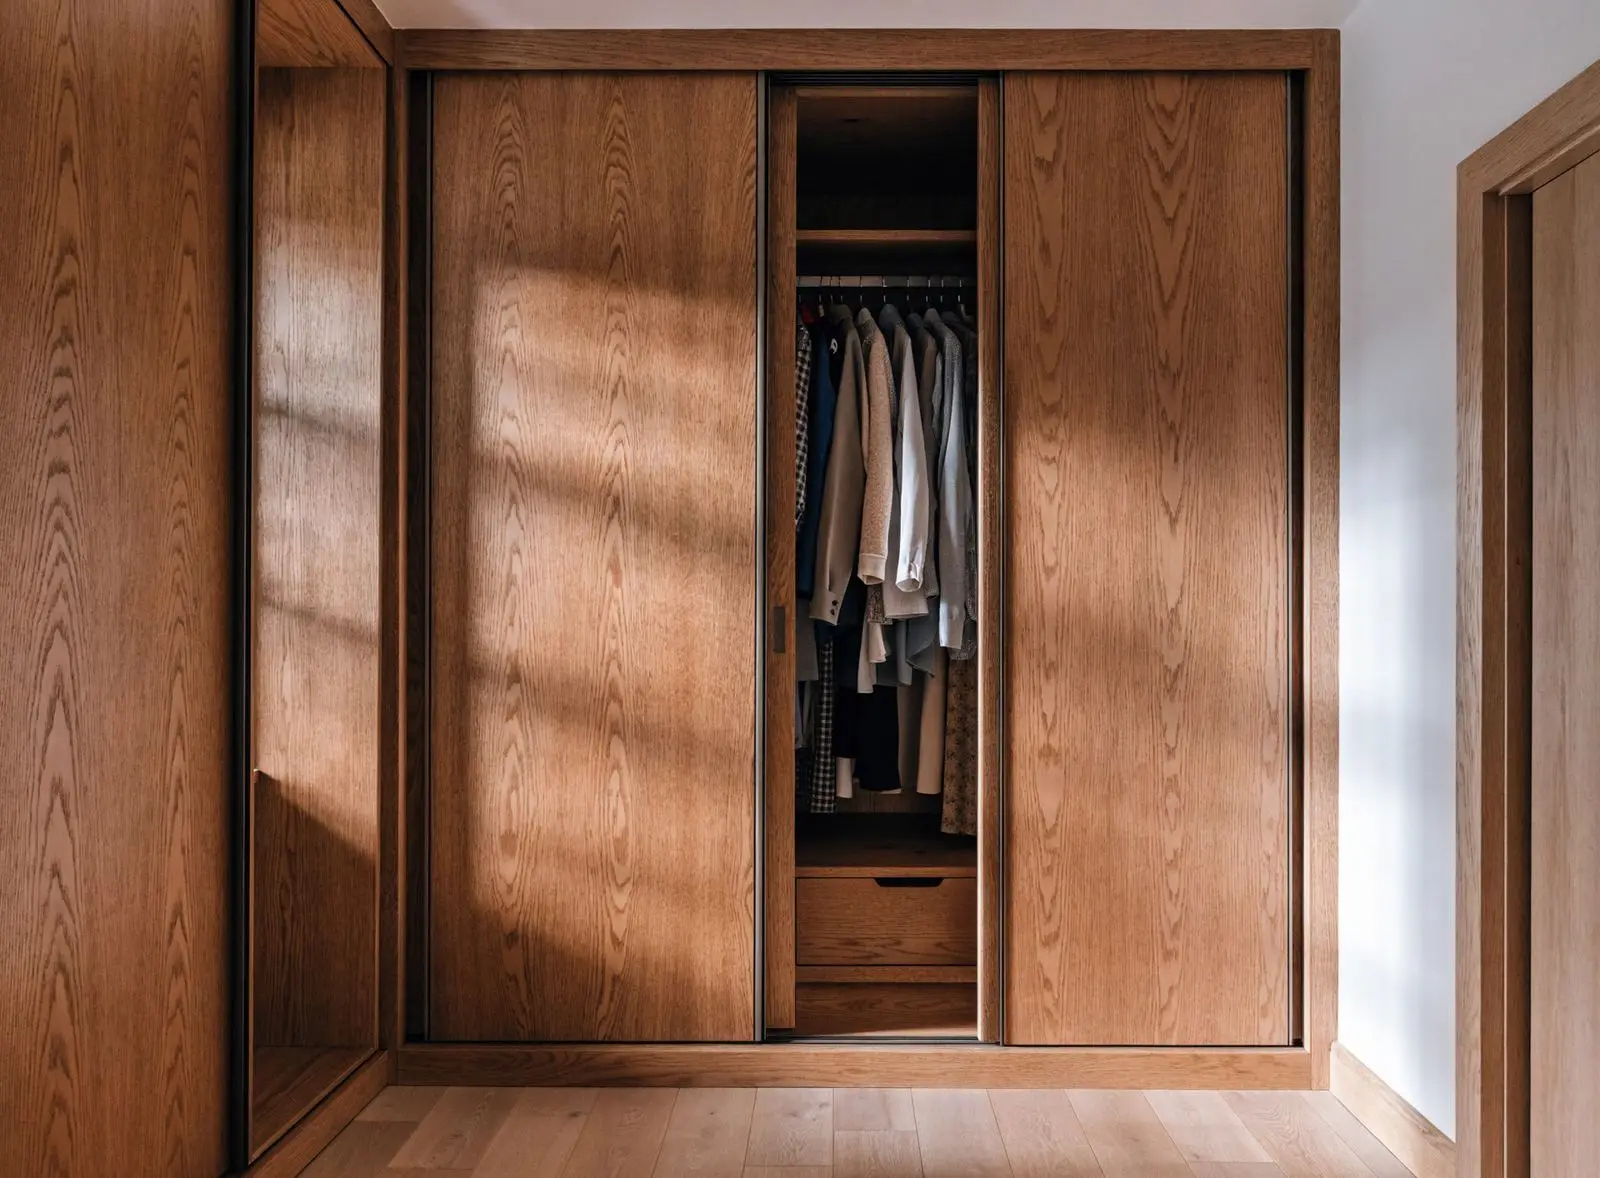
Finished wardrobe and alcove cupboards for a Manx home, with floor-to-ceiling doors, open hanging, and a window seat with drawers.

Bedroom

2m fitted wardrobe

Price

Open this example in the designer for its current supply price, including VAT. Fitting is optional and priced separately at £150 per fitter-hour including VAT. The written quote is fixed after the survey.

  • • 2m run
  • • Hanging + drawers
  • • Satin painted fronts
  • • Internal mirror
  • • Soft-close hinges

Best fit

Couples who need one clear run for hanging, drawers and a mirror without turning the room into a walk-in project.

Designer route

Starts the wardrobe designer with a 2m benchmark run, mixed storage and a satin painted finish.

A realistic mid-size bedroom example. Final price depends on ceiling height, door style and internal layout.
Finished chimney alcoves for a Manx home, with painted shelves and cupboards either side of the fireplace.

Living room

Alcove cupboards + shelves

Price

Open this example in the designer for its current supply price, including VAT. Fitting is optional and priced separately at £150 per fitter-hour including VAT. The written quote is fixed after the survey.

  • • Pair of alcoves
  • • Base cupboards
  • • Open shelves
  • • Cable route
  • • Paint-ready or satin finish

Best fit

Chimney-breast rooms where closed clutter storage below and display space above both matter.

Designer route

Opens the alcove shelving designer with paired storage proportions and practical shelf/cupboard defaults.

Good for chimney-breast rooms where closed storage below and display shelves above make sense.

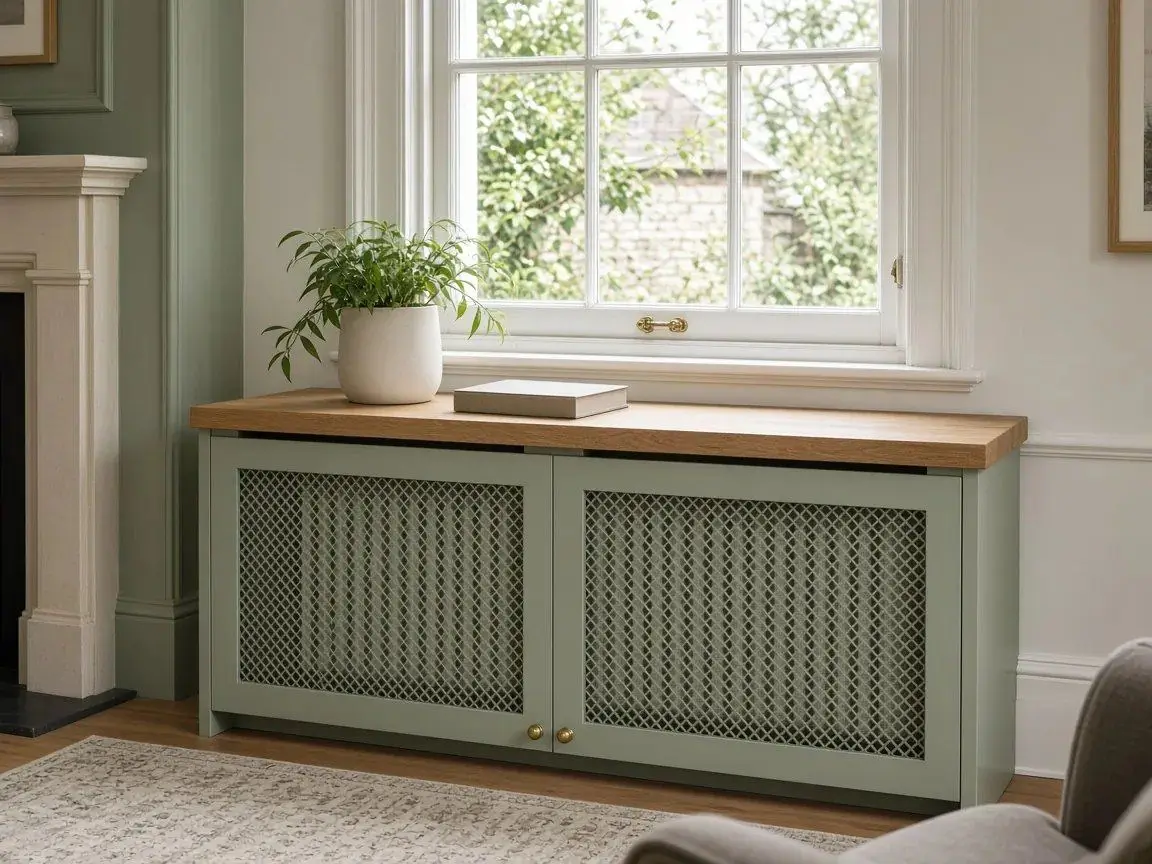
Design visual (example design, not a customer job): a painted lattice-grille radiator cover with an oak top beneath a sash window in a period Isle of Man living room.Illustrative

Hallway / living room

Radiator cover with grille

Price

Open this example in the designer for its current supply price, including VAT. Fitting is optional and priced separately at £150 per fitter-hour including VAT. The written quote is fixed after the survey.

  • • Measured cover
  • • Decorative grille
  • • Valve clearance
  • • Removable access
  • • Top shelf

Best fit

Hallways and sitting rooms where a radiator needs to look intentional while still clearing valves and airflow.

Designer route

Starts the radiator-cover designer around measured cover proportions, grille style and access clearance.

Airflow and valve access are more important than style at survey stage.

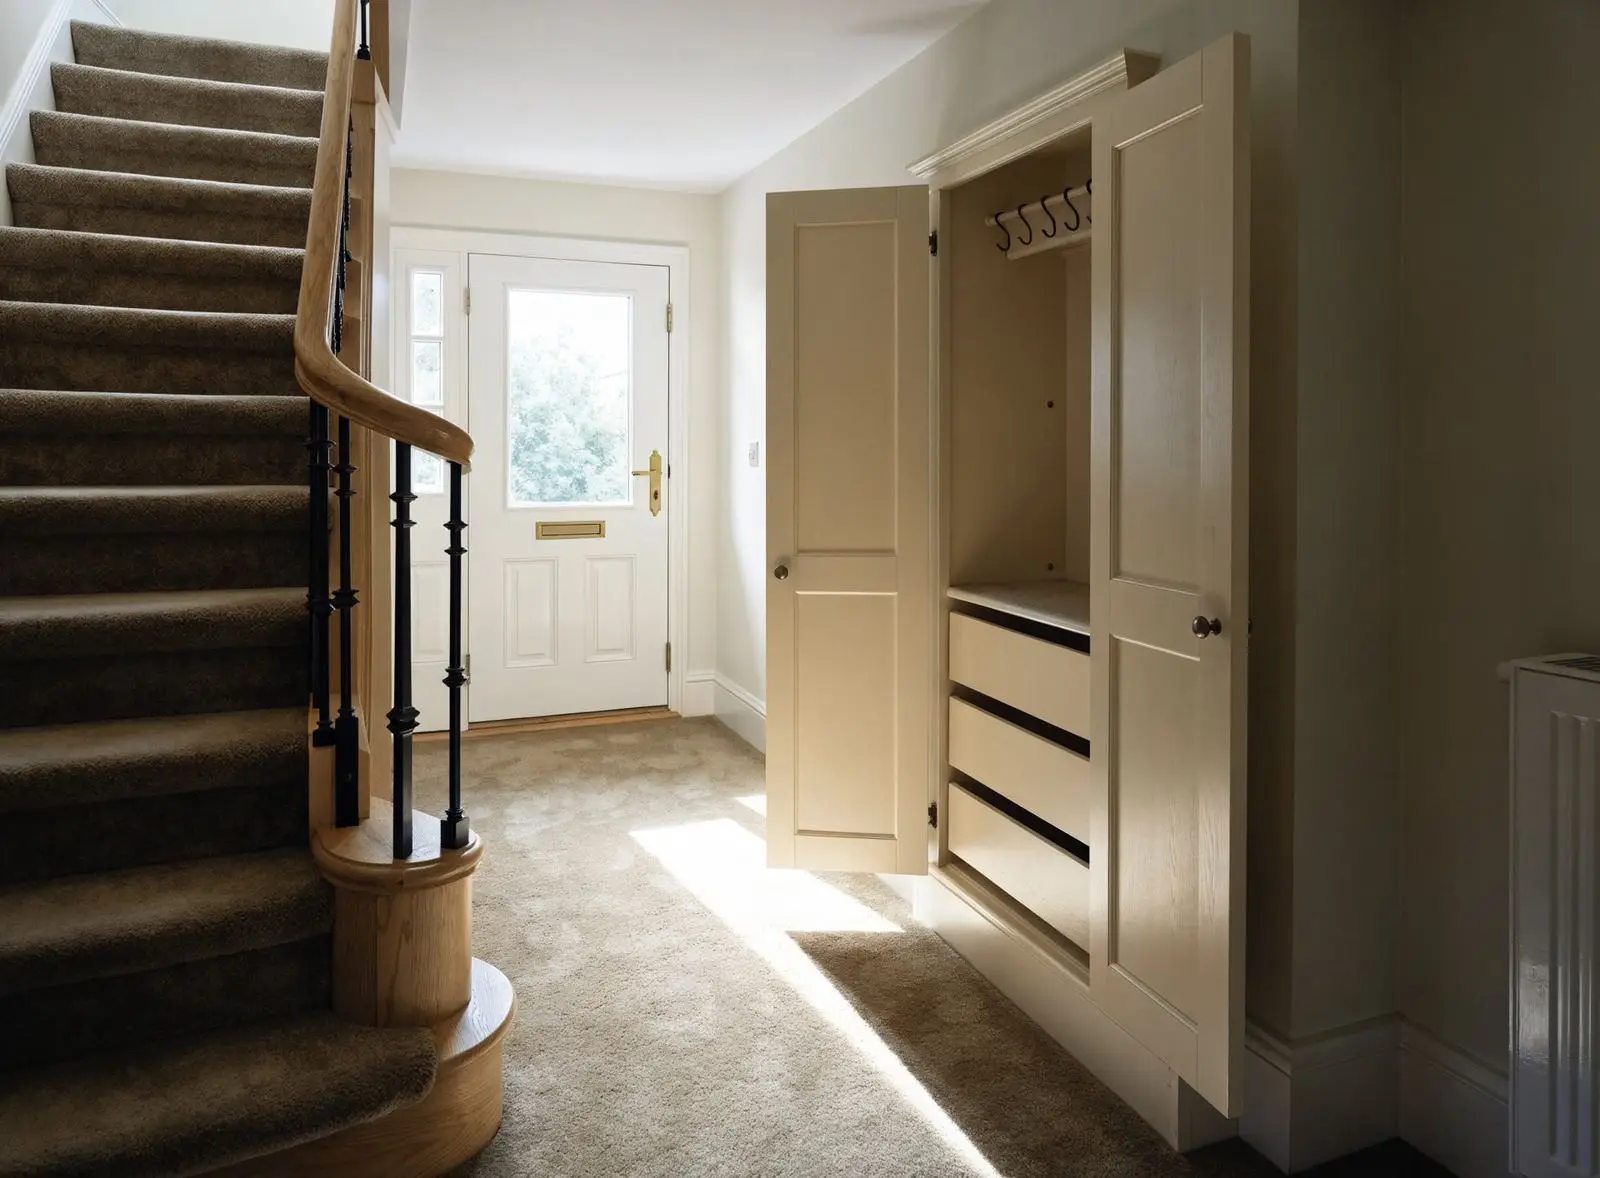
Finished under-stairs storage for a Manx home, with a bench seat and drawers, cupboards following the stair, and a tall cupboard at the high end.

Hallway

Under-stairs drawer bank

Price

Supply price after survey. Fitting is optional and priced separately at £150 per fitter-hour including VAT. The written quote is fixed after the survey.

  • • Specialist sourcing
  • • Sloped drawer fronts
  • • Shoe storage
  • • Service access
  • • Survey-led design

Best fit

Busy entrances where shoes, bags and awkward sloped space need a survey-led storage plan.

Designer route

Opens the under-stairs designer at the specialist benchmark size with drawer-led storage assumptions.

Under-stairs is sourced separately from the standard made-to-measure range, then priced after survey confirmation.

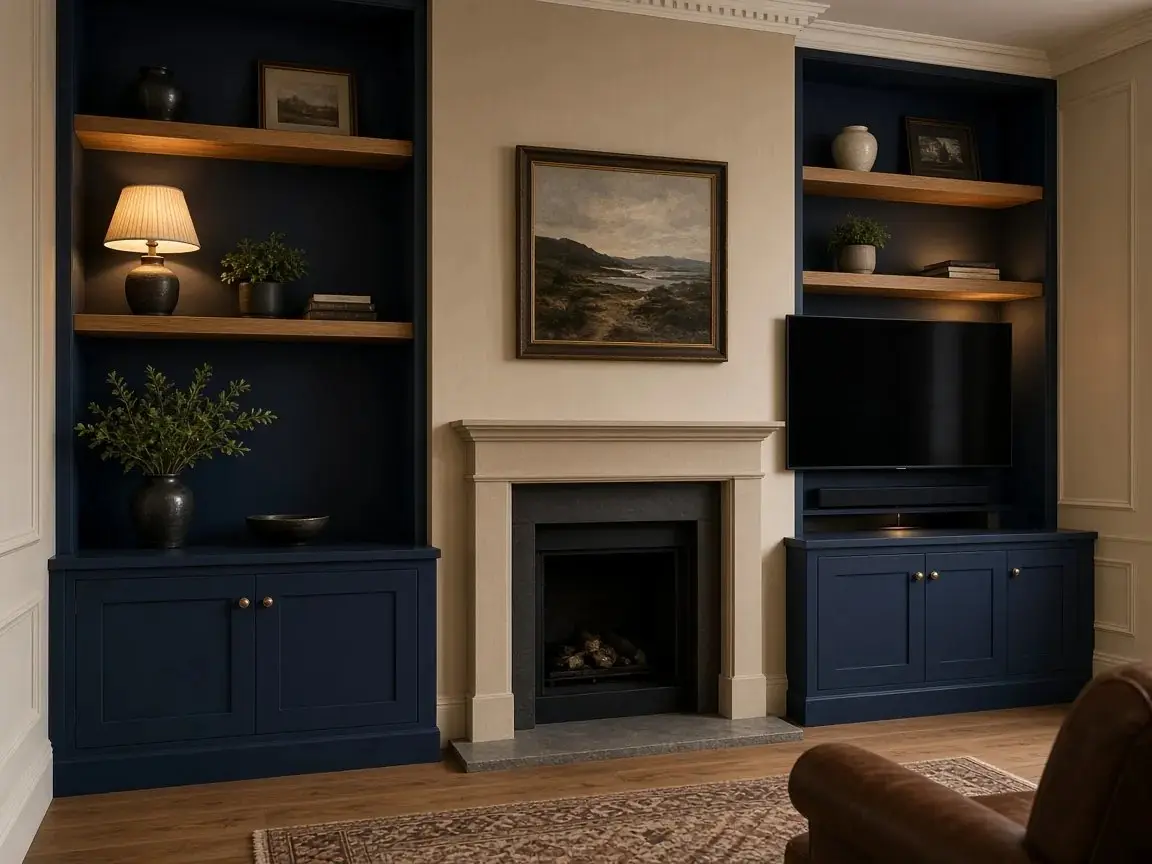
Design visual (example design, not a customer job): navy fitted alcove cupboards and oak shelves either side of a chimney breast, with a slim media unit under the television.Illustrative

Living room

Low media unit + cable management

Price

Open this example in the designer for its current supply price, including VAT. Fitting is optional and priced separately at £150 per fitter-hour including VAT. The written quote is fixed after the survey.

  • • Low cupboard run
  • • Cable route
  • • Ventilation allowance
  • • Push-catch fronts
  • • Optional LED

Best fit

Media walls where console sizes, plug positions and ventilation need to be resolved before a final quote.

Designer route

Starts the TV-unit designer with low storage, cable routing and living-room proportions already selected.

The survey checks console sizes, plug locations and ventilation before order.

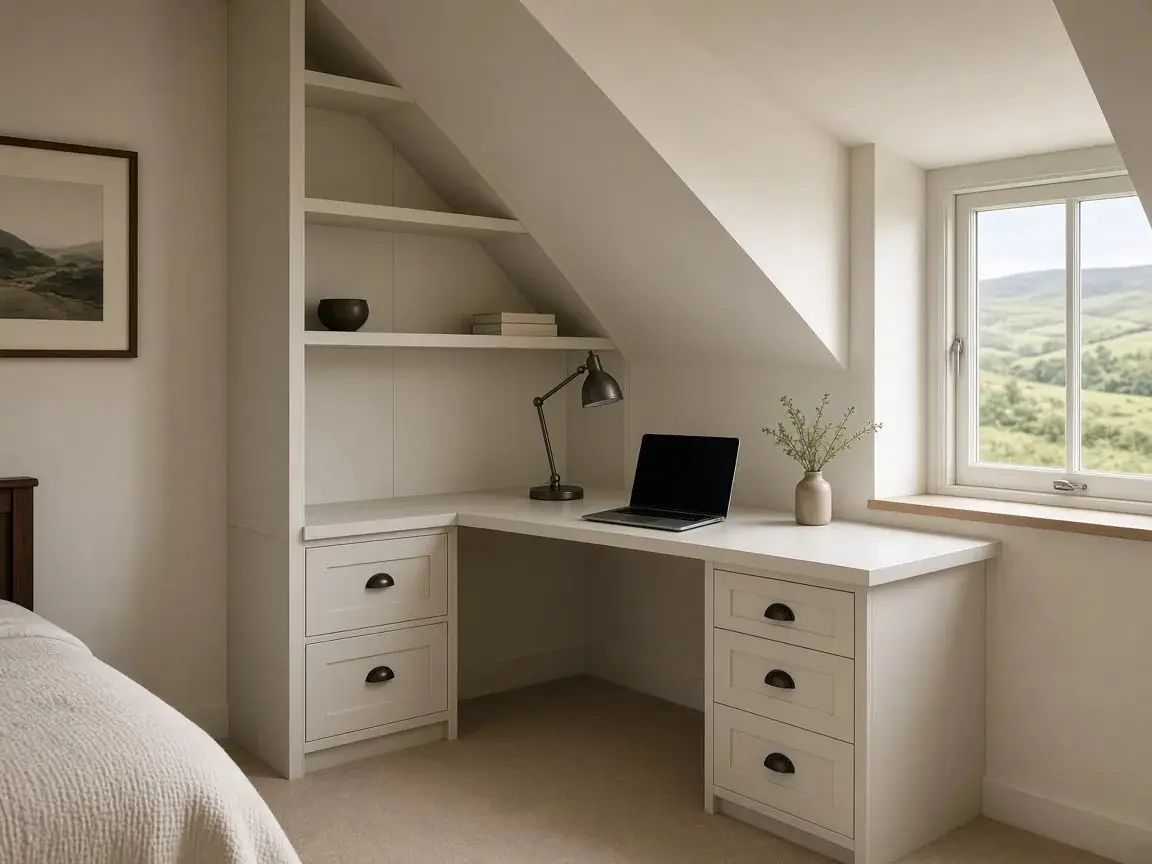
Design visual (example design, not a customer job): a fitted desk, drawers and shelves following the roof slope of an Isle of Man cottage bedroom.Illustrative

Office / landing / alcove

Compact home-office nook

Price

Supply price after survey. Fitting is optional and priced separately at £150 per fitter-hour including VAT. The written quote is fixed after the survey.

  • • Fitted desk
  • • Open shelves
  • • Printer cupboard
  • • USB socket option
  • • Cable ports

Best fit

Small work zones that need a proper desk, printer storage and sockets without wasting a full room.

Designer route

Opens the home-office designer with compact desk storage and cable-friendly defaults.

Designed around desk depth, chair clearance and socket/cable routes.