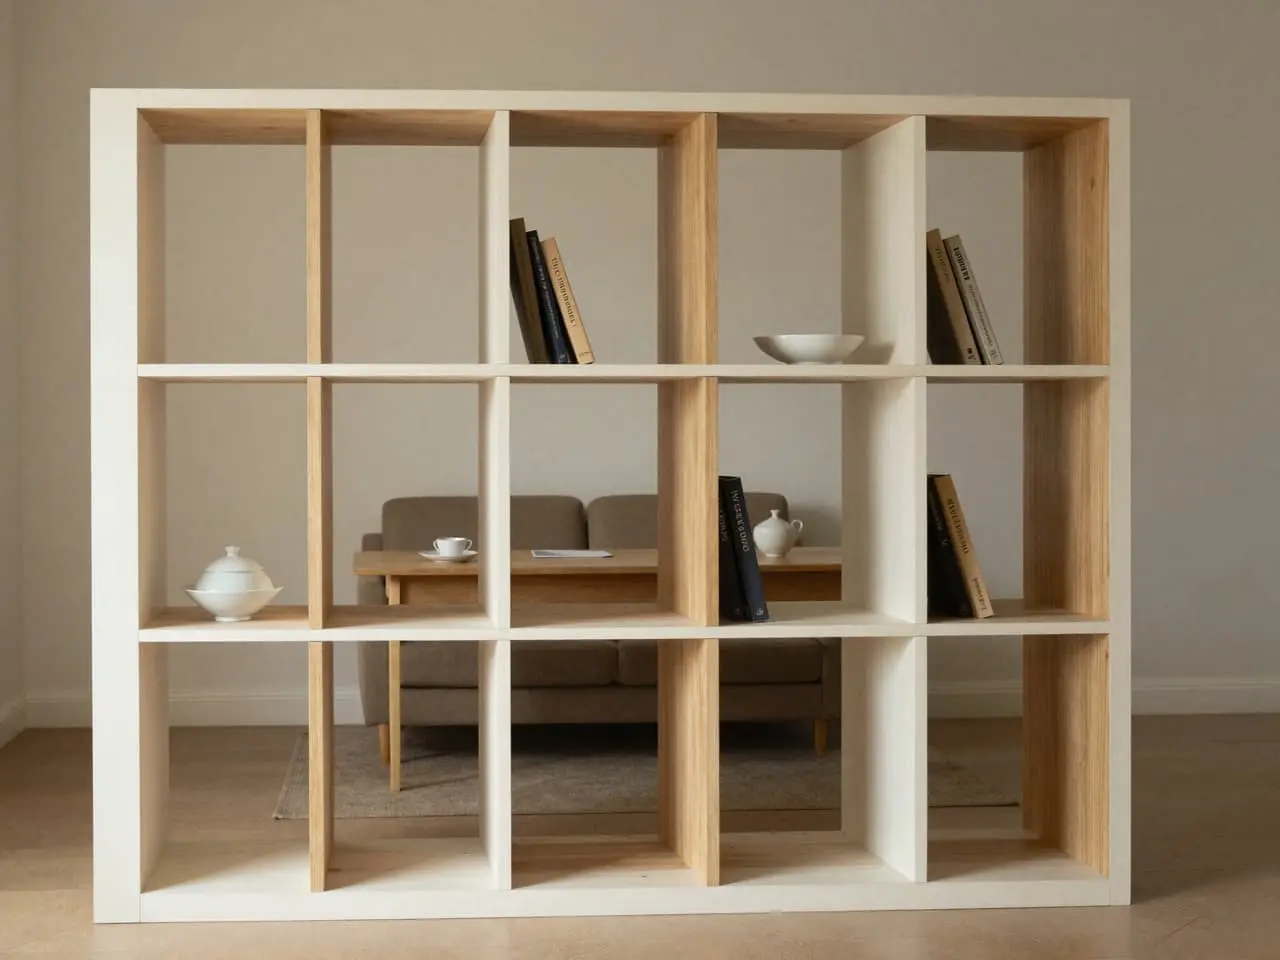
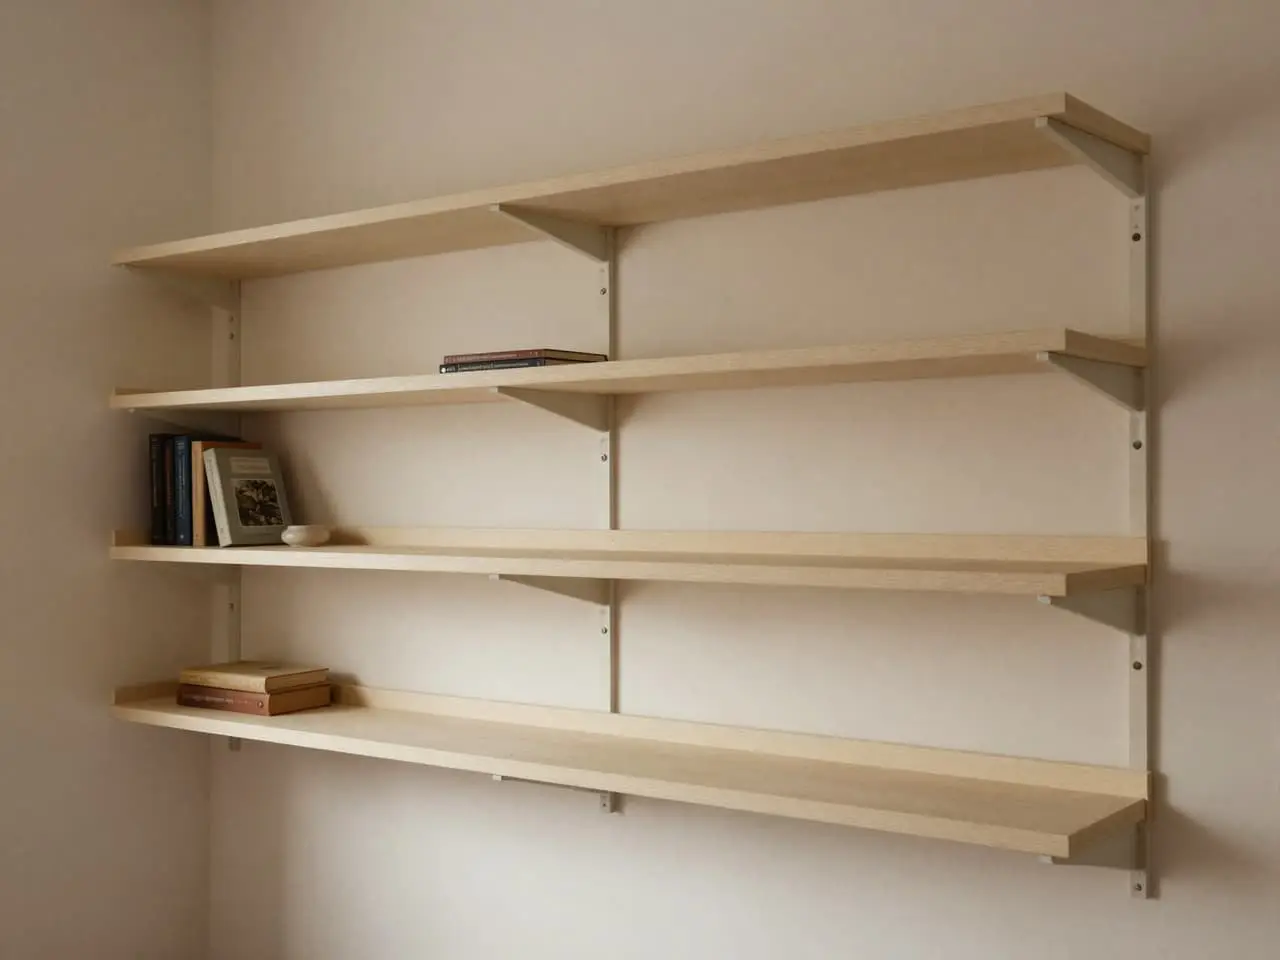
A practical catalogue of the choices we walk through during design: finish, door style, handles, internals, lighting and the survey checks that make made-to-measure storage fit properly.
Drawings
See the choices on illustrative drawings
Door profiles, sprayed finishes, timber looks, lighting and handles, shown on illustrative drawings rather than photographs of fitted jobs.
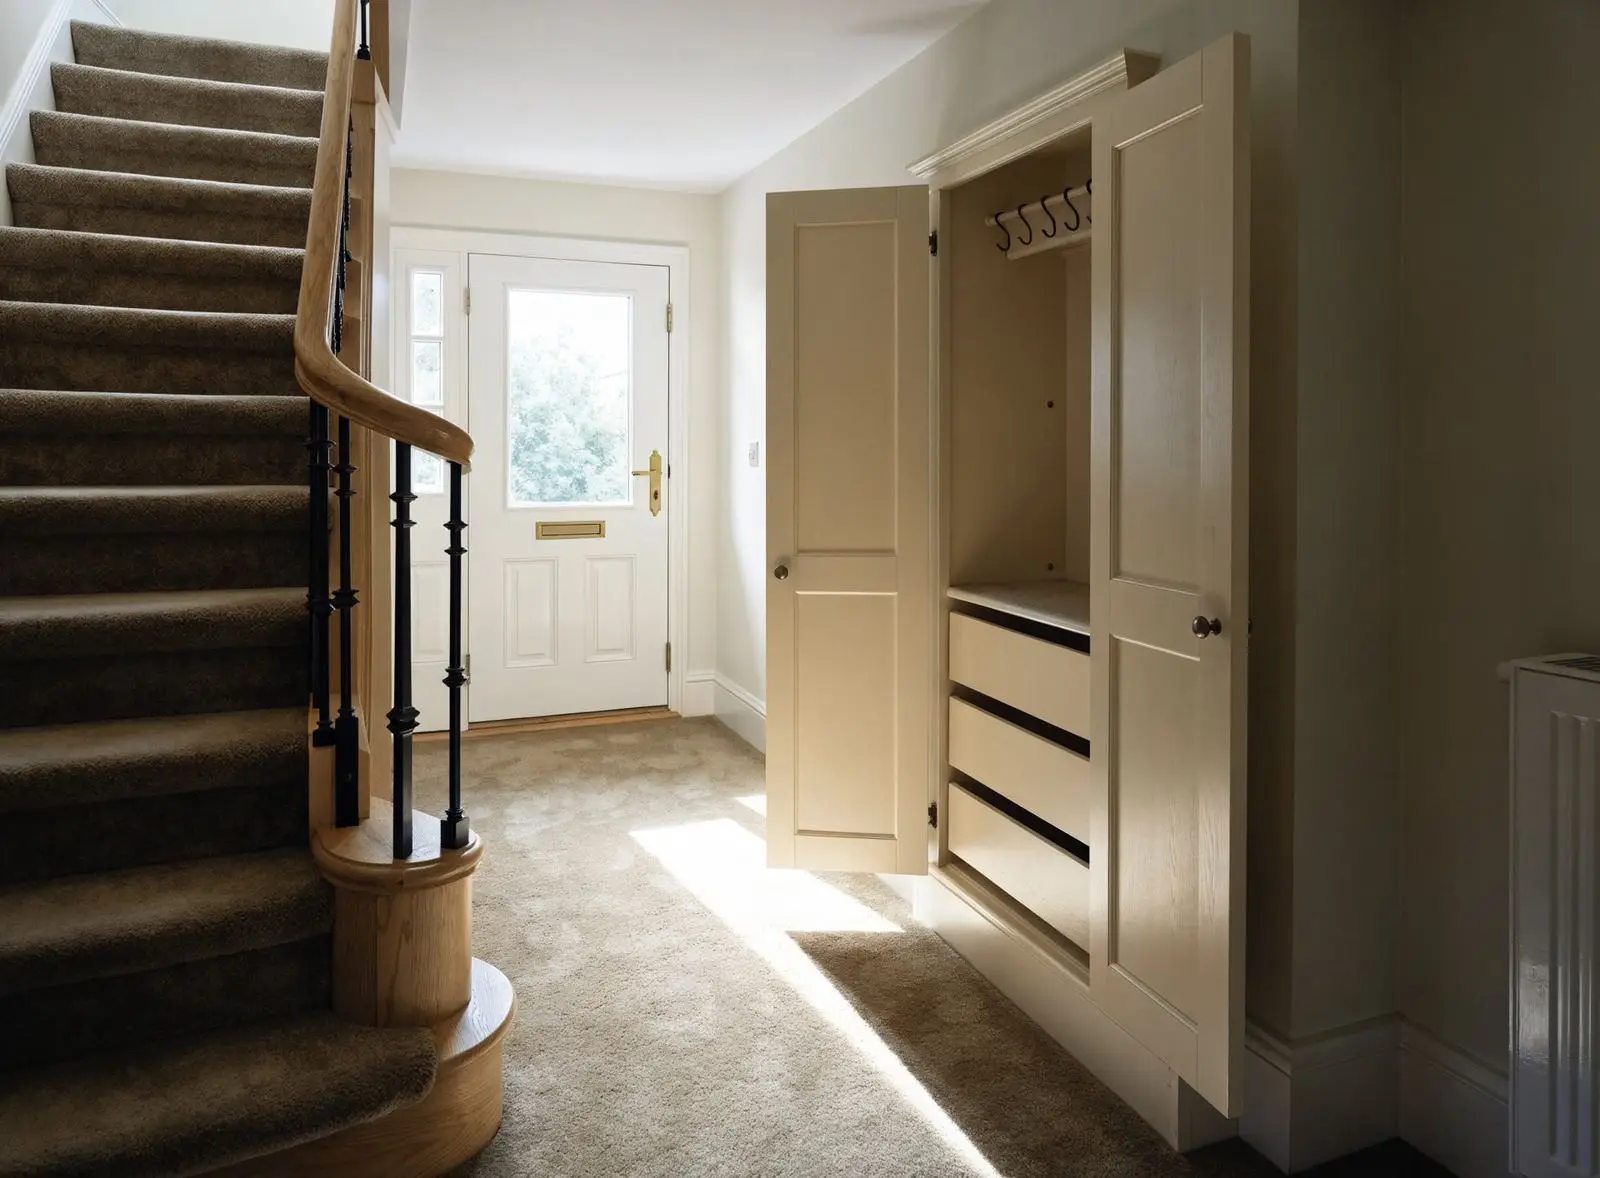
Under-stairs storage · Bench, drawers and cupboards
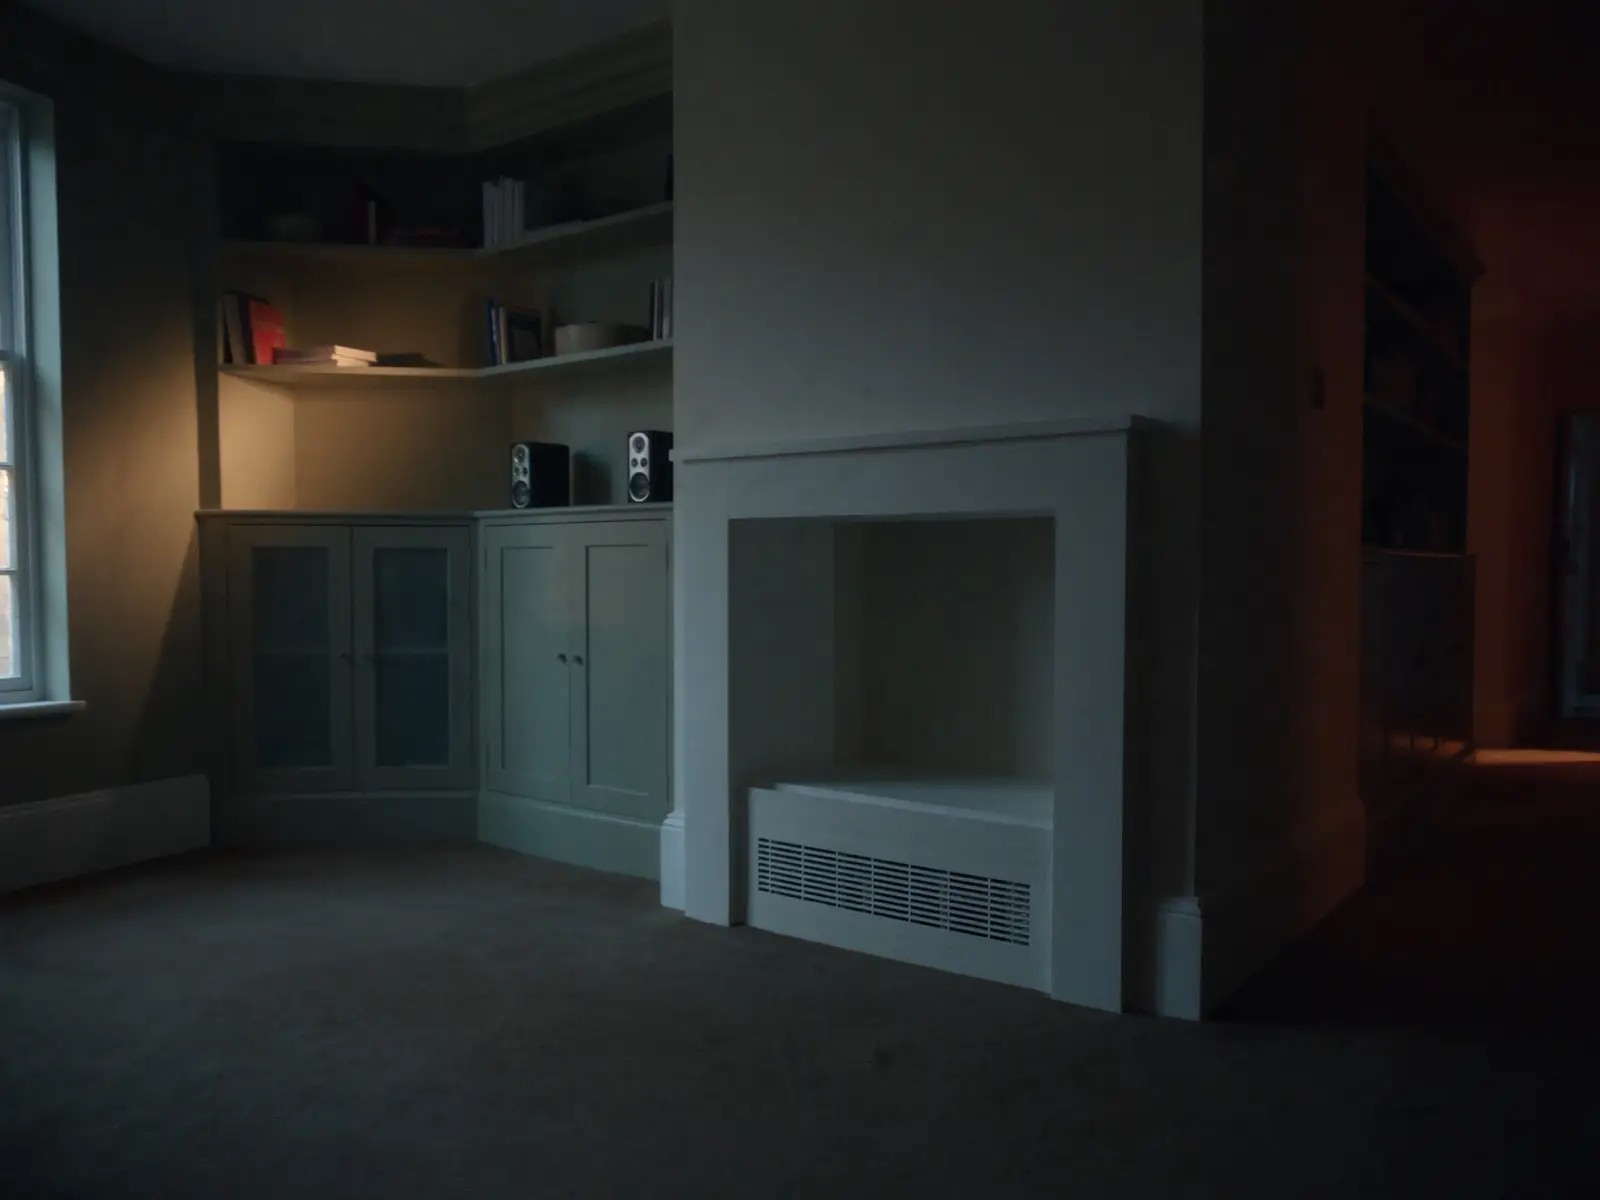
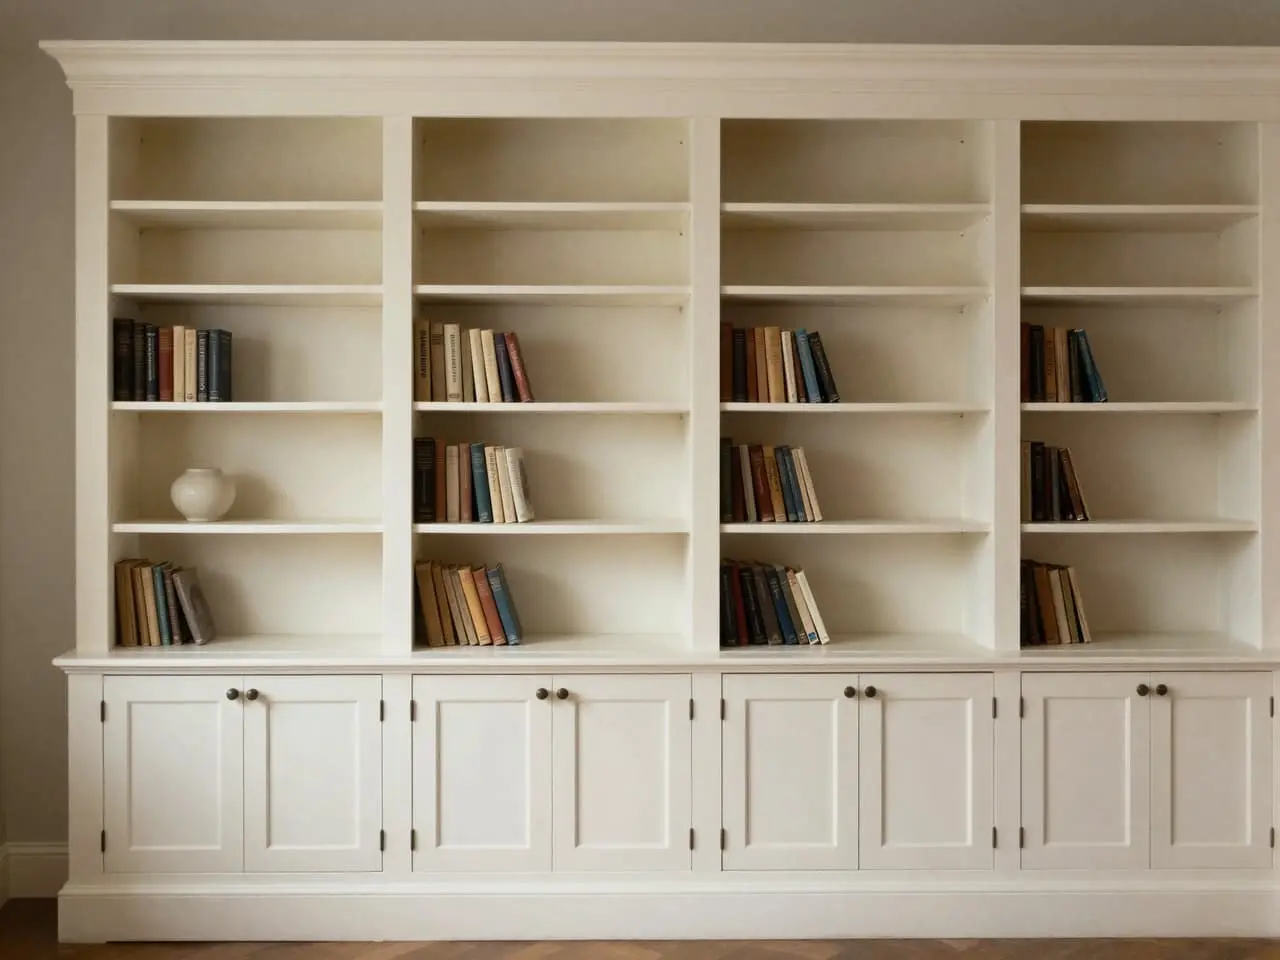
Alcove shelving · Shelves and cupboards either side of the chimney
Finish families for made-to-measure storage. Final colour and availability are confirmed before order at survey.
White primer:Paint-ready base finish for customers who want to decorate after fitting.
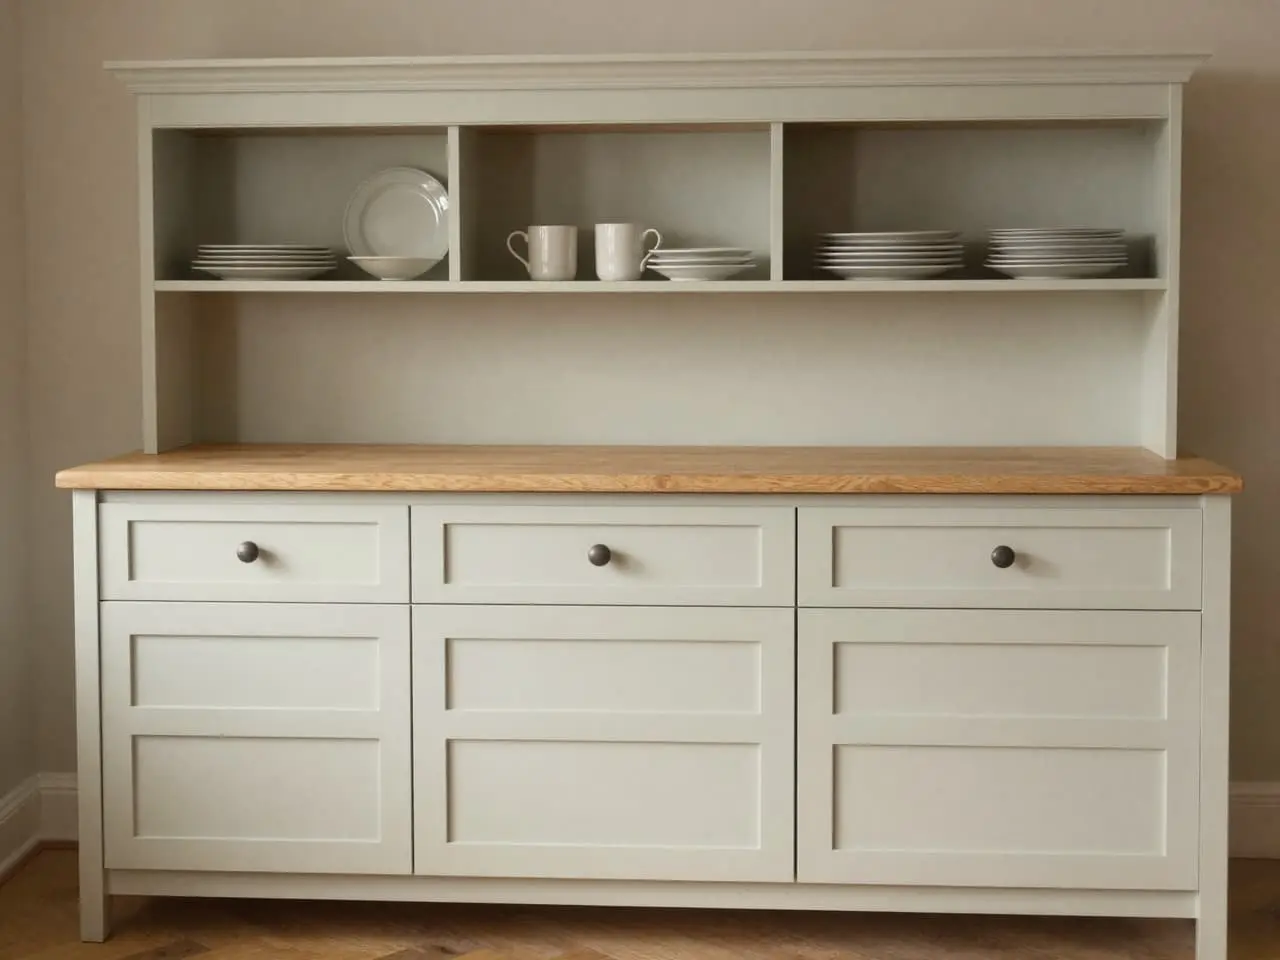
Satin top-coat colours:Factory-style satin paint colours, including pale neutrals, muted greens/blues and deeper statement tones.
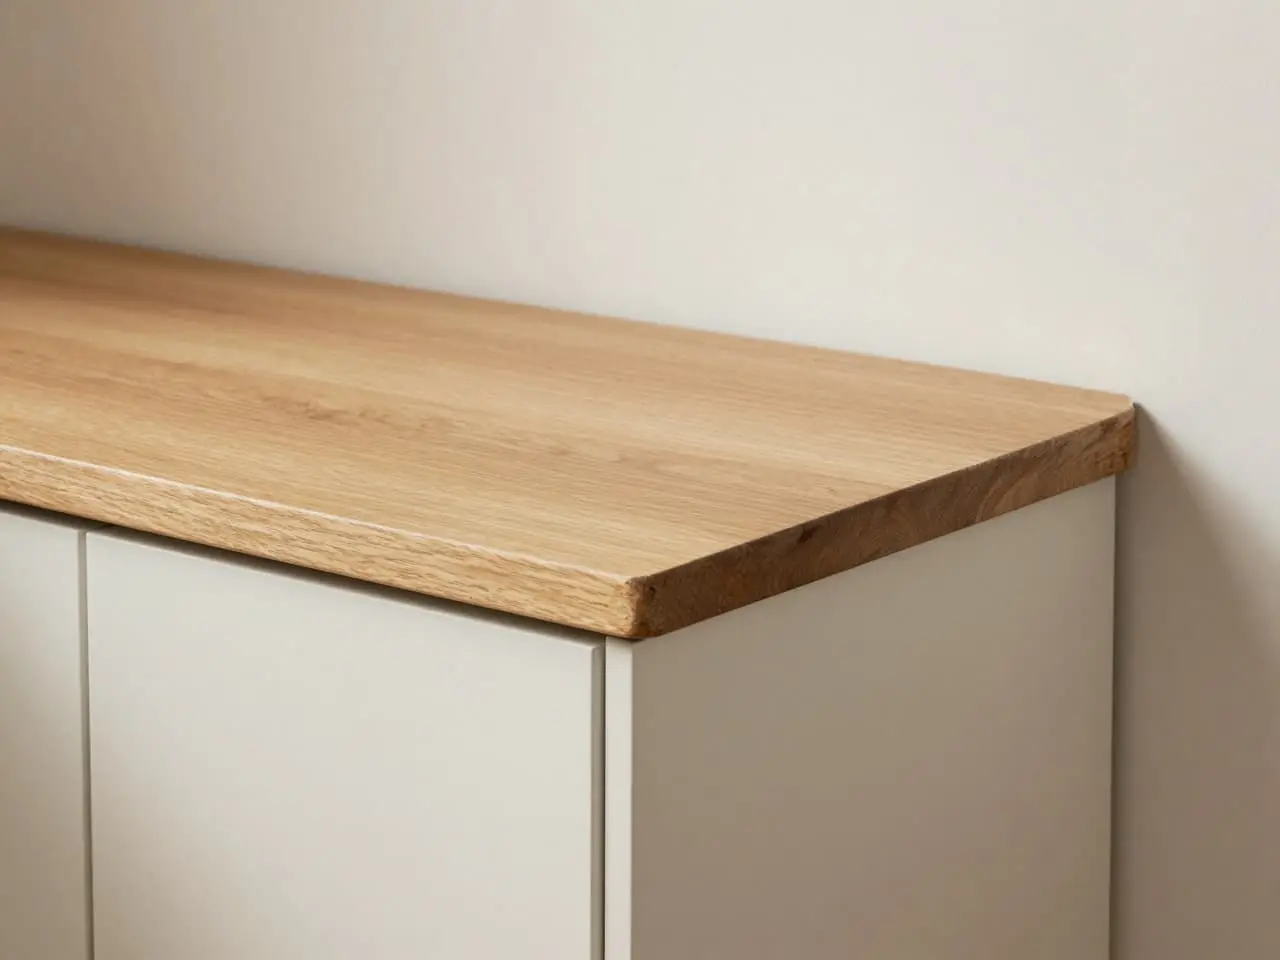
Real oak veneer:Warmer premium finish for visible shelving, tops or feature pieces where available.
Natural MDF:Lowest-cost/self-finish option for simple panels, trims and utility pieces.
Custom colour:Possible where the product supports it, usually with a premium and longer lead time.
Doors, fronts & panels
Door and front styles are chosen for the product type: wardrobes, cupboards, under-stairs drawers, radiator covers and panel work all need different details.
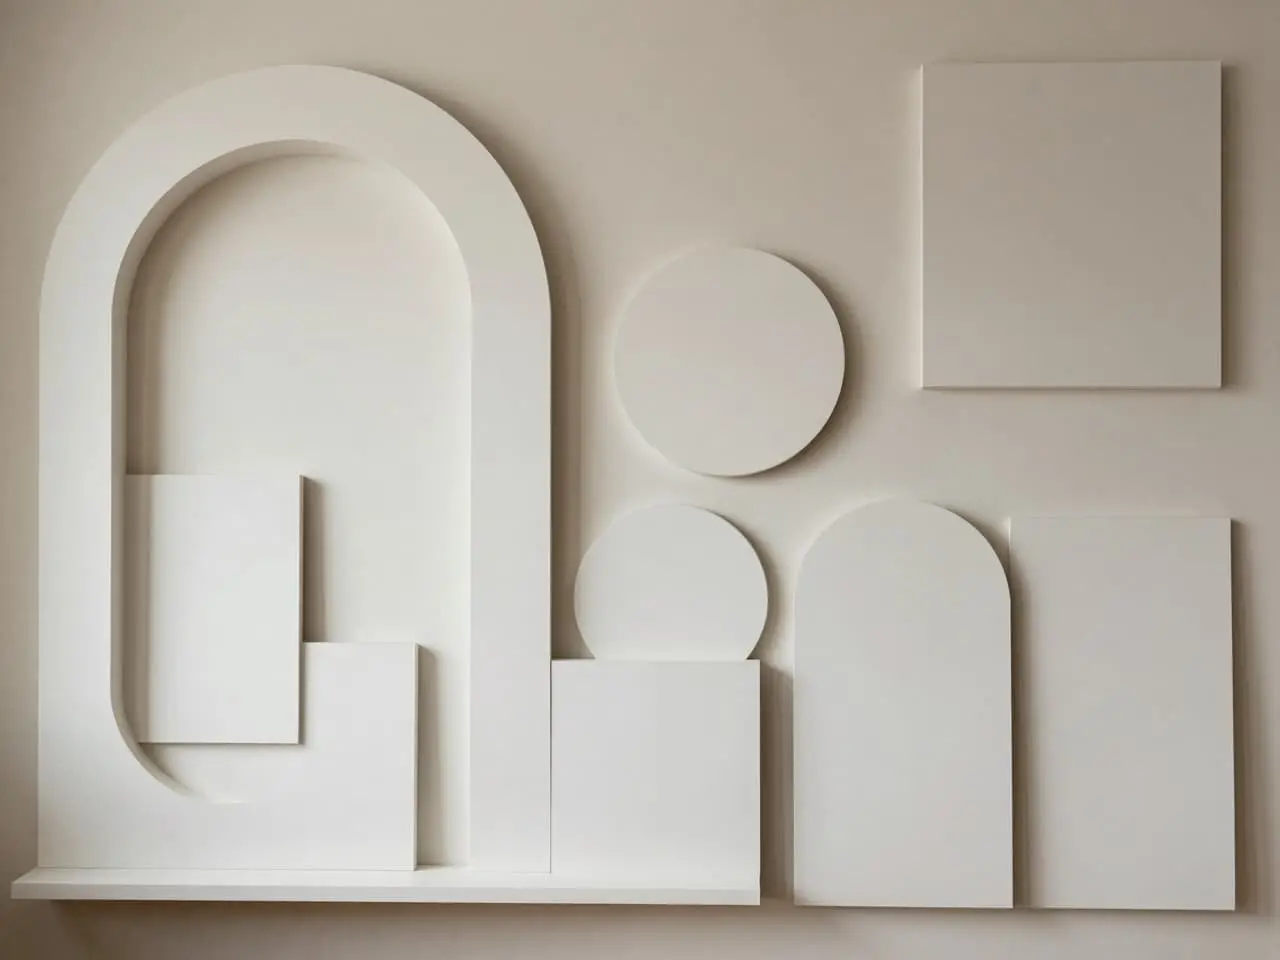
Flat slab:Clean modern face with minimal detailing.
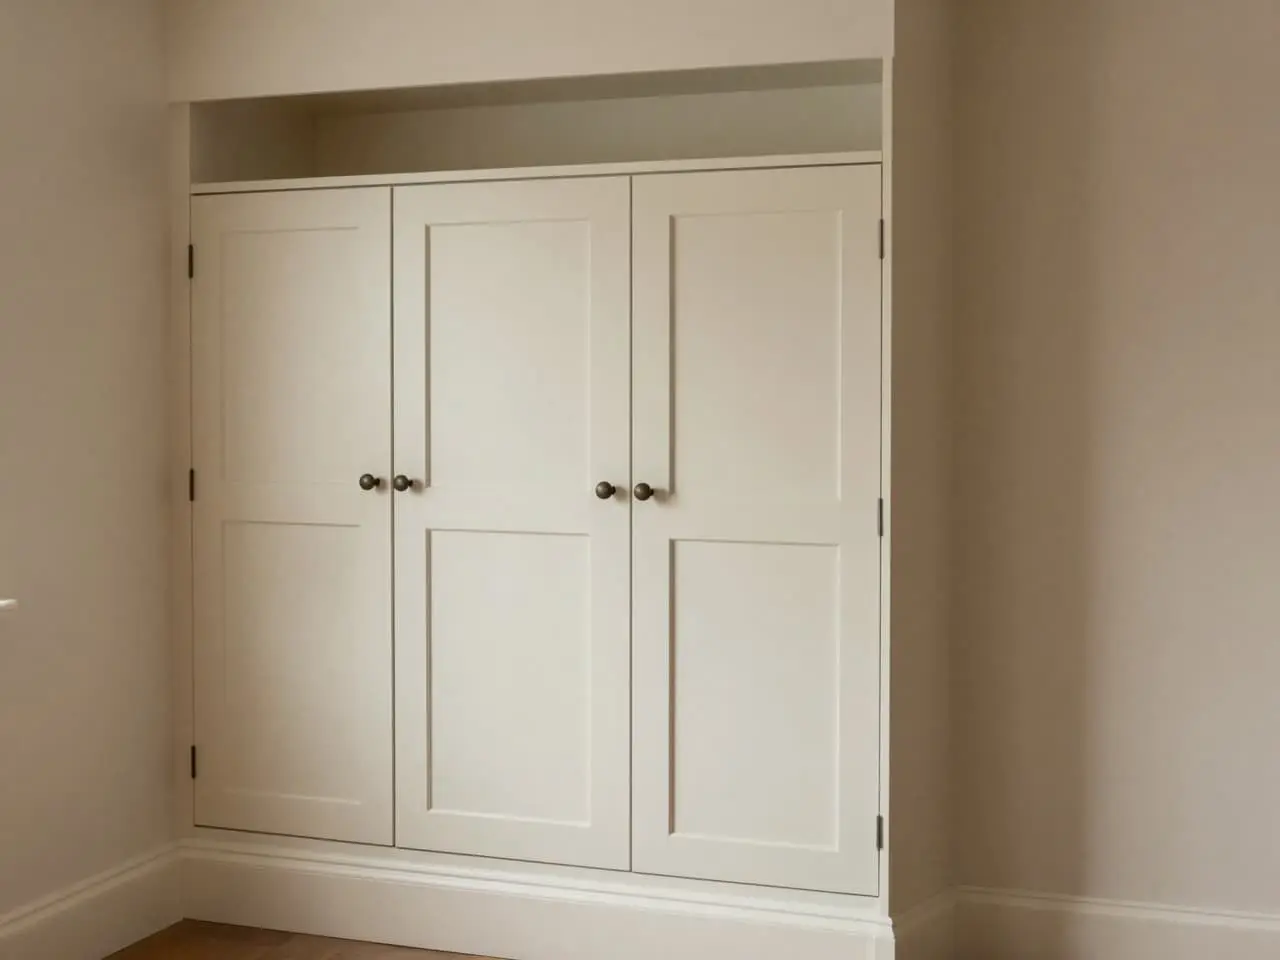
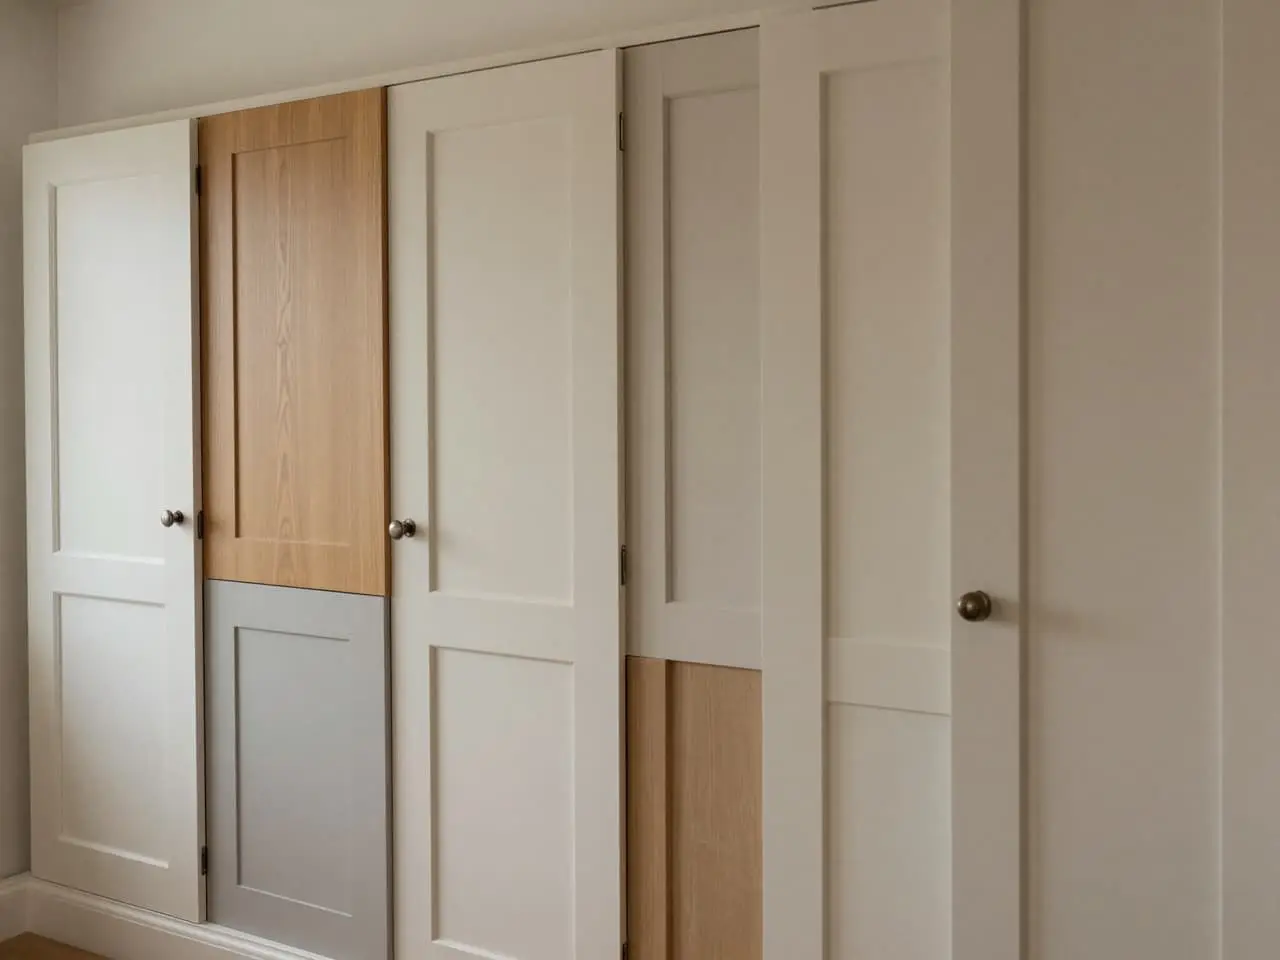
Shaker-style:Framed classic look for cupboards, wardrobes and drawer fronts.
V-groove:Vertical groove detail for texture without heavy mouldings.
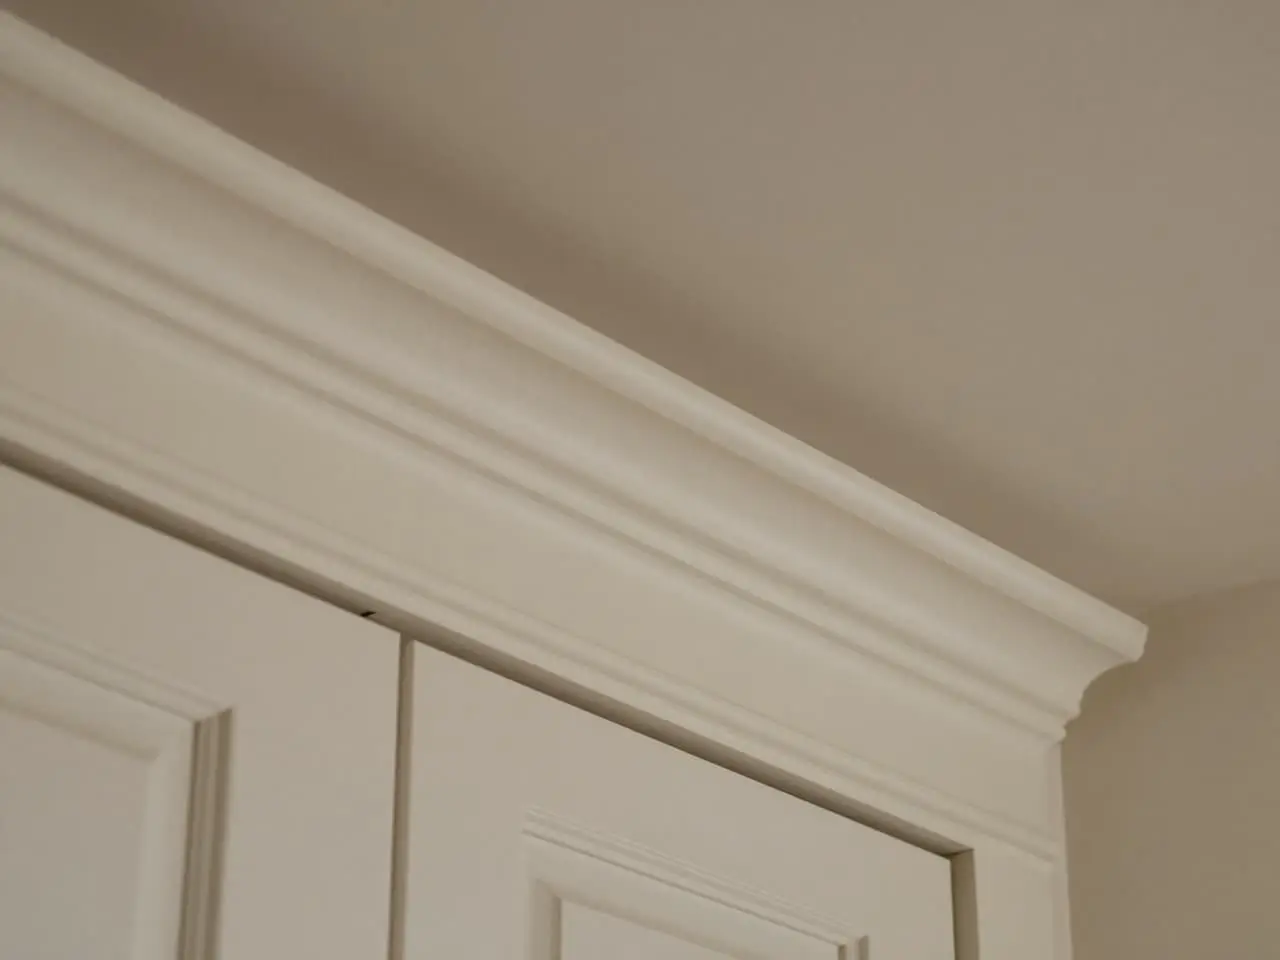
Beaded / ribbed:More traditional decorative line work for period-style rooms.
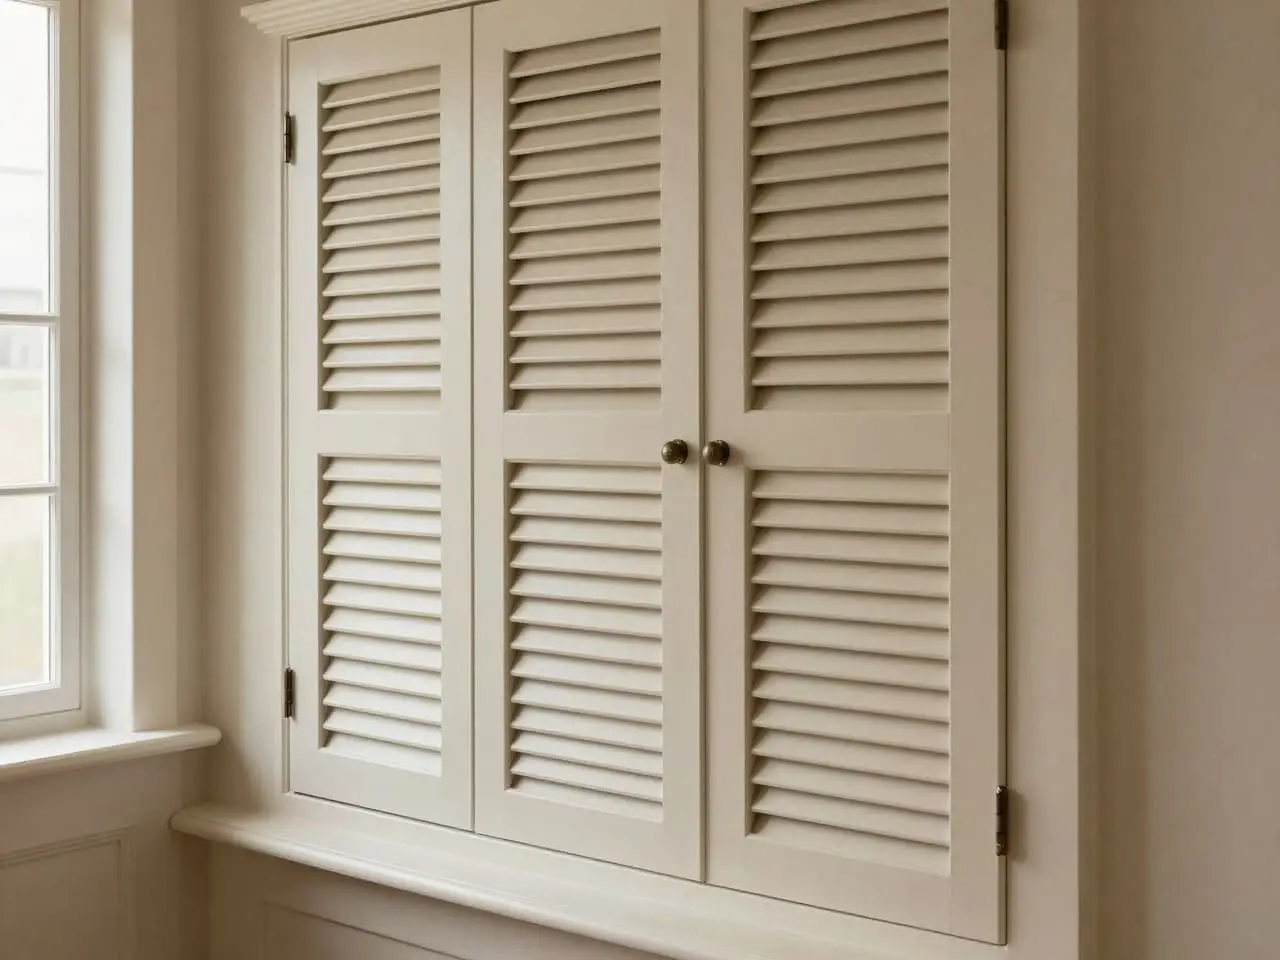
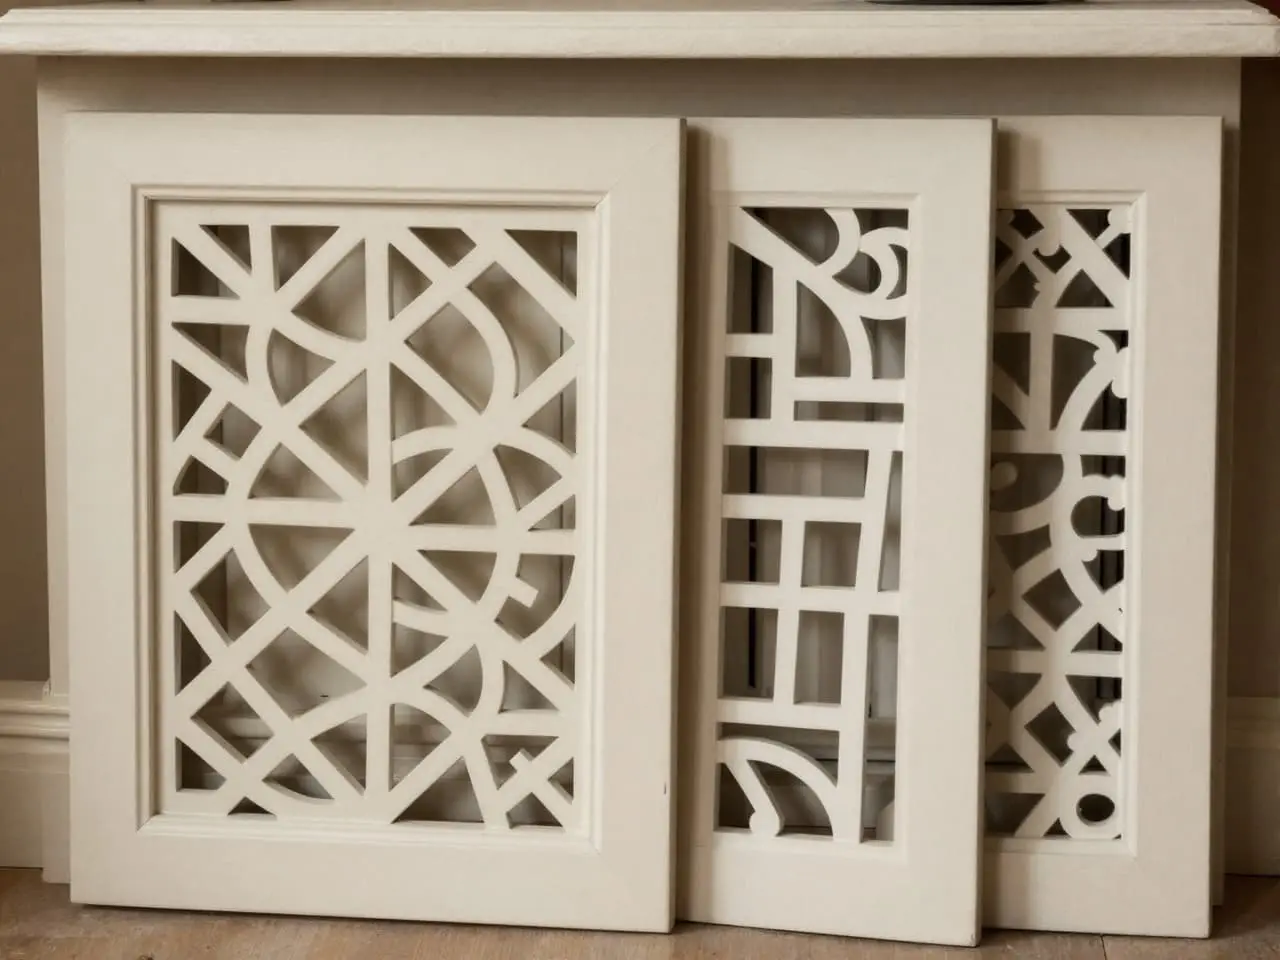
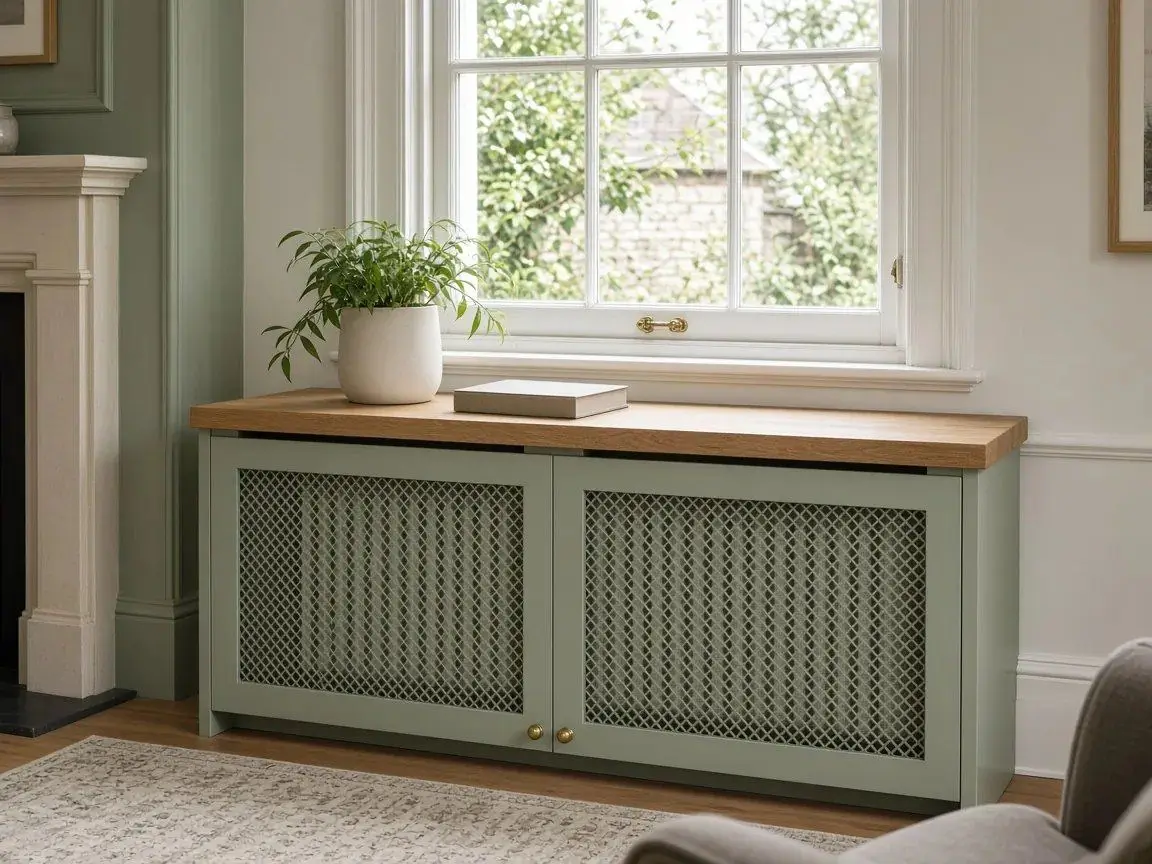
Decorative grille / fretwork:Airflow and feature panels for radiator covers, screens and inserts.
Handles & hardware
The small details make the install feel finished. Hardware is selected with the final specification before order.
Brushed knobs:Simple included handle choice for cupboards and drawers.
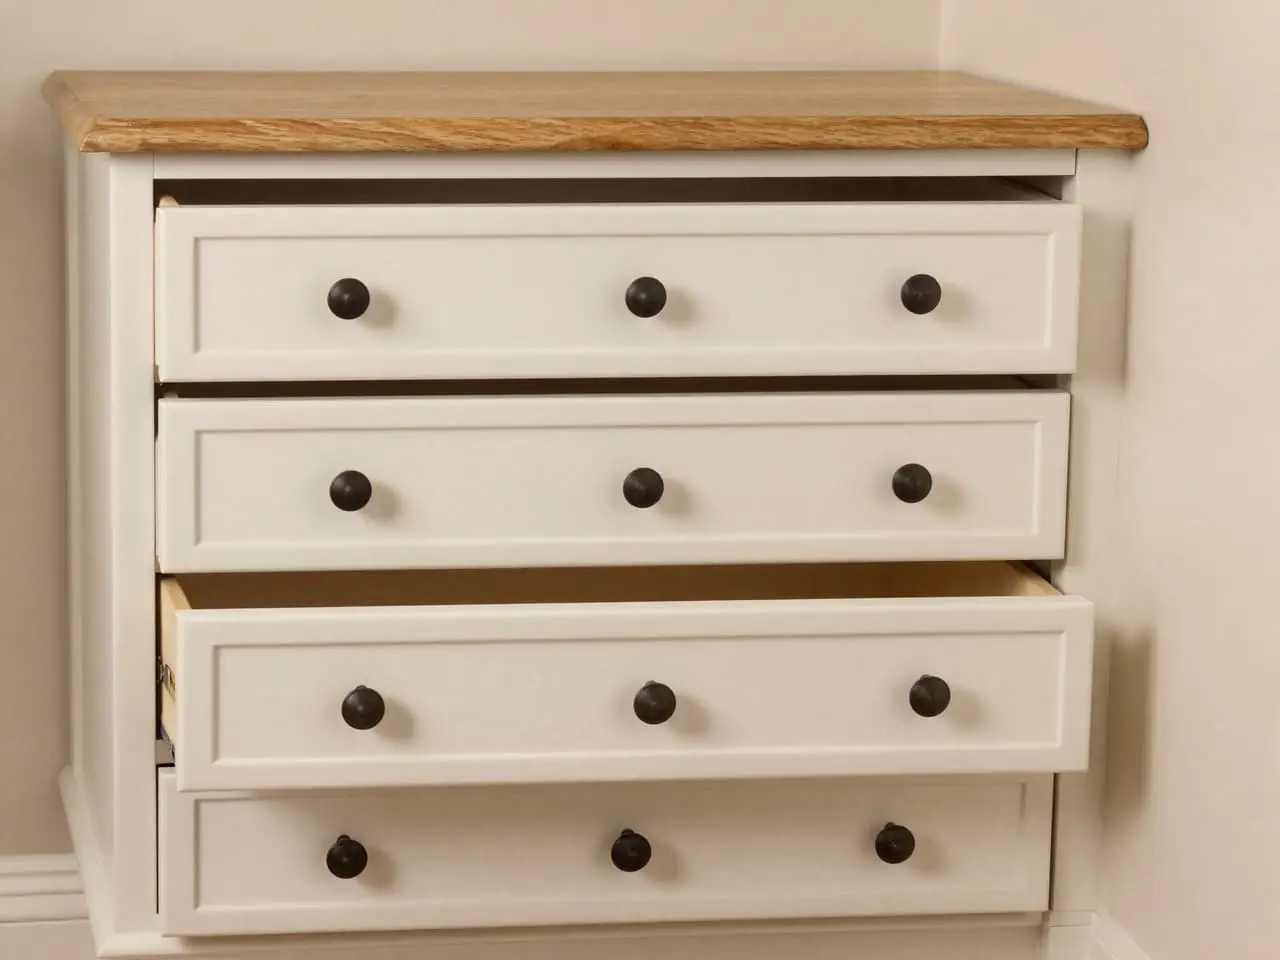
Brass knobs:Warmer traditional option for painted storage.
Cup handles:Good for drawers, boot-room storage and period-style cupboards.
D-bar handles:Modern practical pull for wardrobes, utility and office storage.
Push-catch handleless:Cleaner front where visible handles would look too busy.
Internals & accessories
Interior choices turn a good-looking unit into one that actually solves the daily problem.
Hanging rails:Wardrobes, hallway cupboards and coat storage.
Pull-out shoe racks:Under-stairs and hallway storage where access is awkward.
Internal drawers:Folded clothes, stationery, AV gear or household overflow.
Shelves and cubbies:Books, baskets, display or appliance storage.
Mirrors:Useful inside wardrobe doors or dressing storage.
Lighting & power
Electrical extras are planned early because cable routing, drivers, sockets and safe access affect the final layout.
Warm-white LED:Best for hallways, bedrooms, wardrobes and living areas.
Cool-white LED:Best for utility rooms, offices and detailed task lighting.
Motion-sensor LEDs:Useful for under-stairs, wardrobes and cupboards used daily.
Internal socket:Charging, vacuum dock, printer, router or AV equipment.
USB socket:Convenient for office nooks, bedside storage and media units.
Survey checks before order
Every final order is checked on site. This is where a made-to-measure idea becomes a practical fitted installation.
Wall and floor level:Scribing and fillers depend on how true the room is.
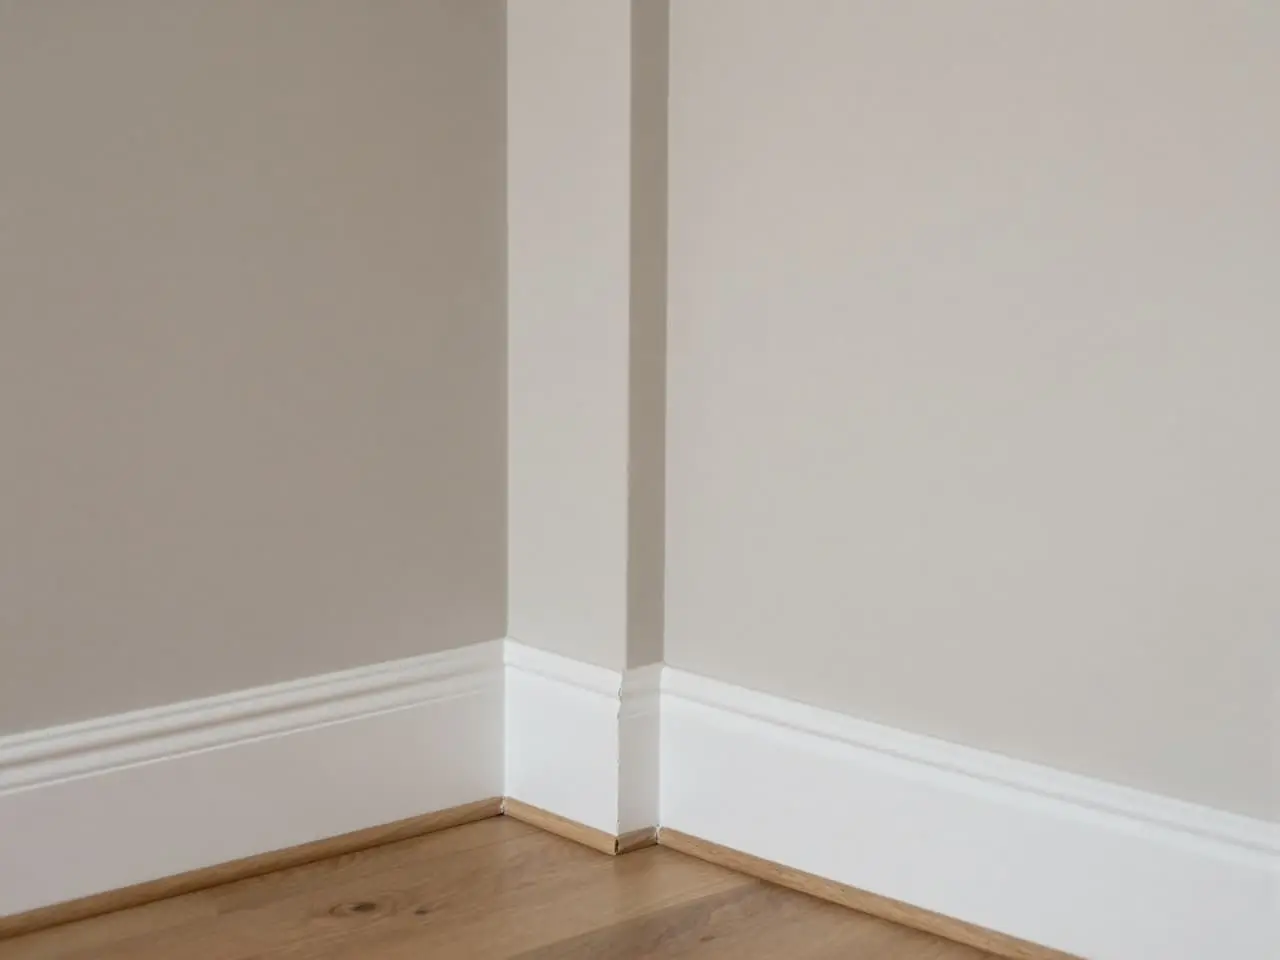
Skirting and trim:Decides plinth, shadow gap and edge details.
Meters and services:Access must remain usable and compliant.
Delivery access:Large panels and long parts need a route into the property.
Availability:Final options are confirmed before ordering before commitment.