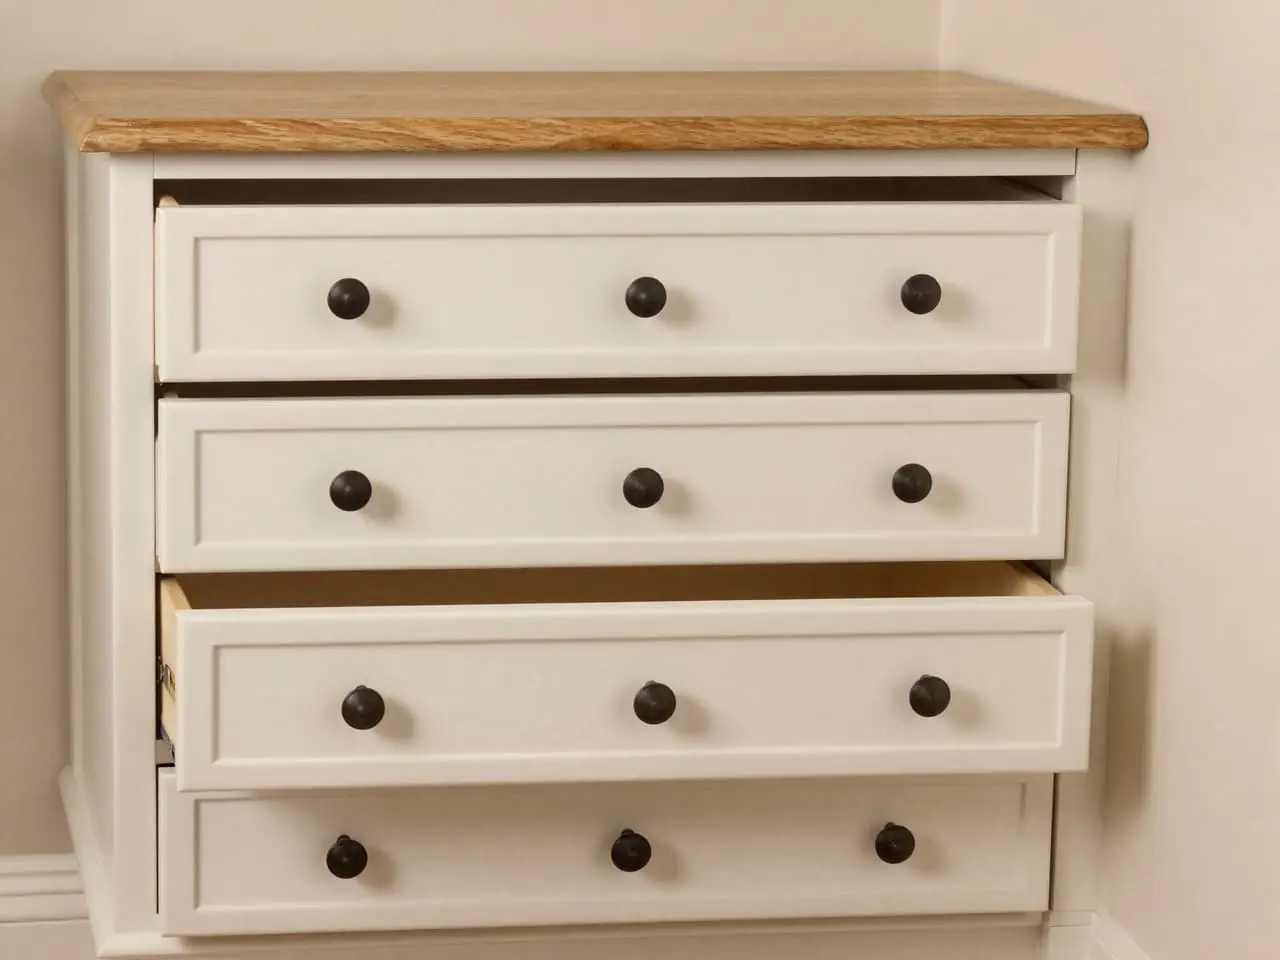
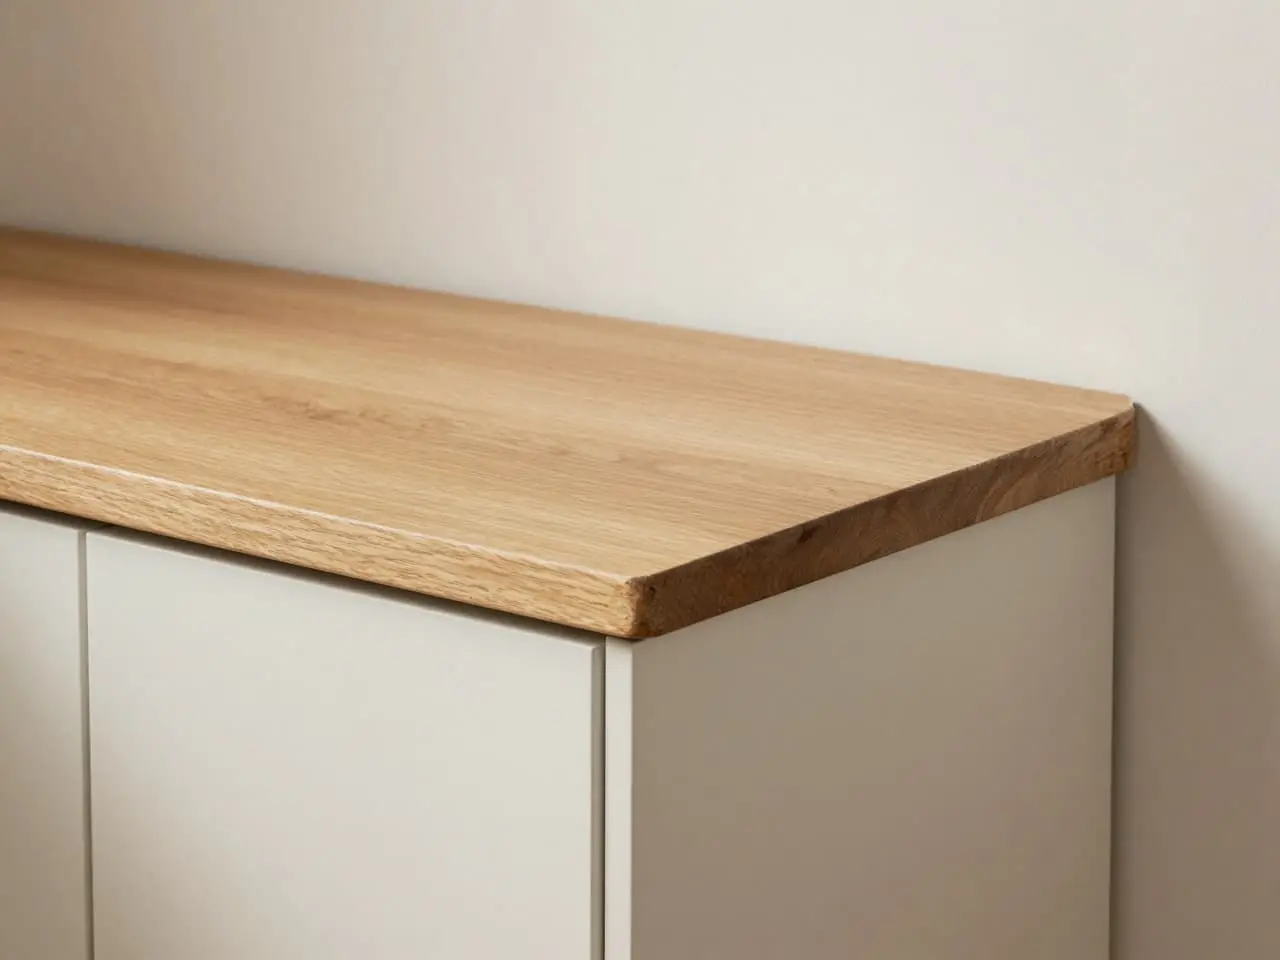
Supply price after survey. Fitting is optional.

Utility & laundry storage

Practical storage for the things that usually end up wedged in corners or piled in the hall.
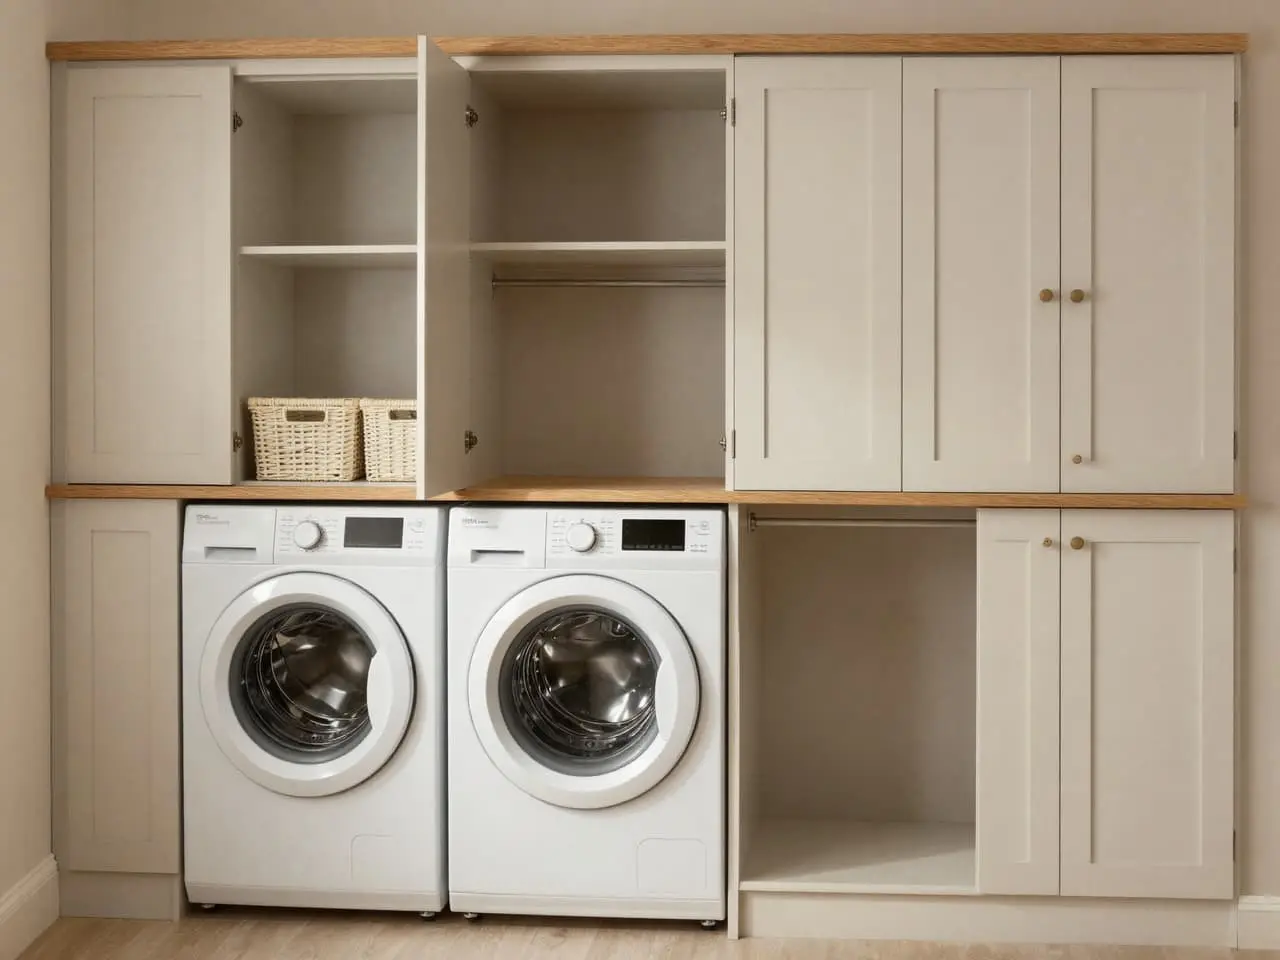
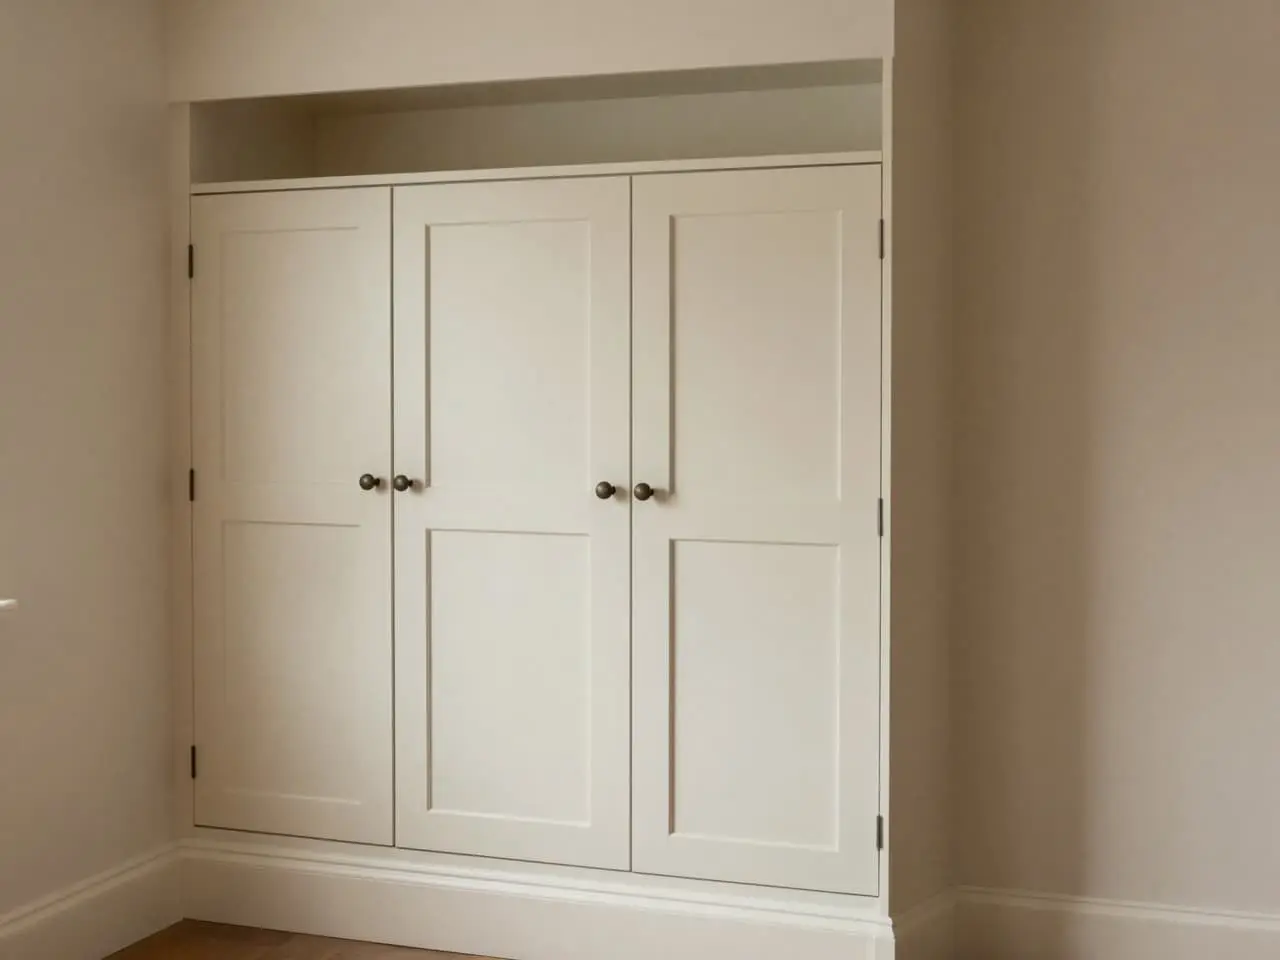
Illustration: fitted utility storage around washer and dryer with tall cupboards, basket shelf and oak counter.
Appliance surround + oak counterIllustrative

What can be included

Made around the space, not the catalogue.

Use the online quote as the starting point. We then survey the room, check the awkward bits, and turn the preferred direction into a practical fitted design.

See the process

Tall utility cupboards

Laundry basket pull-outs

Appliance surrounds

Cleaning shelves

Ironing-board bays

Ventilated doors

Visual inspiration

Utility ideas

Illustrative drawings of utility & laundry storage. Not photographs of fitted jobs.

Get a quote
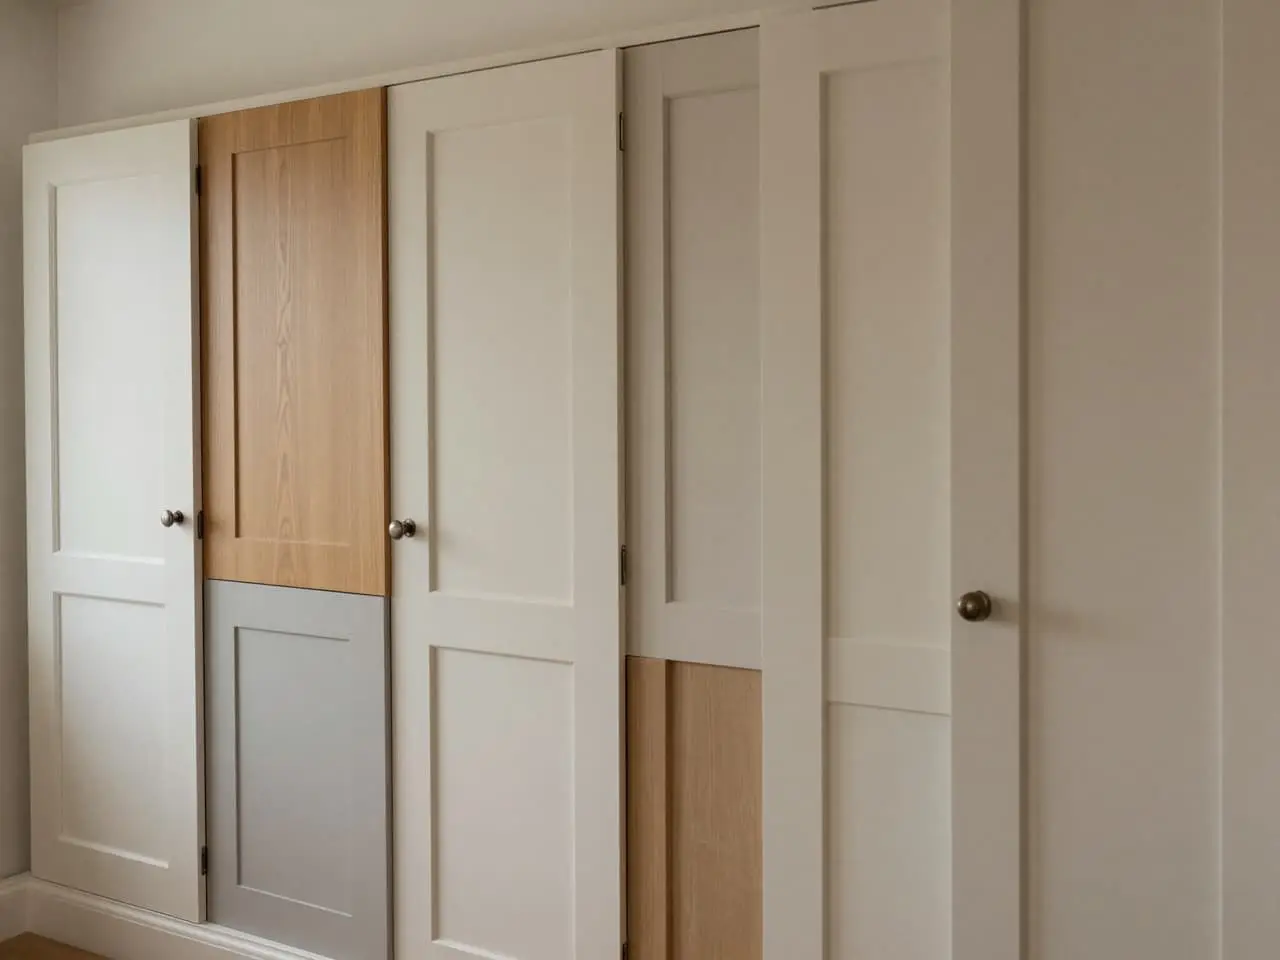
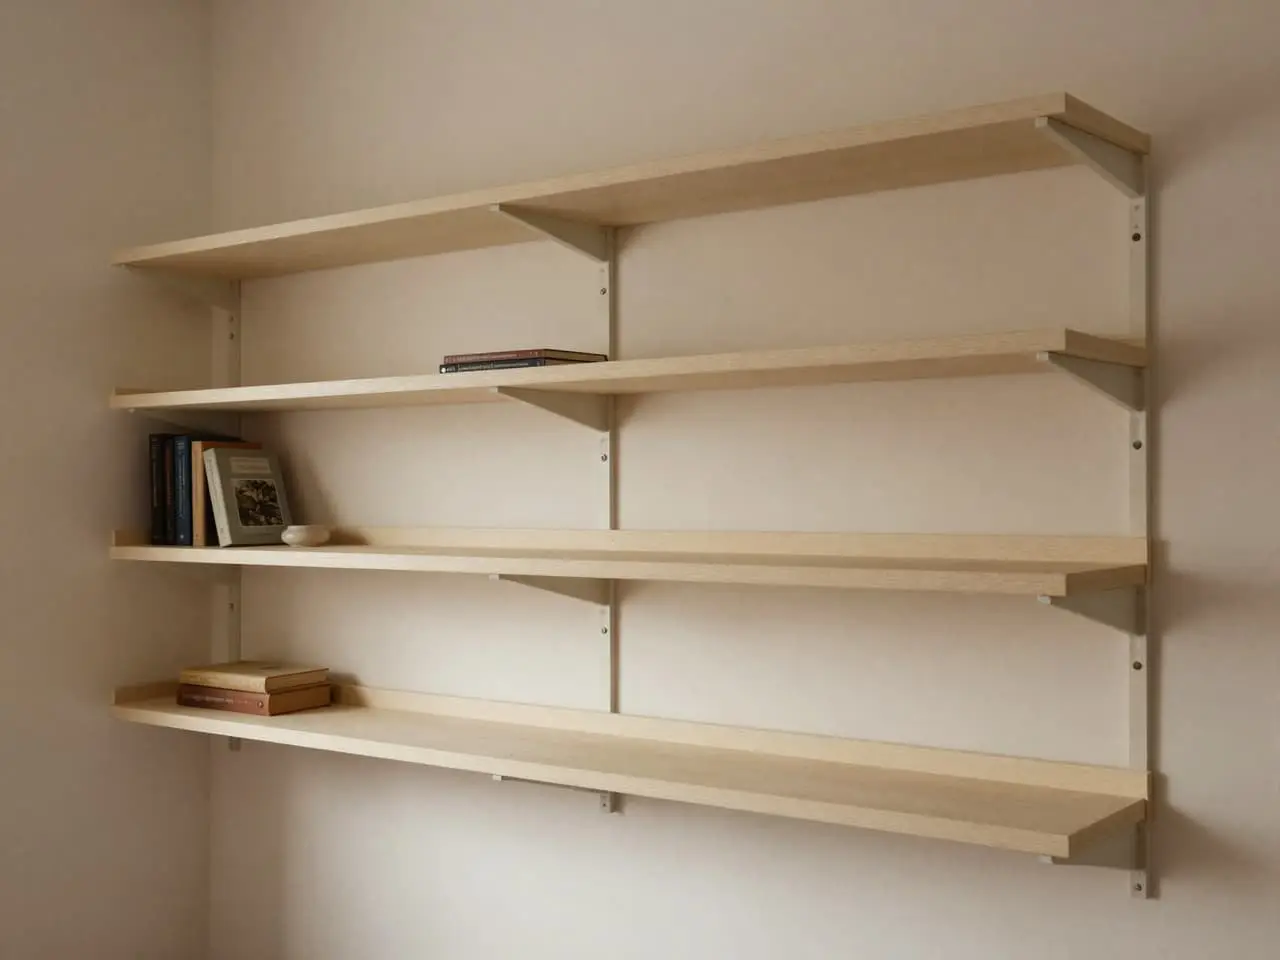
Illustration: made-to-measure replacement furniture doors in a fitted storage run mixing shaker, slab and access panels.
Made-to-measure doorsShaker, slab + oak veneer · Illustrative
Illustration: a long run of made-to-measure painted shelves fitted wall to wall with scribed ends.
ShelvingScribed painted shelves · Illustrative
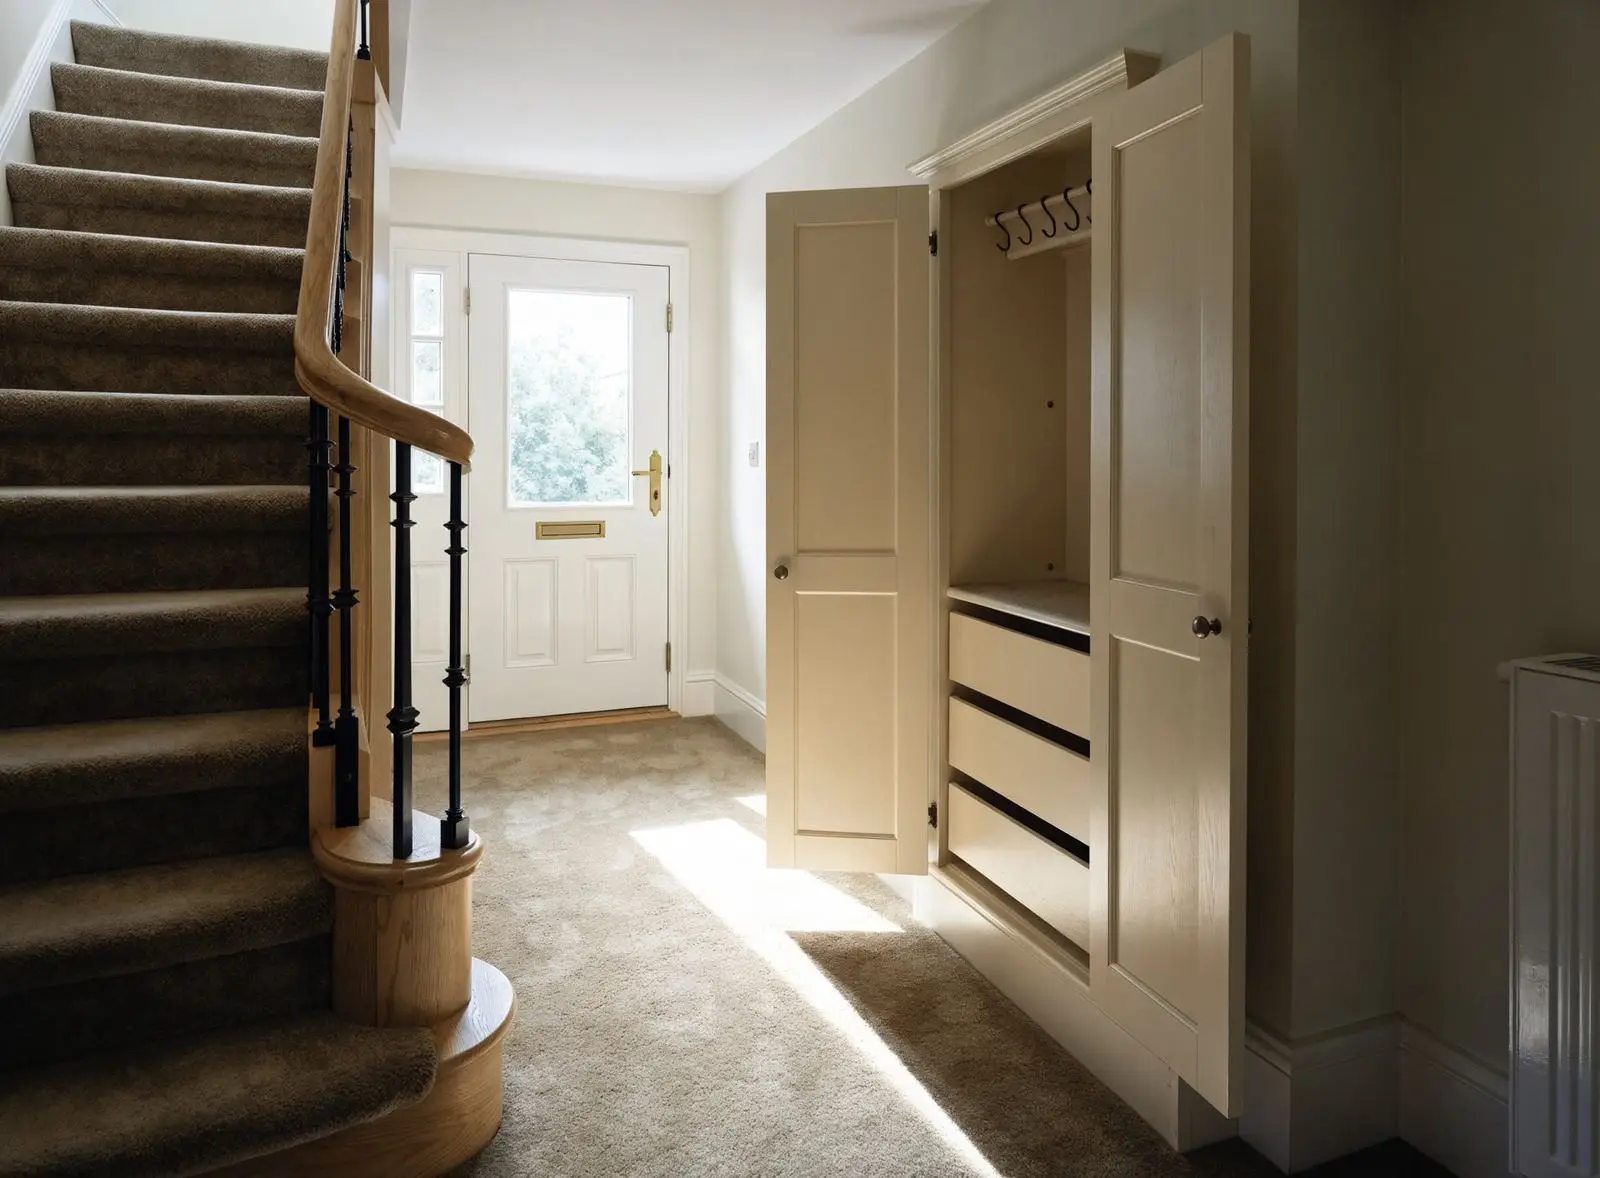
Finished under-stairs storage for a Manx home, with a bench seat and drawers, cupboards following the stair, and a tall cupboard at the high end.
Under-stairs storageBench, drawers and cupboards
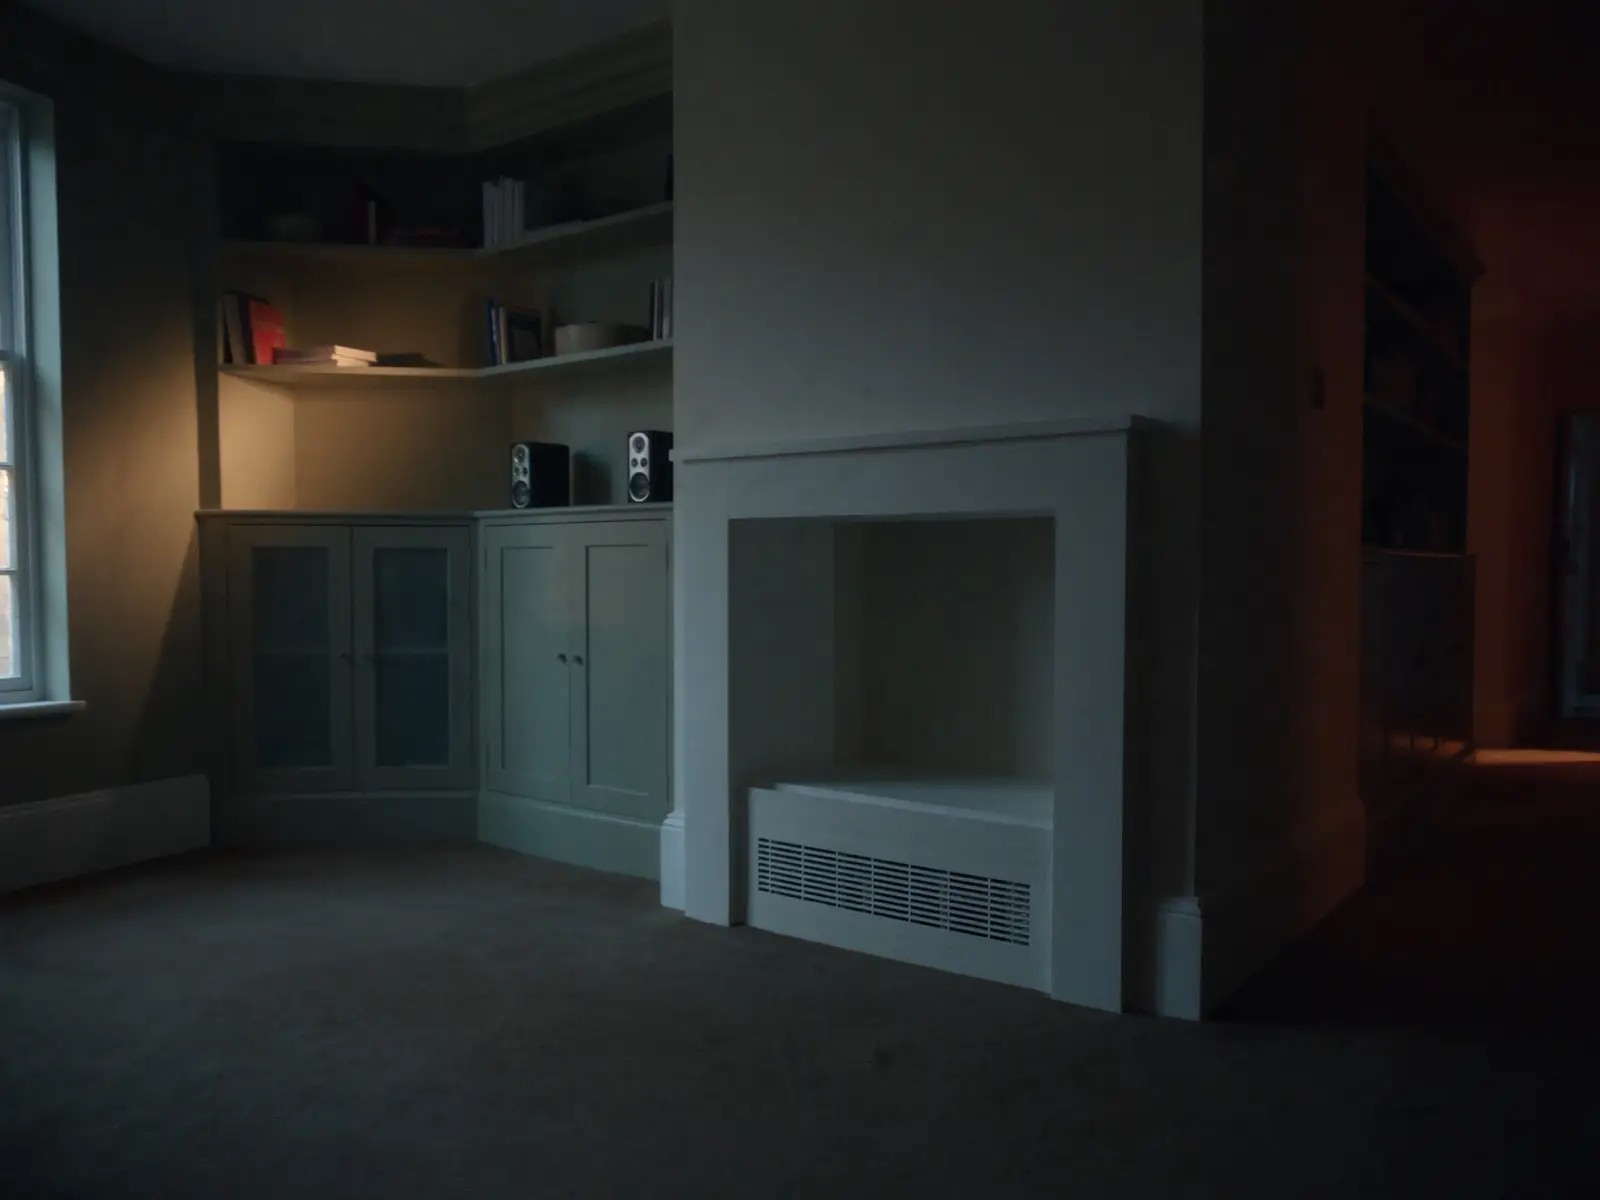
Finished chimney alcoves for a Manx home, with painted shelves and cupboards either side of the fireplace.
Alcove shelvingShelves and cupboards either side of the chimney
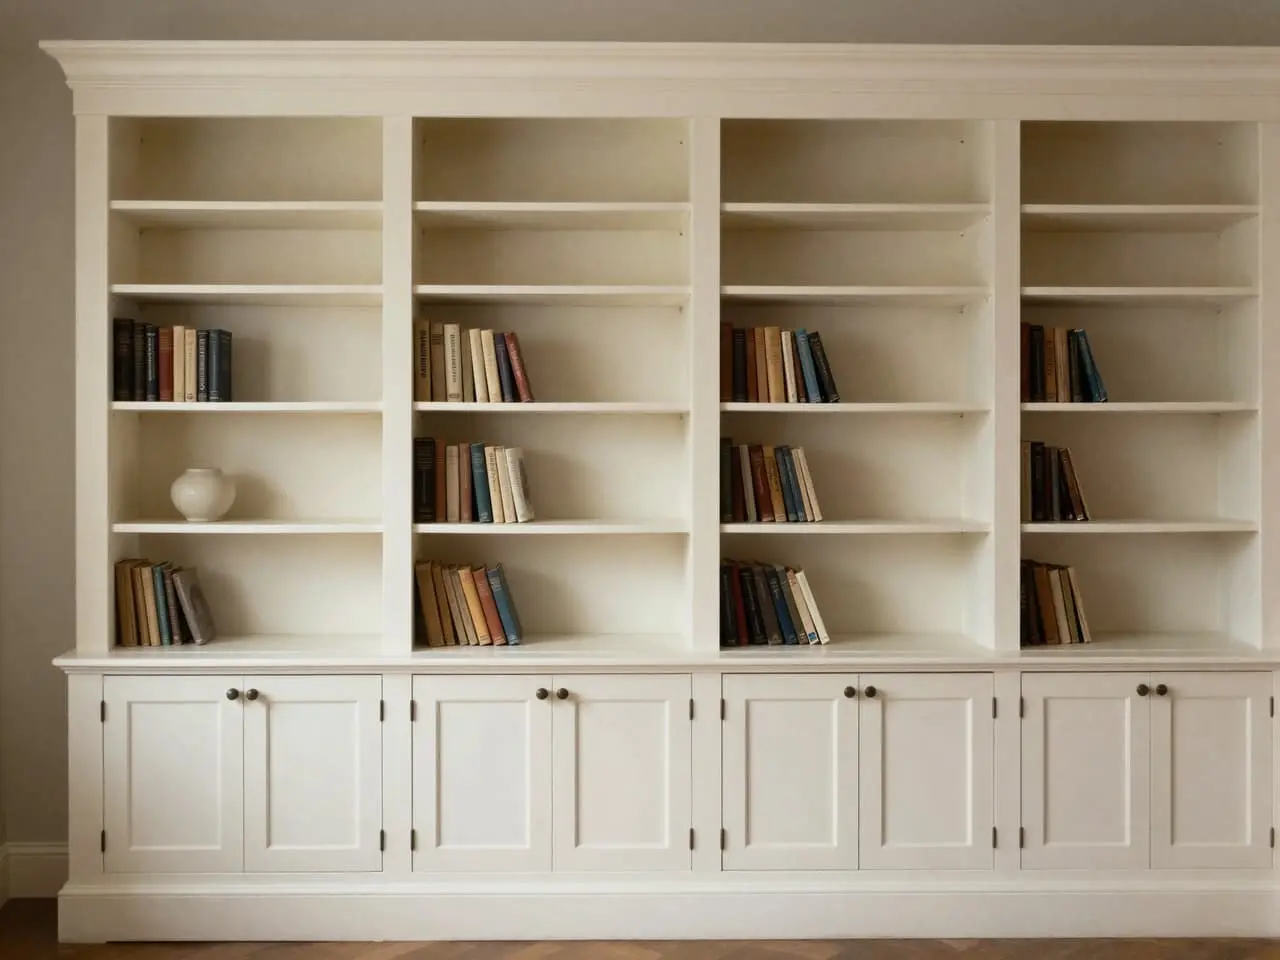
Illustration: wall-to-wall made-to-measure bookcase with base cupboards, tall open shelves and a wider central display bay.
BookcasesFloor-to-ceiling painted MDF · Illustrative
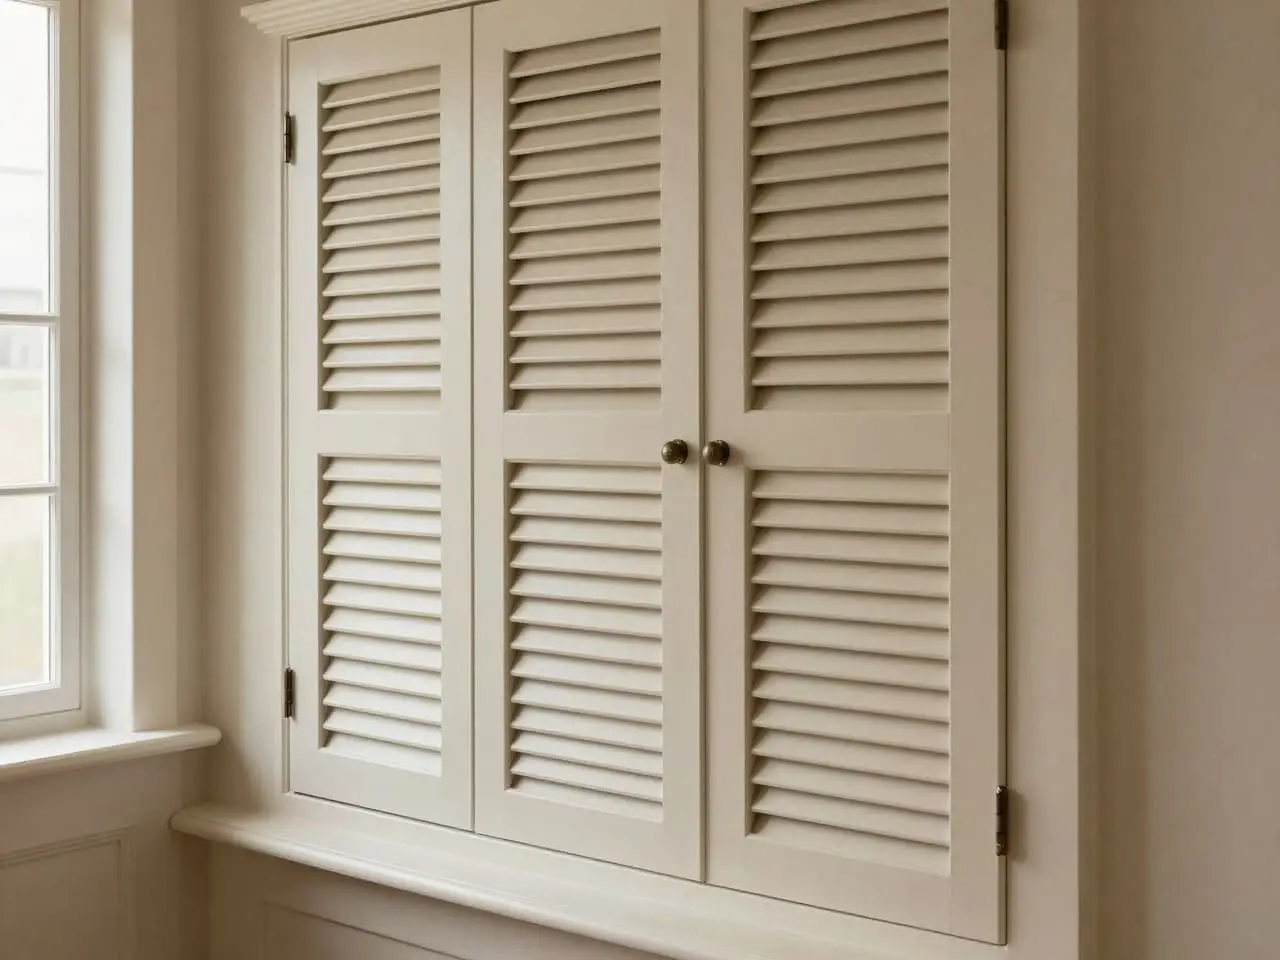
Illustration: decorative shutter-style fitted MDF panels with routed vertical grooves beside a window and low cupboard.
Decorative shuttersRouted painted panels · Illustrative
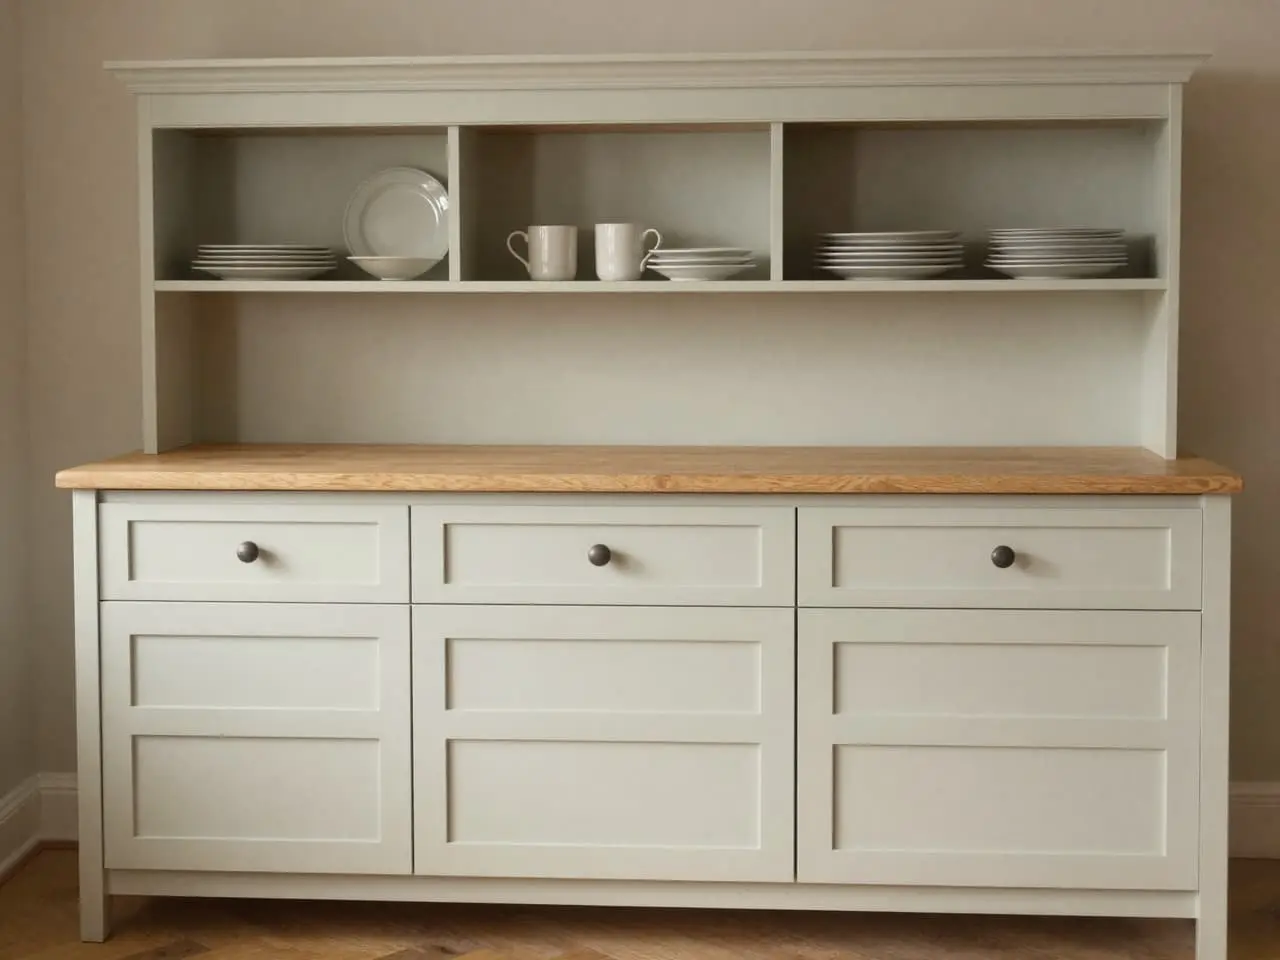
Illustration: a fitted dining dresser with lower cupboards and drawers, open display shelves and a pale oak worktop.
DressersSage + oak worktop · Illustrative
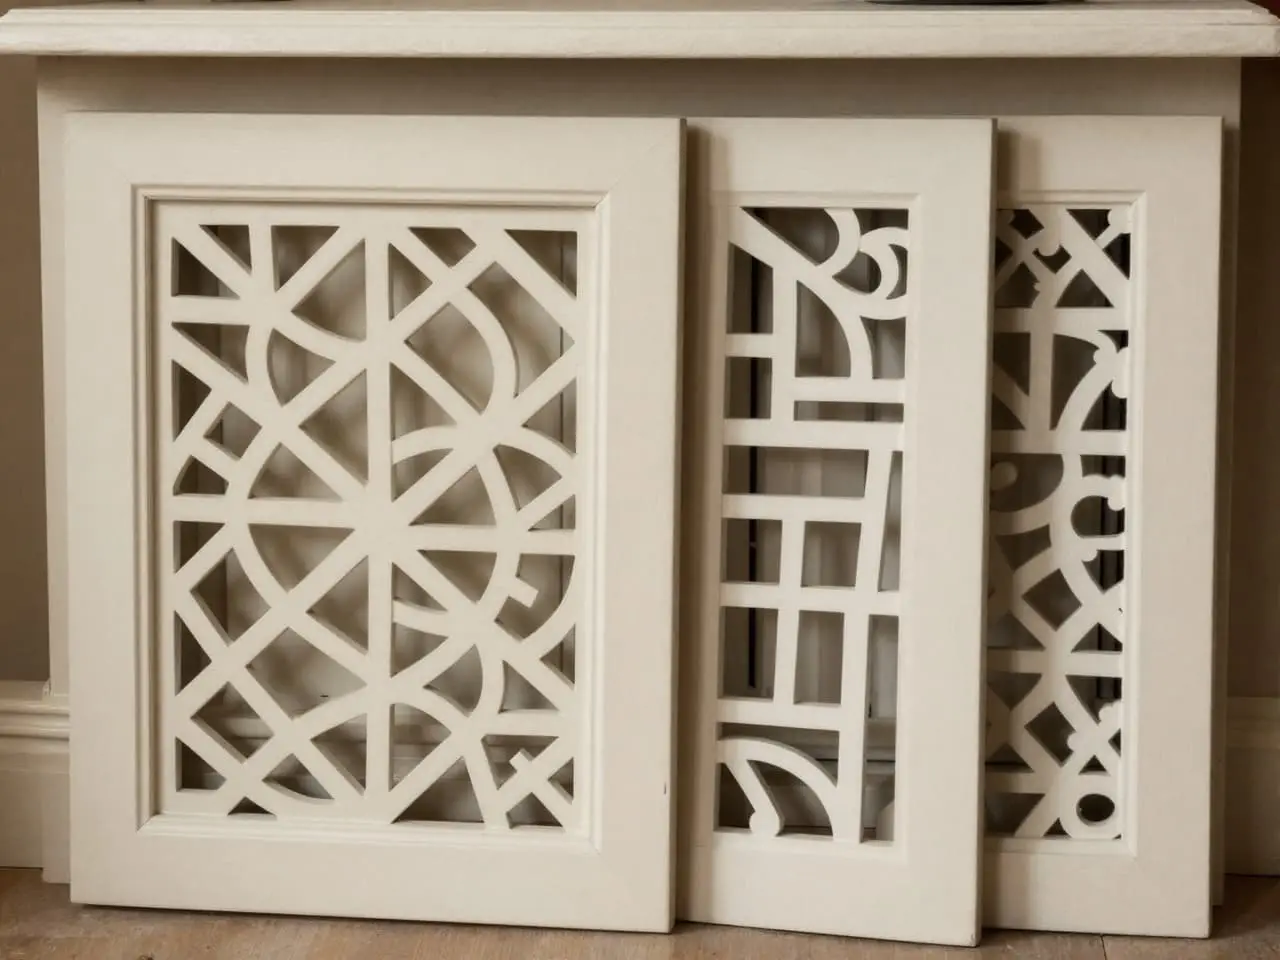
Illustration: decorative fretwork MDF grille panels fitted in a radiator cover and cabinet door with a freestanding sample.
Fretwork panelsCNC-cut grille inserts · Illustrative

Drawings

More utility ideas

Further illustrative drawings of the same kind of storage.
View full gallery →
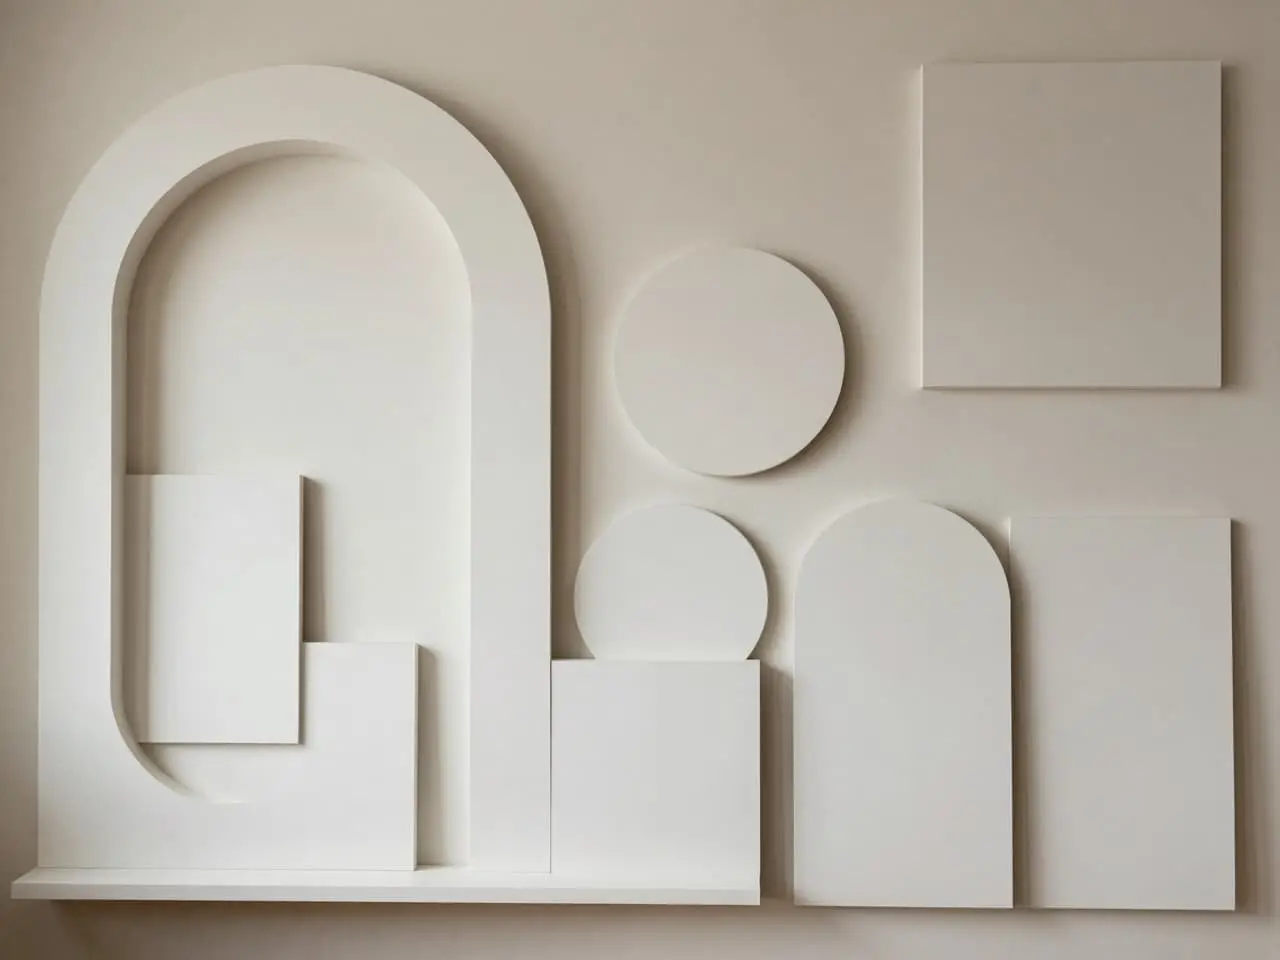
Illustration: bespoke routed MDF shapes including arch cutouts, rounded panels and scalloped sample boards.
MDF shapes · Primer-white routed panelsIllustrative
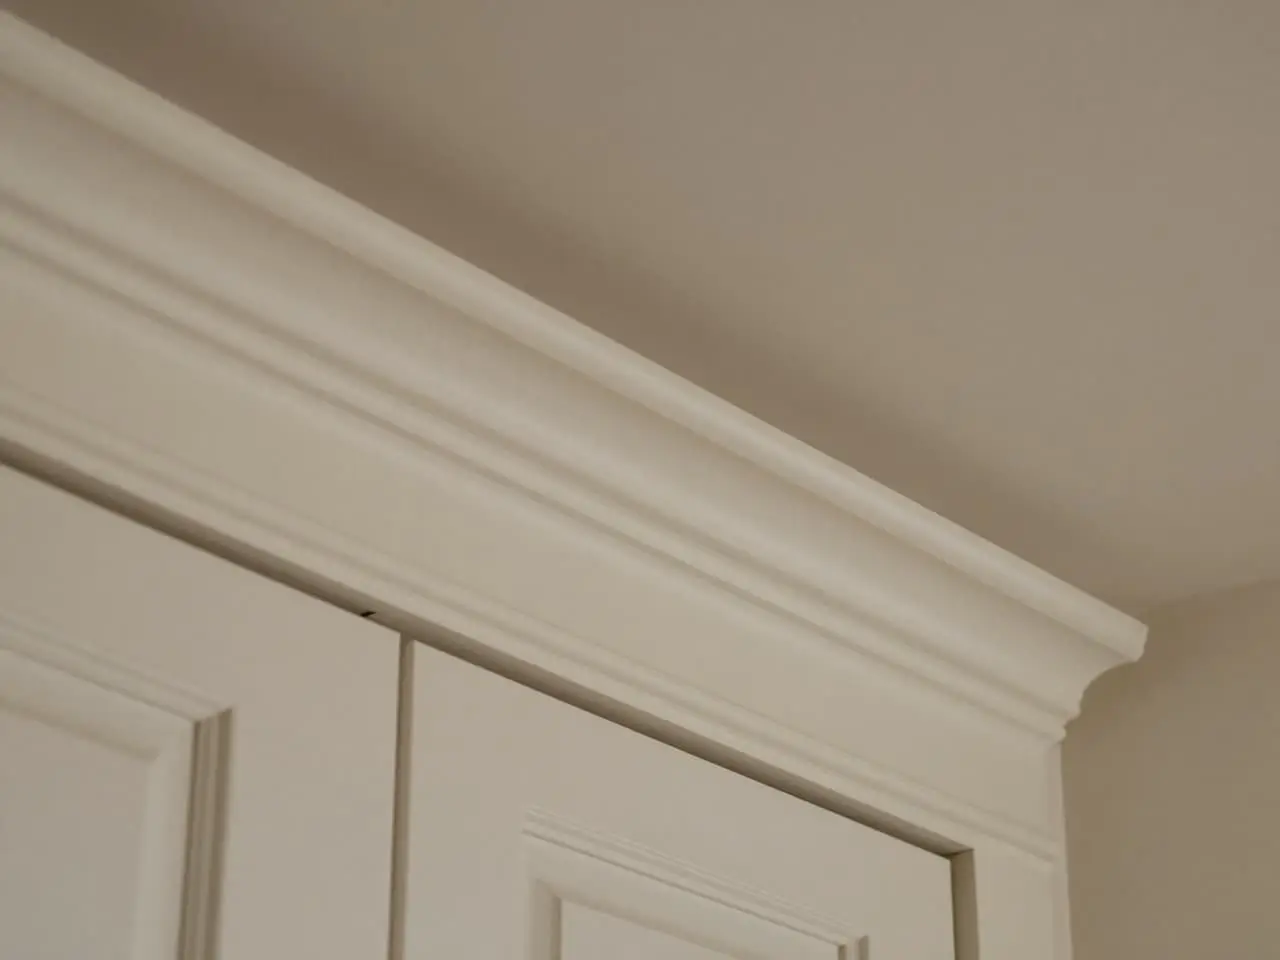
Illustration: made-to-measure pelmet and cornice trim above fitted cabinetry and a window recess.
Pelmets · Mitred painted profileIllustrative
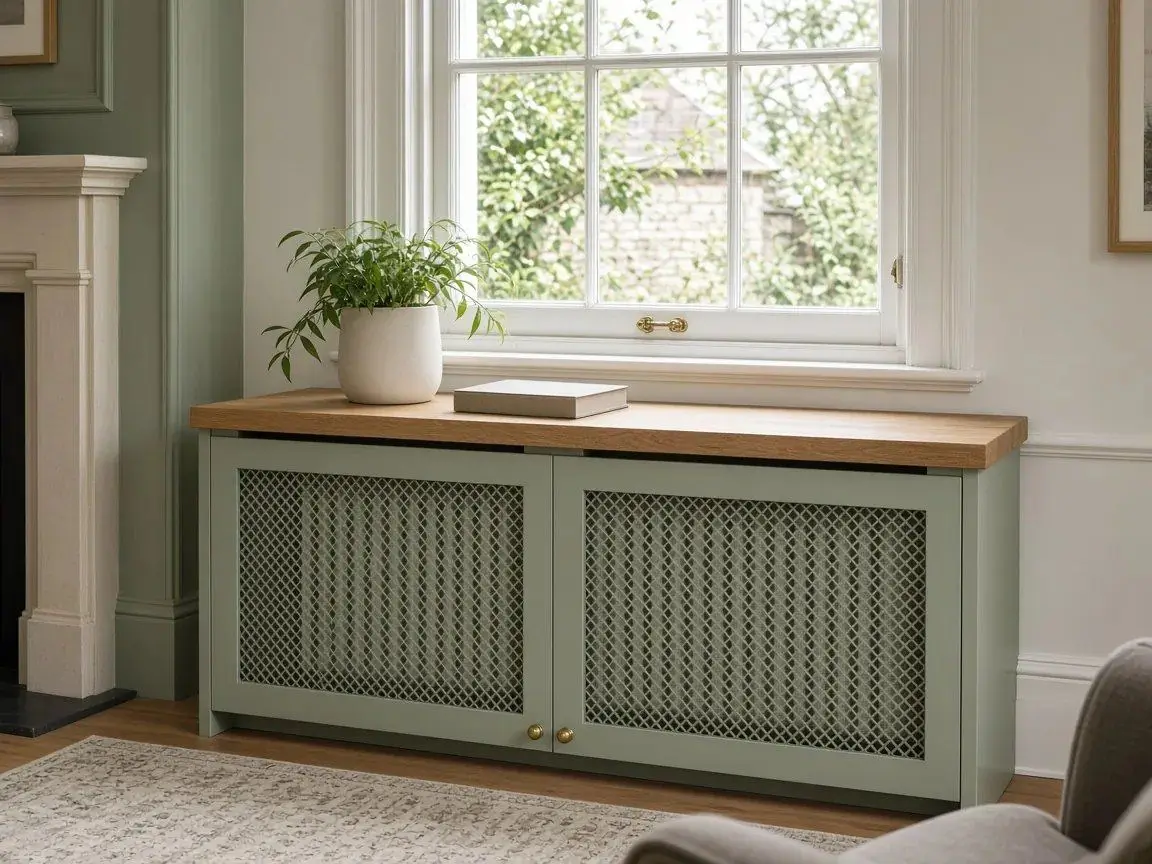
Design visual (example design, not a customer job): a painted lattice-grille radiator cover with an oak top beneath a sash window in a period Isle of Man living room.
Radiator covers · Example design: lattice radiator coverIllustrative
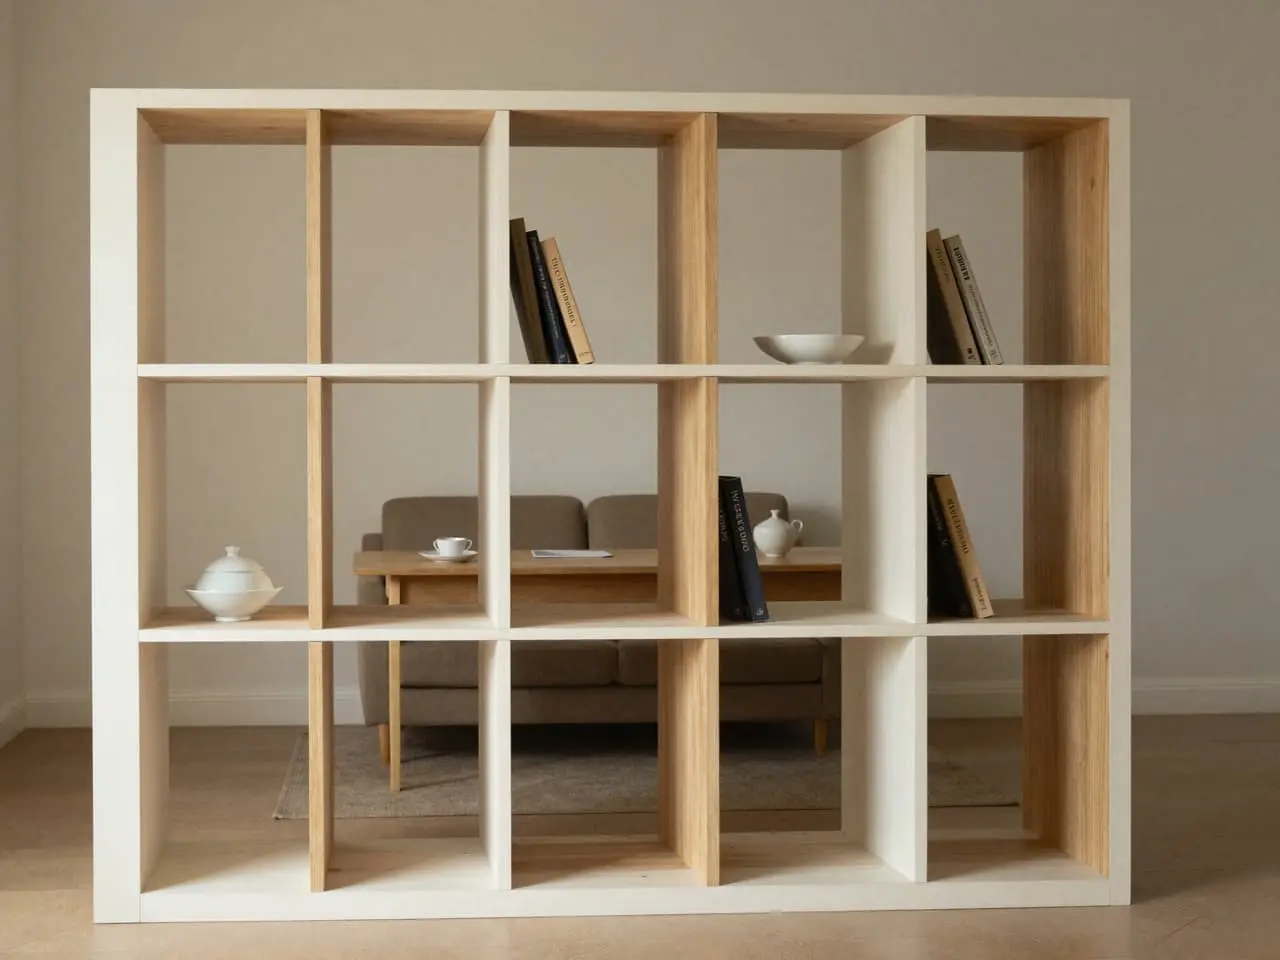
Illustration: a made-to-measure open-shelving room divider with asymmetric cubbies zoning a living and work space.
Room dividers · Open cubbies, oak backsIllustrative
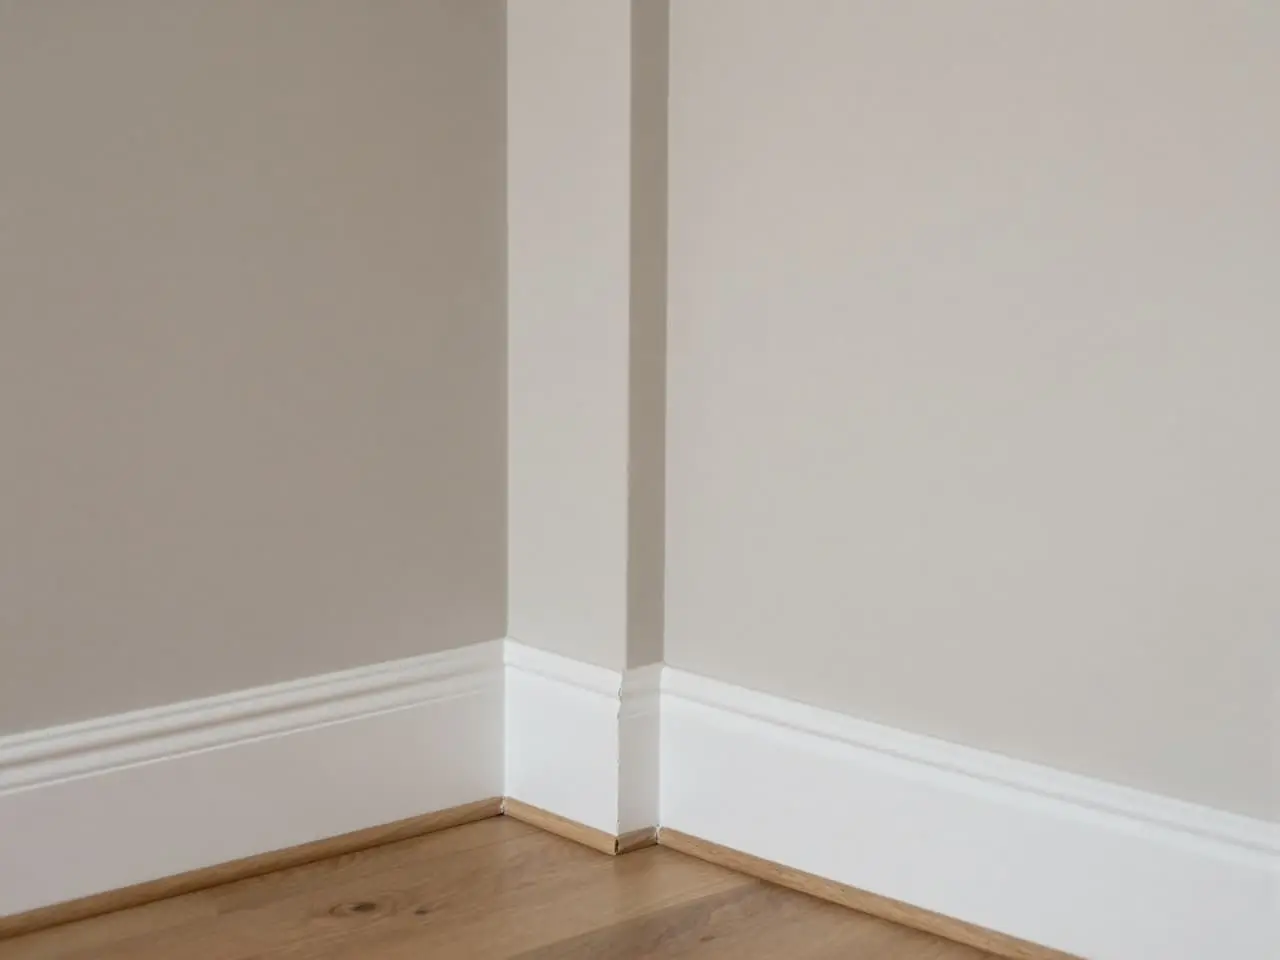
Illustration: skirting boards and moulding fitted around a room corner, integrated with built-in cupboards and panelling.
Skirting boards · Mitred painted profileIllustrative
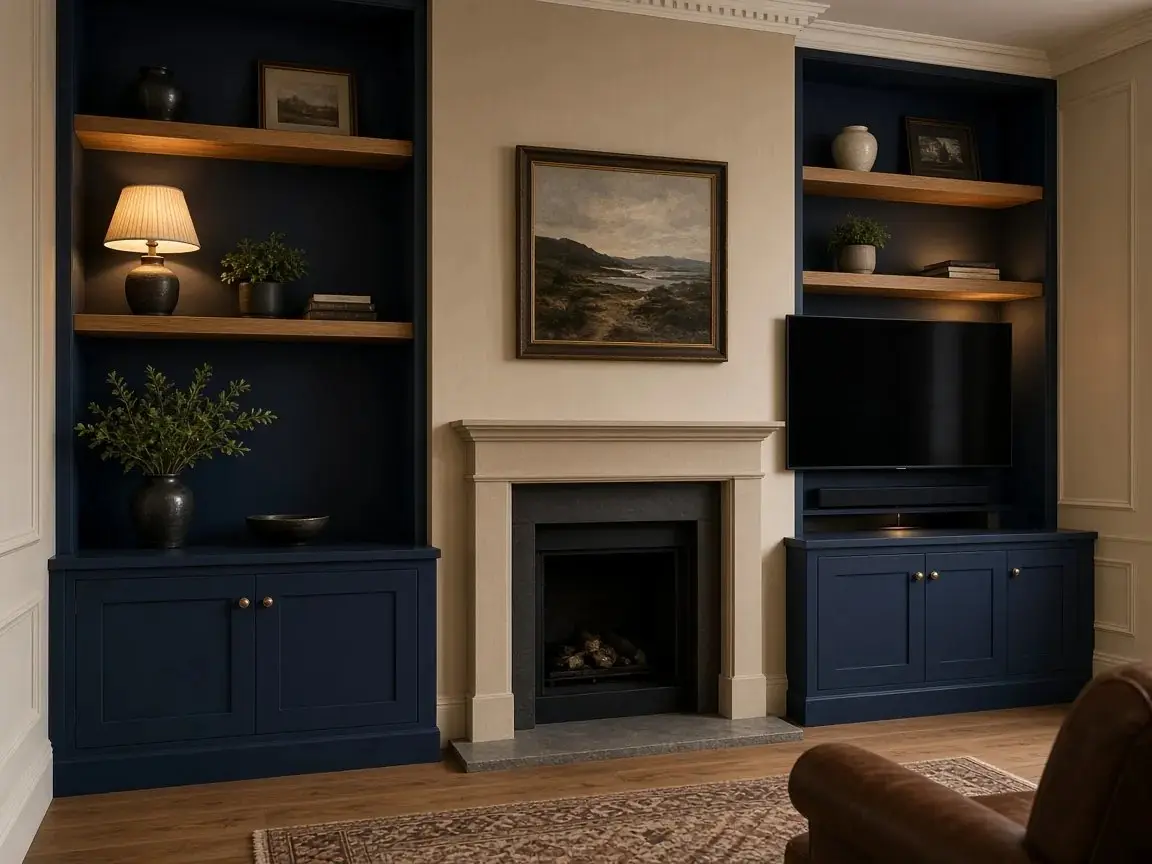
Design visual (example design, not a customer job): navy fitted alcove cupboards and oak shelves either side of a chimney breast, with a slim media unit under the television.
TV + media units · Example design: alcove media wallIllustrative

Interactive preview

See the shape before you send the brief.

The quote form opens with a visible live simulator: product shape, view angle, dimensions, finish and sensible extras update together instead of hiding behind a generic form.

Get a quote
Live storage simulatorutility240w × 220h × 60d cmDoors on
·
Live proportionsisometric viewMade to measure

Quote-ready specification

What to decide before the home visit.

Rough measurements, the nearest layout, a finish and any extras are enough to start. The written price is fixed after the home visit.

Get a quote

Measure

Approximate utility / laundry run

Utility run width (cm), available height (cm) and unit/appliance depth (cm) are enough to start.

Choose

Best starting layouts

Tall utility cupboards · Laundry station · Basket pull-outs

Finish

Likely finish families

White primer — paint yourself, Sprayed White, Sprayed Colour, Matte Lacquer

Upgrade

Useful extras to consider

Internal twin power socket, Cool-white LED strip (4000K), Push-catch / handleless, Child-safety lock

Best for

Where this fits.

Utility rooms

Kitchens

Hallways

Garages

Measured specification

Made to measure, with optional local fitting.

We design the storage around your measurements, arrange the right made-to-measure parts and check everything before installation. Fitting is optional and priced separately at £150 per fitter-hour inc VAT. Final options are confirmed at survey before order.

How the price works: the figure shown is the supply price, including VAT. Fitting is optional and priced separately at £150 per fitter-hour including VAT. Your written quote is fixed after the free home survey.
Appliance, vacuum and ironing-board clearances checked
Ventilation and service access preserved
Tall cupboard/shelf/basket mix configured
Made to measure rather than standard off-the-shelf sizing
Configured online after our survey measurements are confirmed

Colours & finishes

Colour and finish options, confirmed before order.

  • • 24 satin water-based top coat colours
  • • Real oak veneer
  • • White primer for on-site painting
  • • Natural MDF for lowest-cost/self-finish projects
  • • Custom colour option subject to premium

J001

White

J002

Ivory

J003

Cream

J004

Silk

J005

Almond

J006

Duck Egg

J007

Rose Pink

J008

Corn

J009

Buttermilk

J010

Pebble

J011

Pistachio

J012

Sky Blue

J013

Merlot

J014

Turmeric

J015

Mushroom

J016

Clay

J017

Grass Green

J018

Ocean Blue

J019

Burgundy

J020

Paprika

J021

Ox Blood

J022

Gunmetal Grey

J023

Deep Sage

J024

Marine Blue

Quote-ready answers

Questions before you commit.

Practical answers for this product, before you send the quote form.

Get a quote

Can you make utility & laundry storage for awkward or non-standard spaces?

Yes. MANX BESPOKE STORAGE designs utility & laundry storage around the real opening, wall shape, skirting, access and fixing conditions, then confirms the final design during the Isle of Man home survey.

When is the supply price confirmed?

This product has no catalogue supply price. The page says supply price after survey. Optional fitting is still shown separately, and the written quote is confirmed after survey.

What should I send for a useful utility & laundry storage quote?

Start with rough width, height and depth, choose the closest online layout, add a staircase or room photo if relevant, and note any meters, radiators, consumer units, pipework, sockets, doors or tight access that could affect fitting.

Price

Supply price after survey.

The supply price, including VAT, is confirmed after the survey. Fitting is optional and priced separately at £150 per fitter-hour including VAT. Your written quote is fixed after the survey.

Get a quote

Related storage