Illustrative drawing above
Under-stairs storage
Drawers, cupboards, hybrid layouts and hidden-access rooms designed around awkward stair angles.
Hallways have to work hard: coats, shoes, bags, meters, pipes and awkward stair voids all competing for space. We turn that into measured storage that still feels calm when you walk through the door.
Get a quote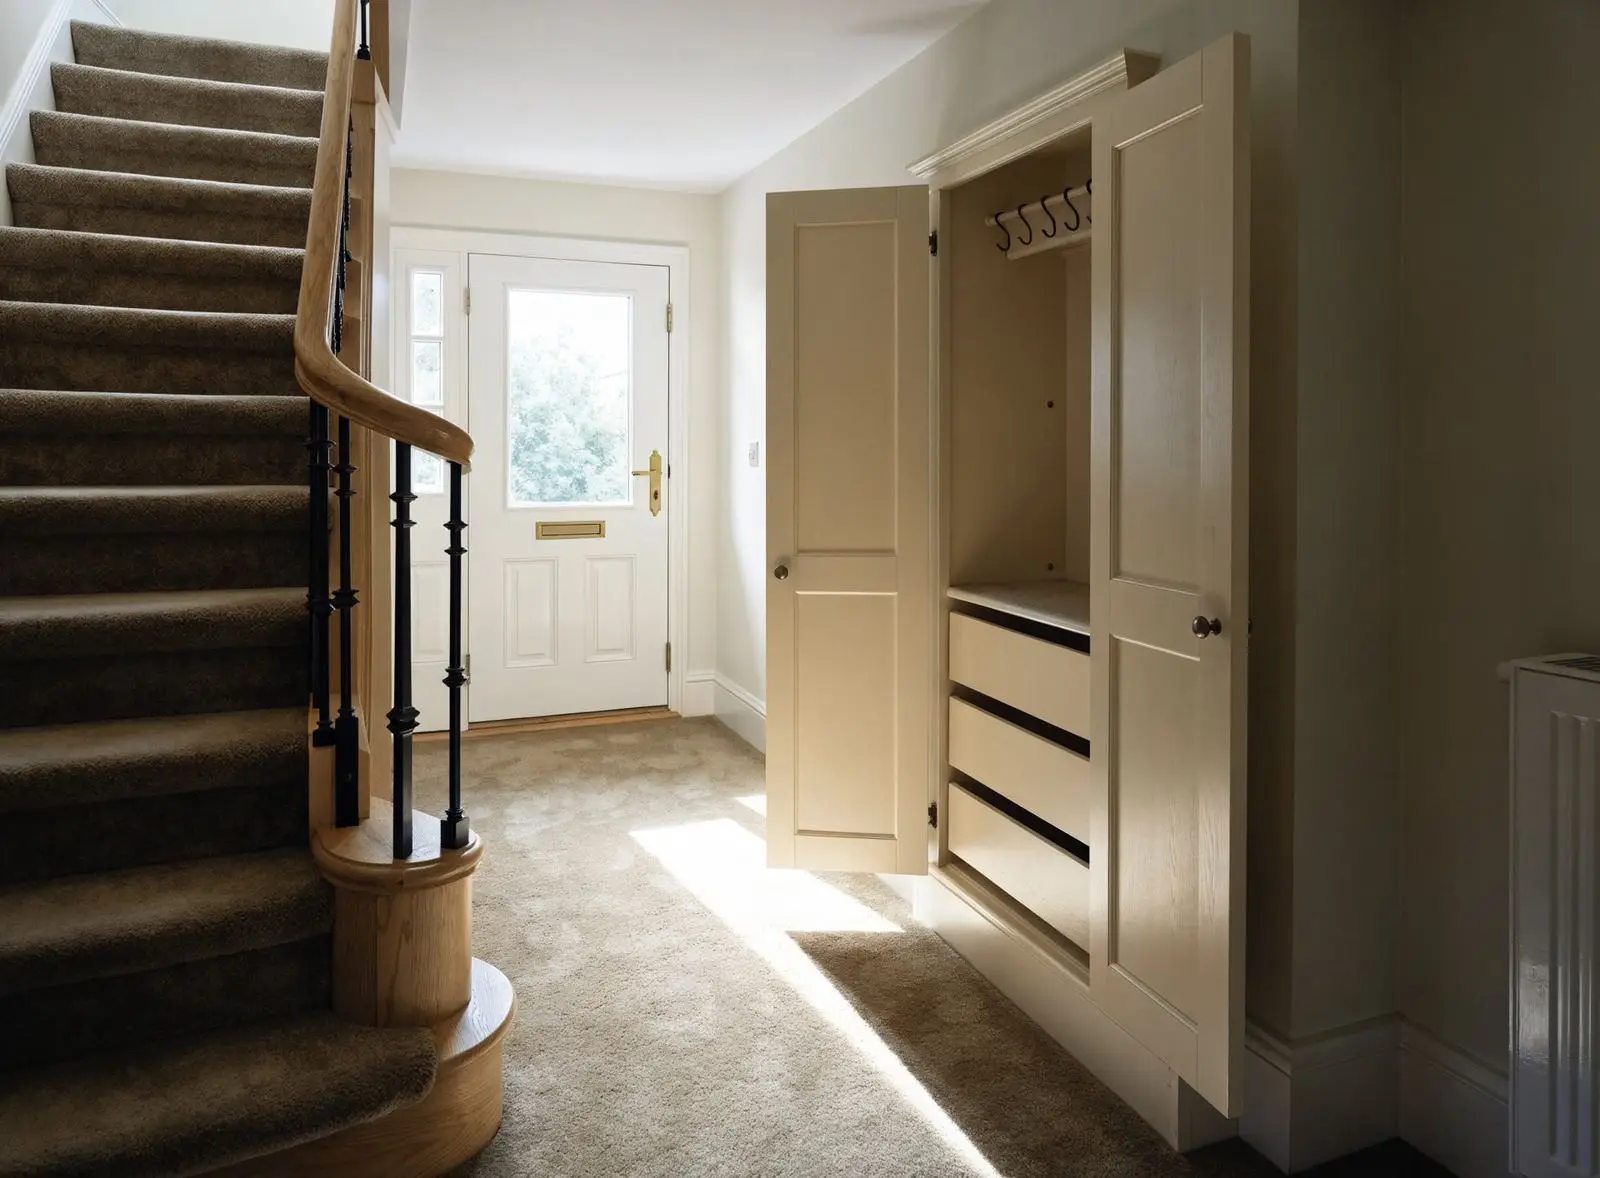
Room priorities
Visual inspiration
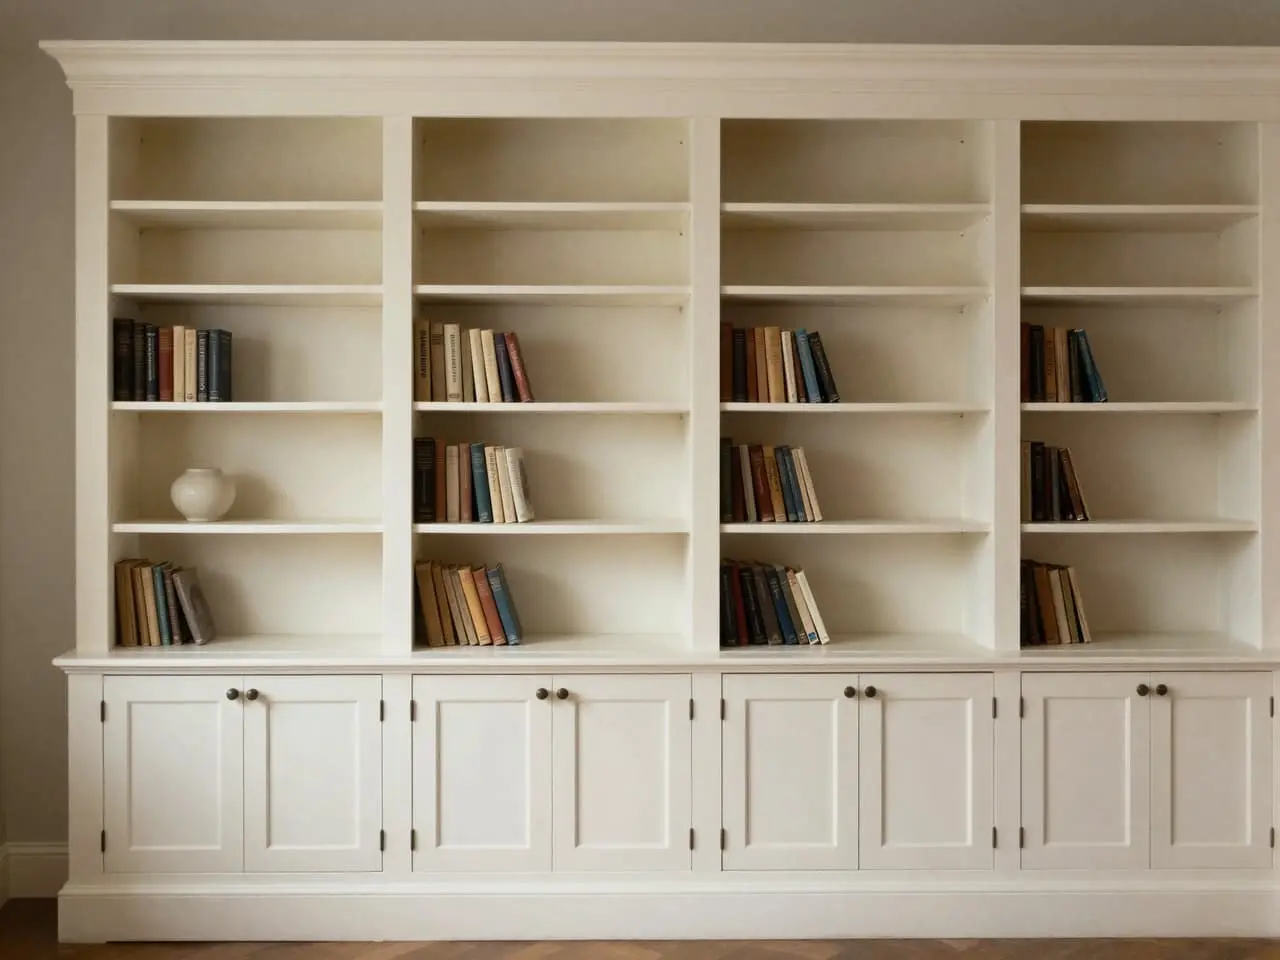
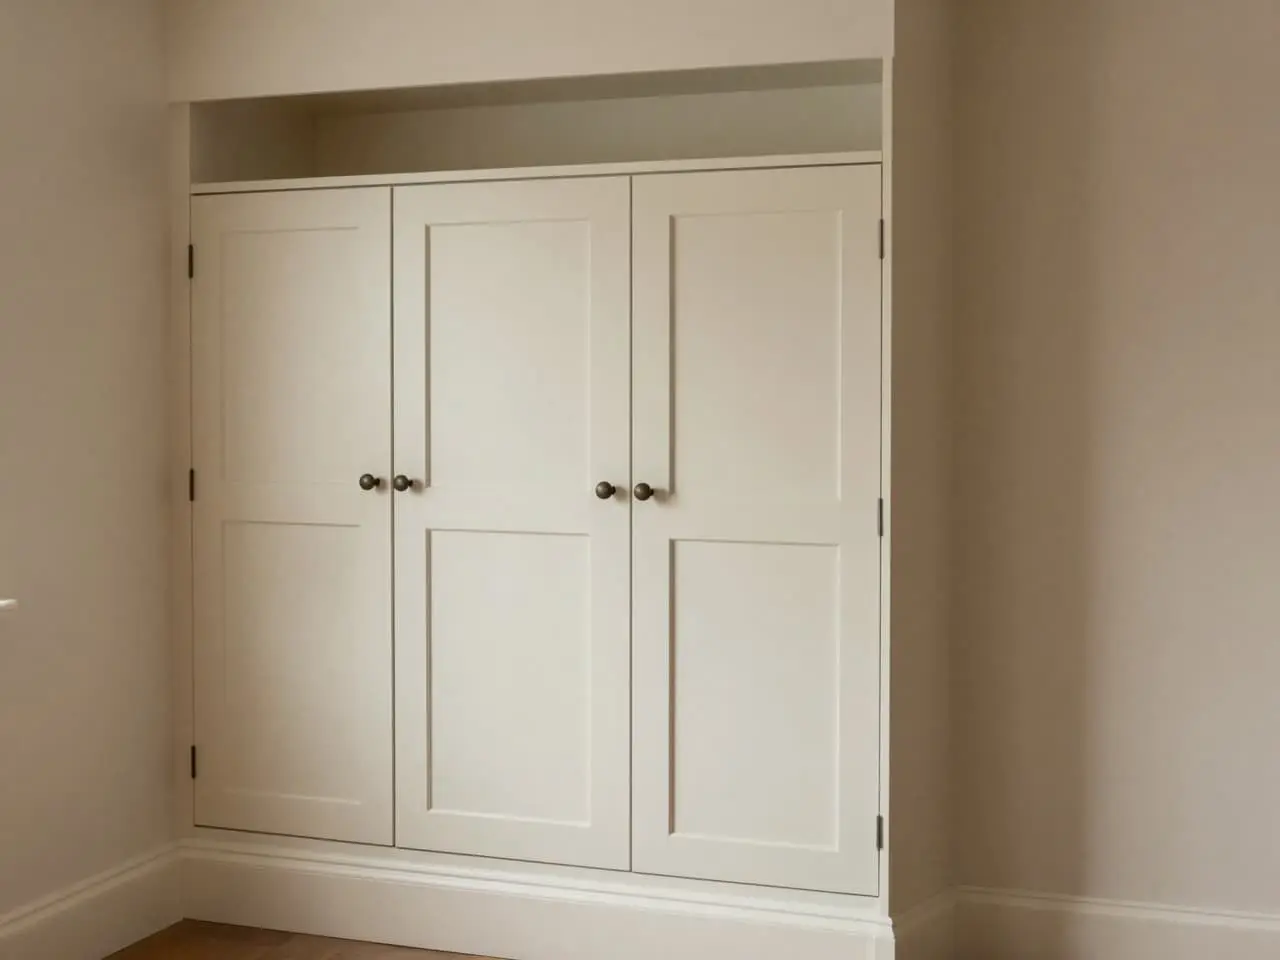
Illustrative drawings of this room: the storage, the finish, and the pieces that usually sit beside it.
Get a quote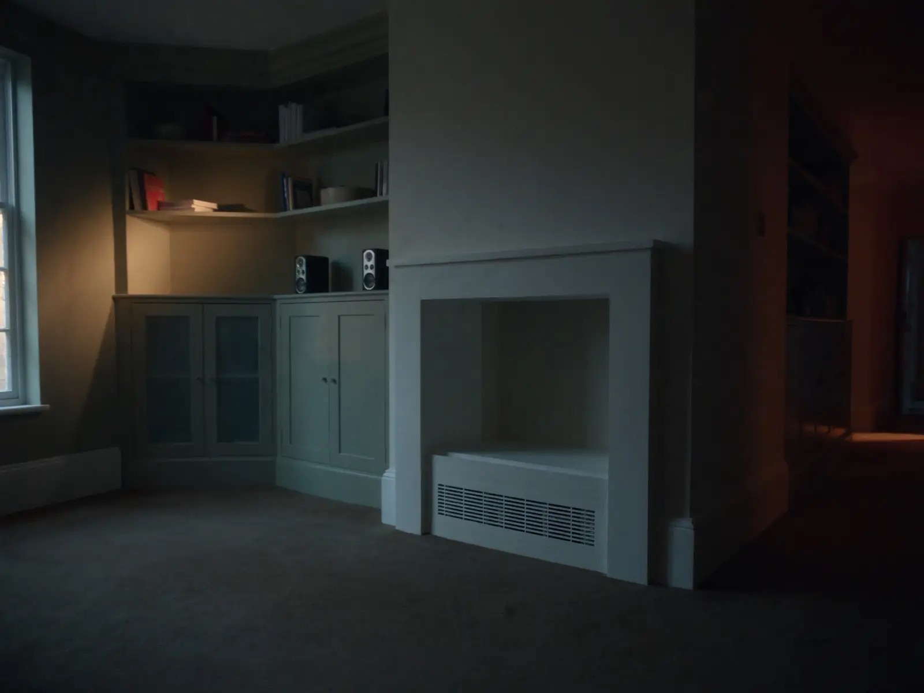
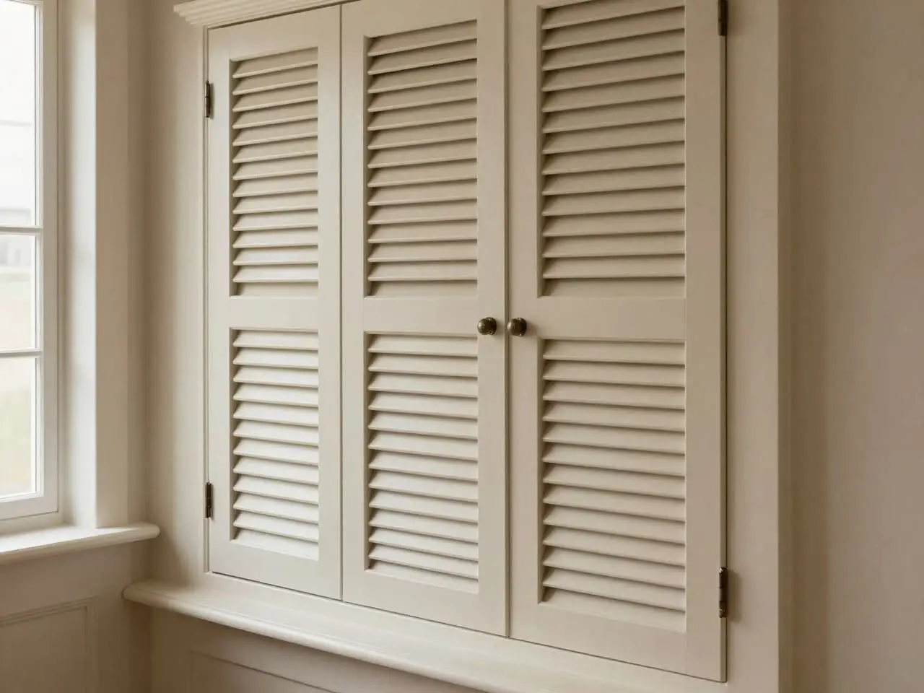
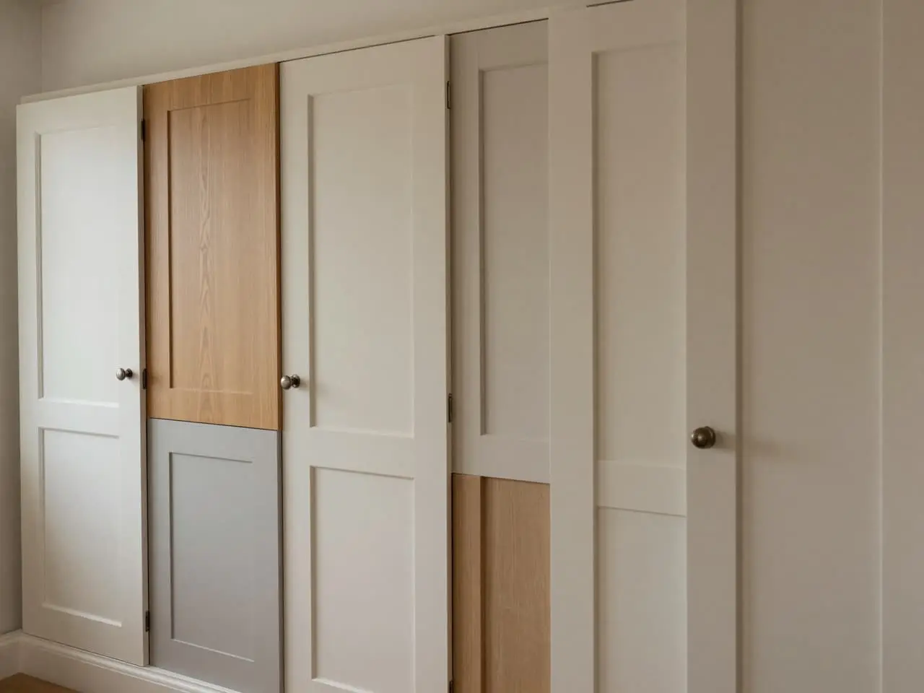
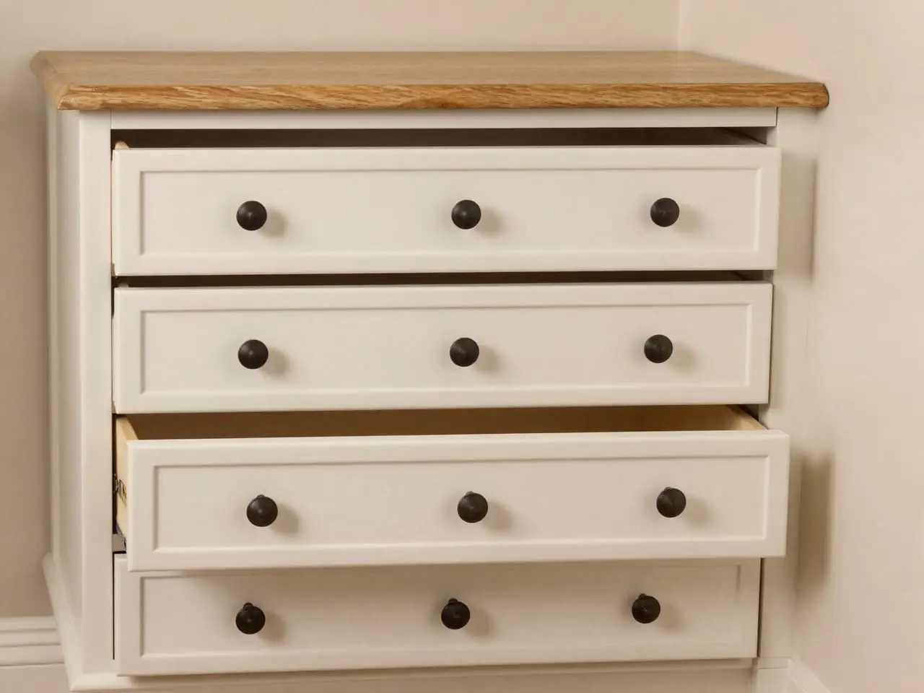
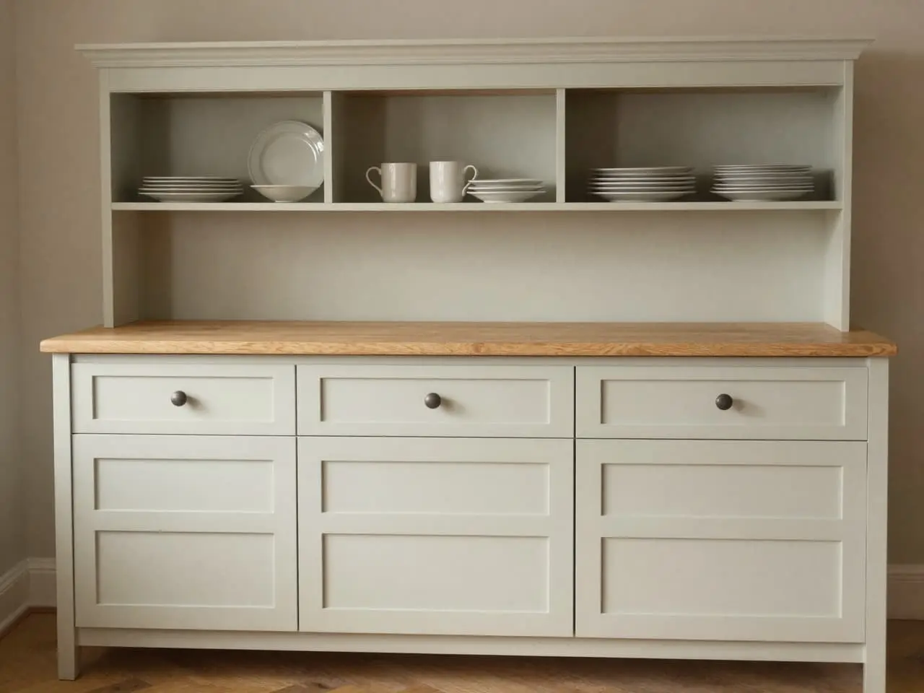
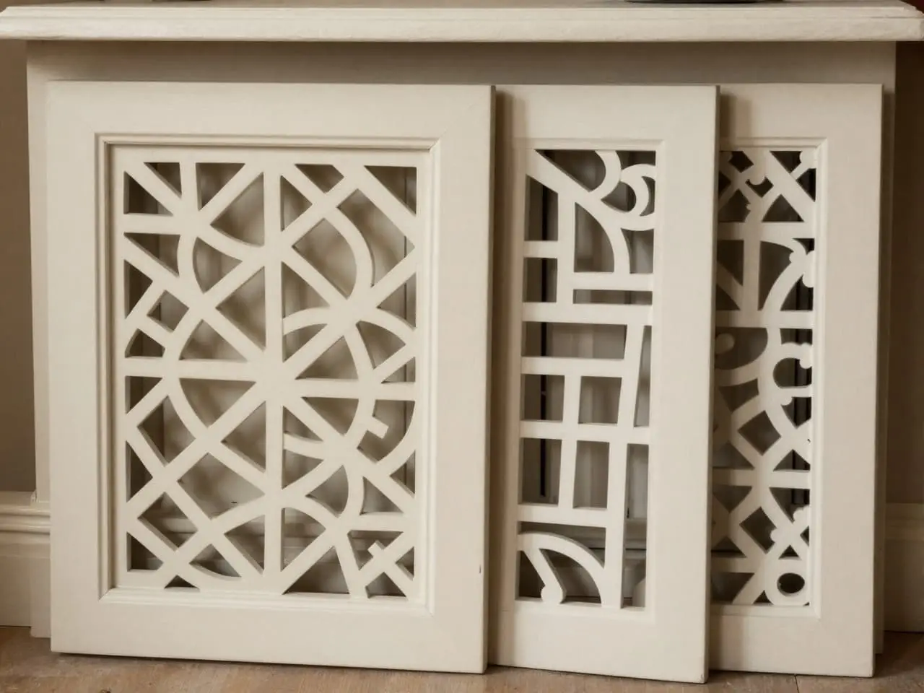
Useful products for this room
Illustrative drawing above
Under-stairs storage
Drawers, cupboards, hybrid layouts and hidden-access rooms designed around awkward stair angles.
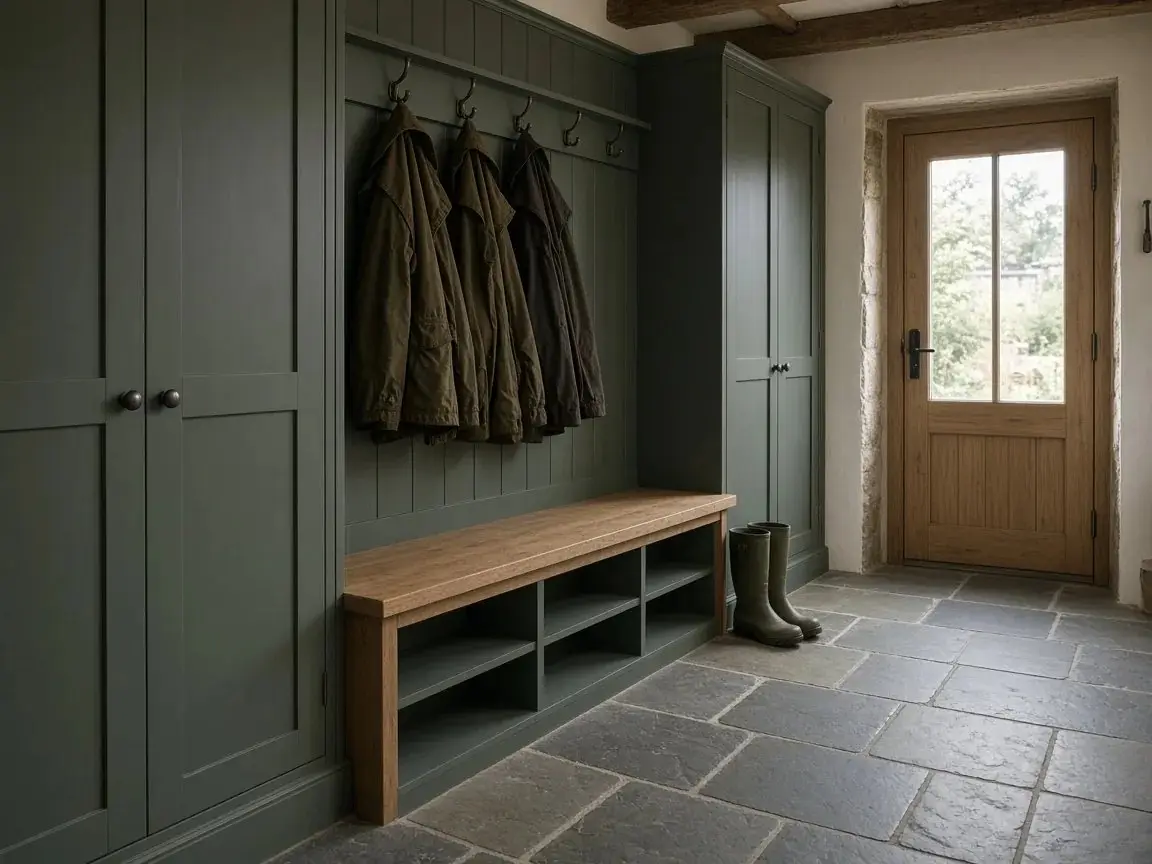 Illustrative
Hallway & boot-room storage
Benches, coat hooks, shoe drawers, tall cupboards and family drop-zone storage.
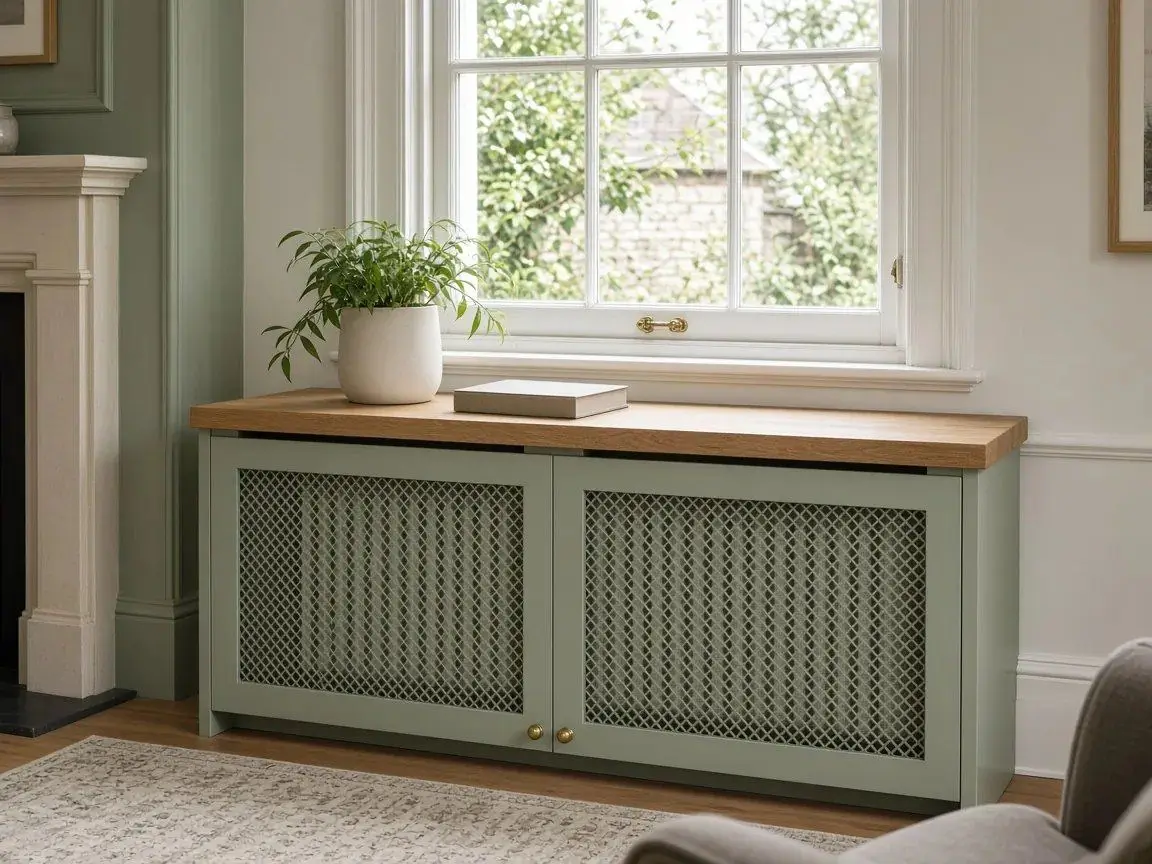 Illustrative
Radiator covers
Measured radiator covers with decorative grilles, airflow gaps and removable access.
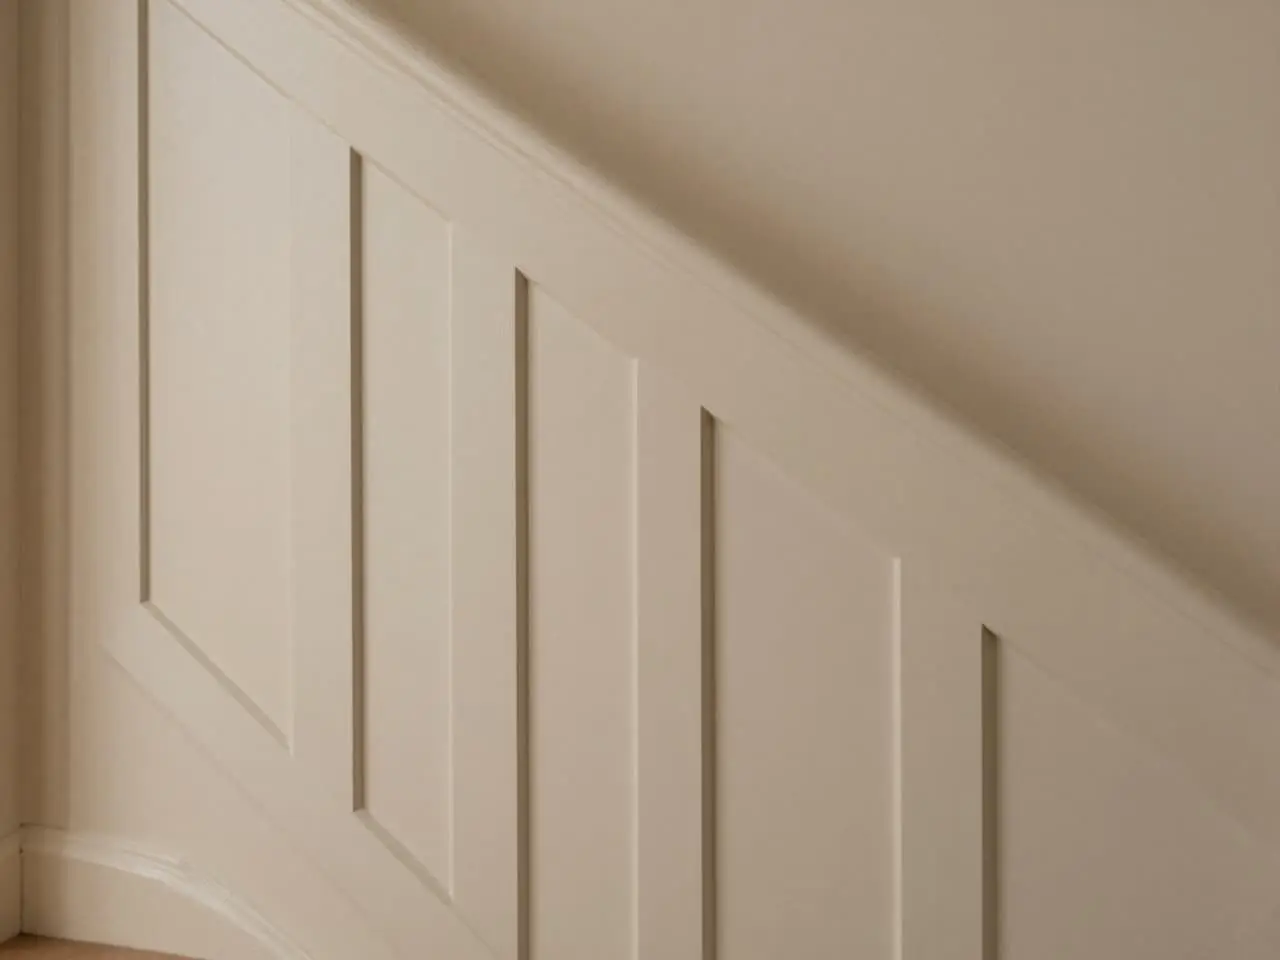 Illustrative
Wall panelling
Decorative wall panelling, hallway protection and feature-wall joinery.
 Illustrative
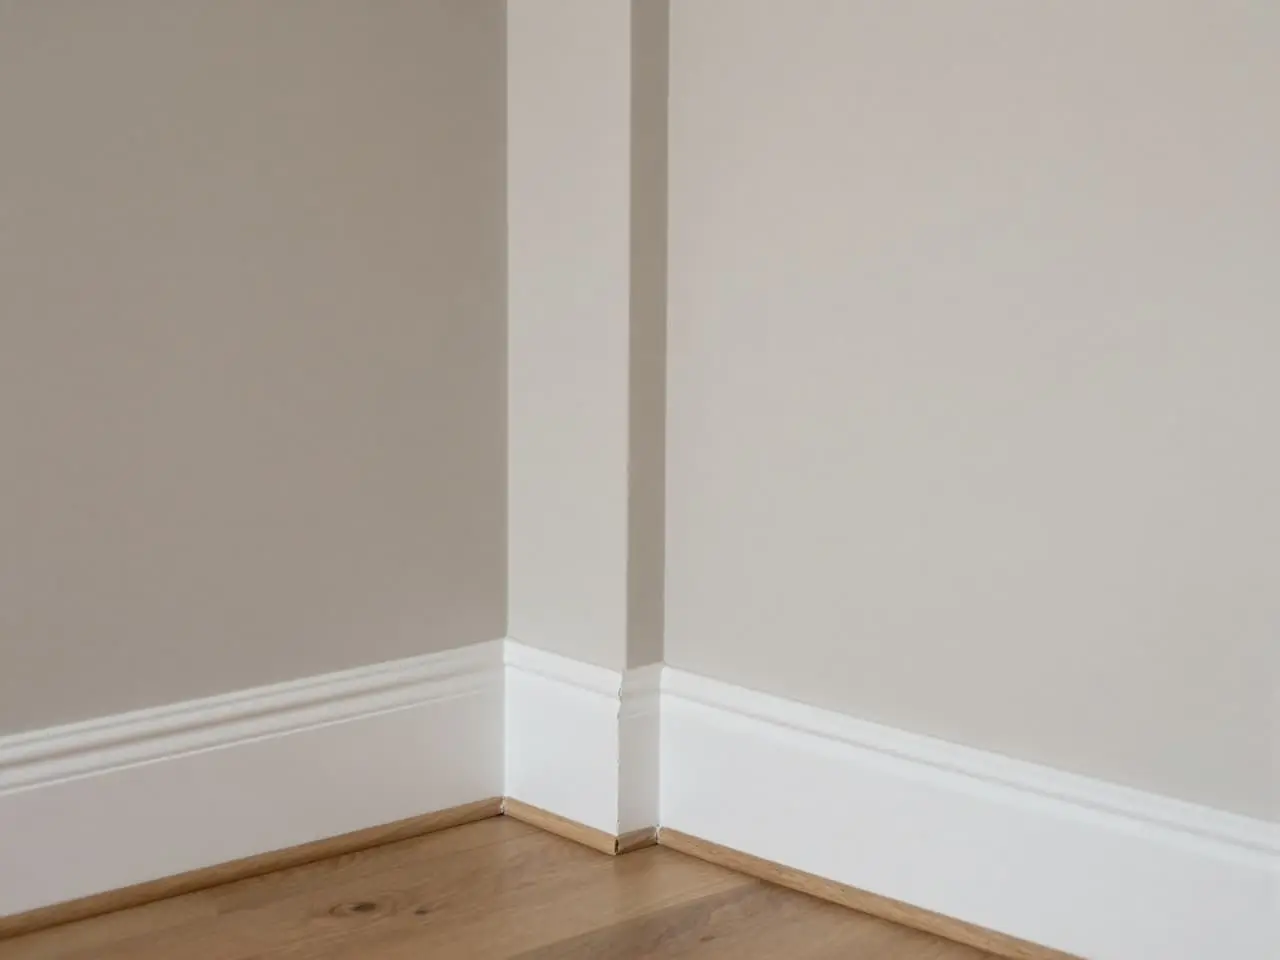
Skirting boards
Skirting boards, plinth details and scribed trim work to finish fitted storage cleanly.