Layout Visualiser

See every layout that fits, before you talk to anyone.

Enter your staircase dimensions on the left. We'll generate every viable layout for your space — drawers, cupboards, hybrid combinations, pull-out towers, hallway specialists — each with usable cubic feet and a price band. Pick one and we'll pre-fill the configurator.

Drawings

From layout idea to a drawing

The visualiser handles under-stairs geometry. These are illustrative drawings, not photographs of fitted jobs.

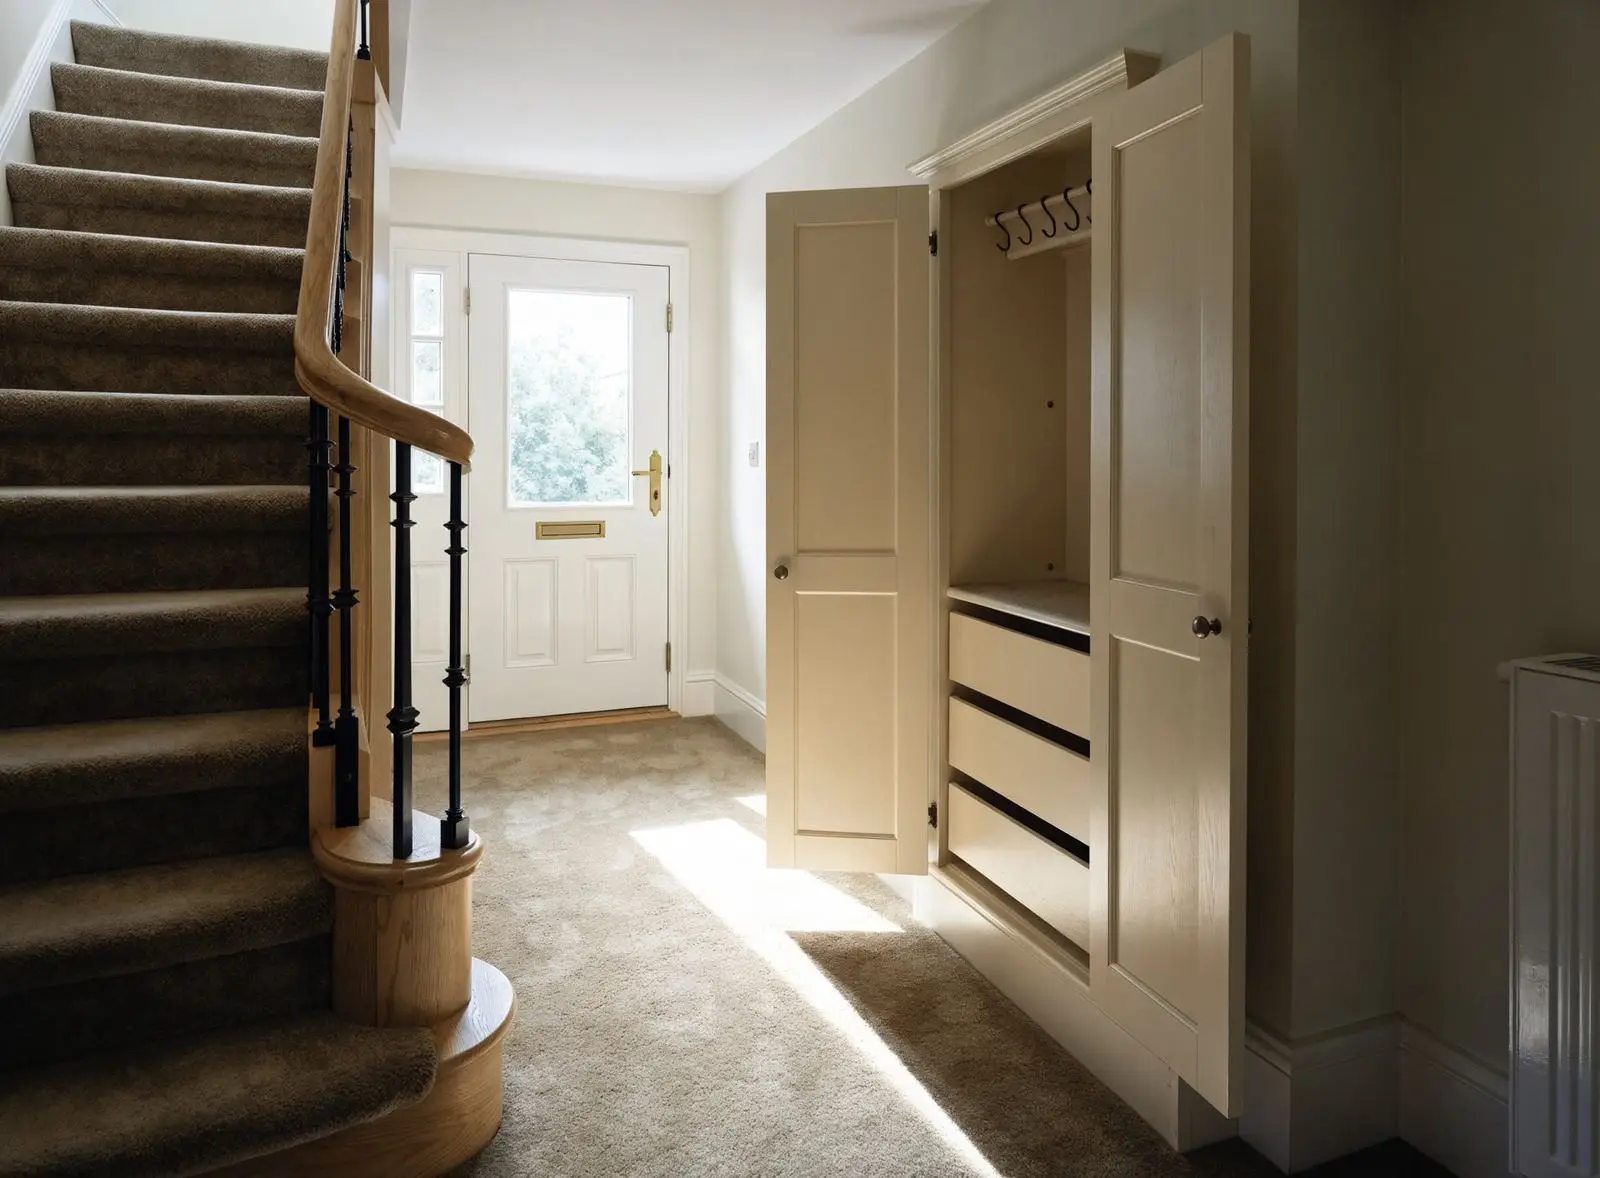
Finished under-stairs storage for a Manx home, with a bench seat and drawers, cupboards following the stair, and a tall cupboard at the high end.
Under-stairs storage · Bench, drawers and cupboards
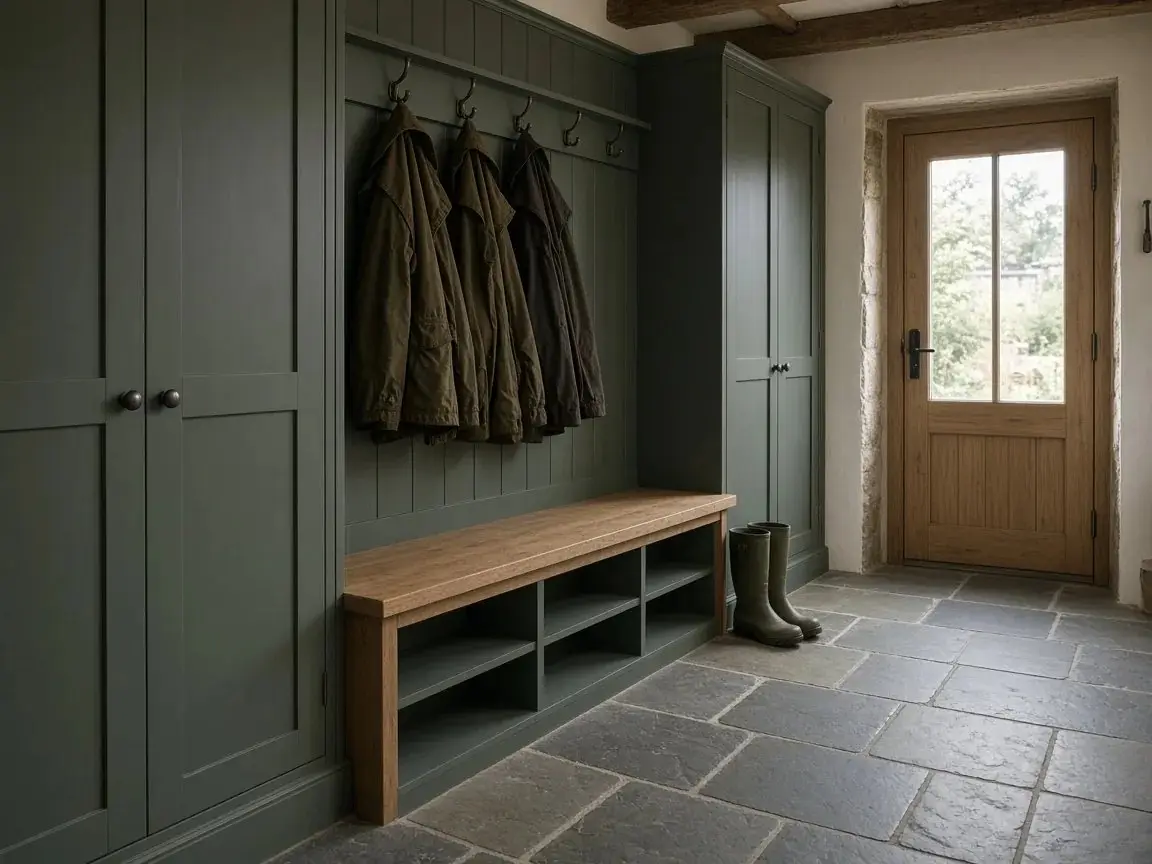
Design visual (example design, not a customer job): heritage-green tall cupboards, an oak bench with shoe cubbies and coat hooks on a slate-floored farmhouse hallway.
Boot-room storage · Example design: boot room bench and cupboardsIllustrative
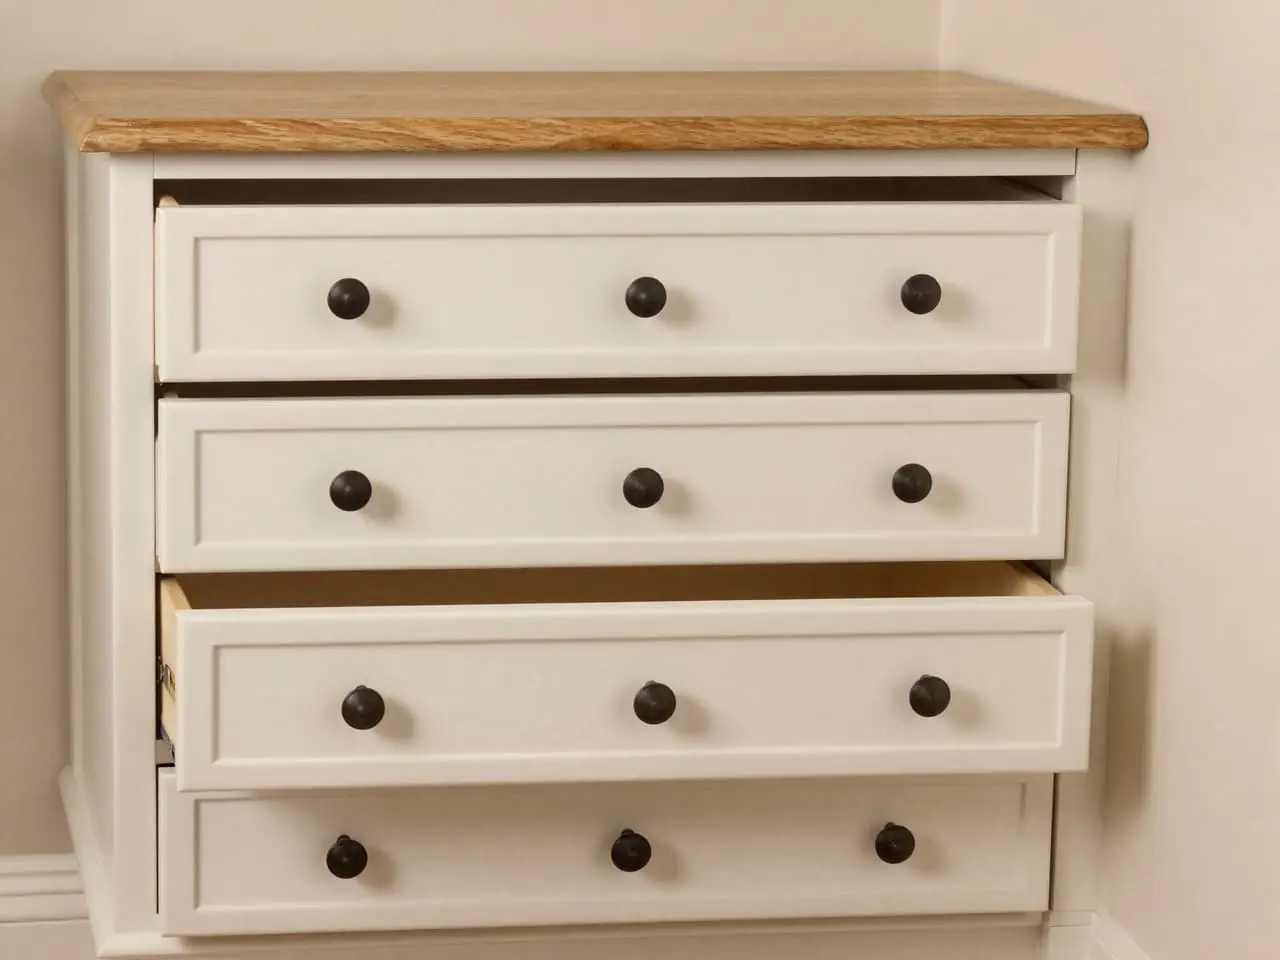
Illustration: a bespoke soft-close drawer unit with five graduated shaker fronts and one drawer open to show the timber interior.
Drawer units · Graduated shaker frontsIllustrative
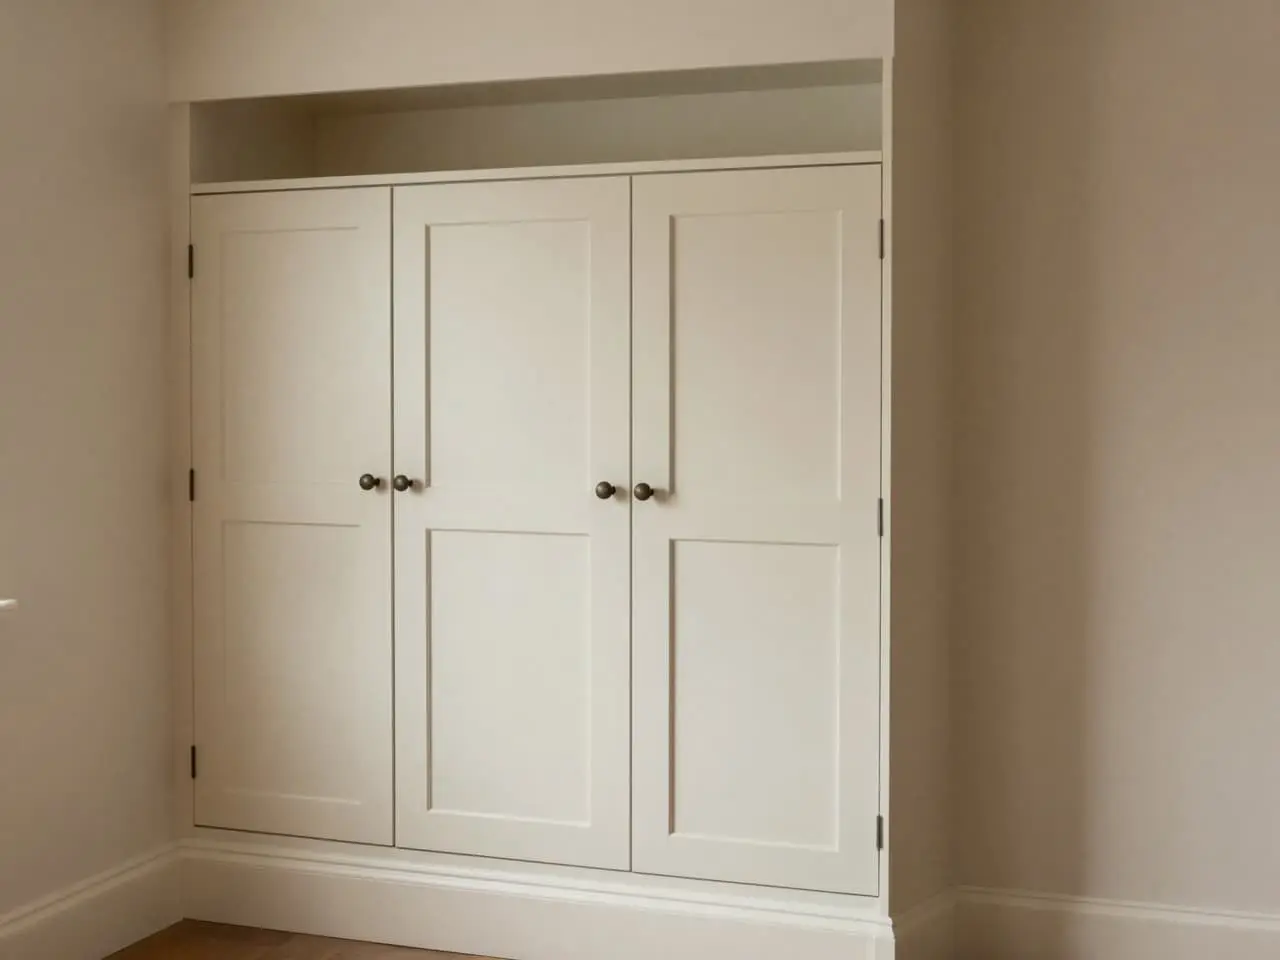
Illustration: fitted made-to-measure cupboards built into a shallow recess with four shaker doors and scribed fillers to both walls.
Cupboards · Soft mushroom shakerIllustrative
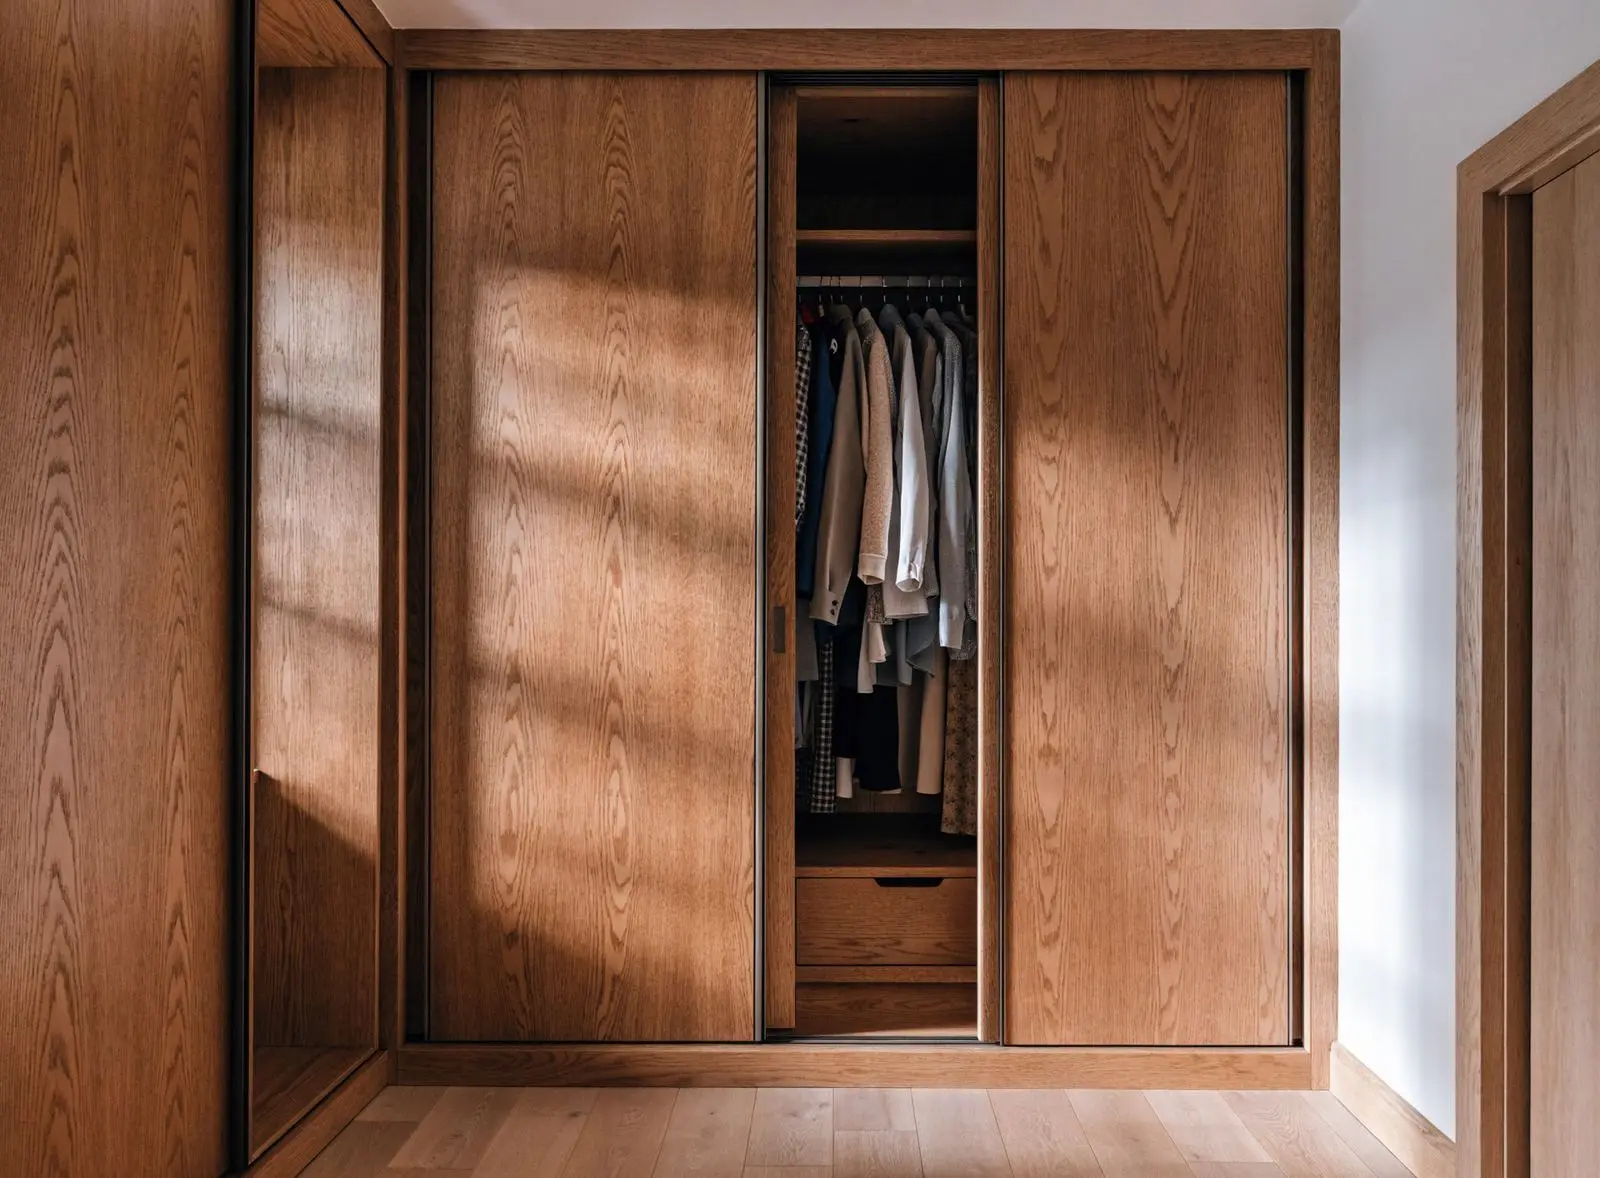
Finished wardrobe and alcove cupboards for a Manx home, with floor-to-ceiling doors, open hanging, and a window seat with drawers.
Wardrobes · Alcove wardrobe and window seat
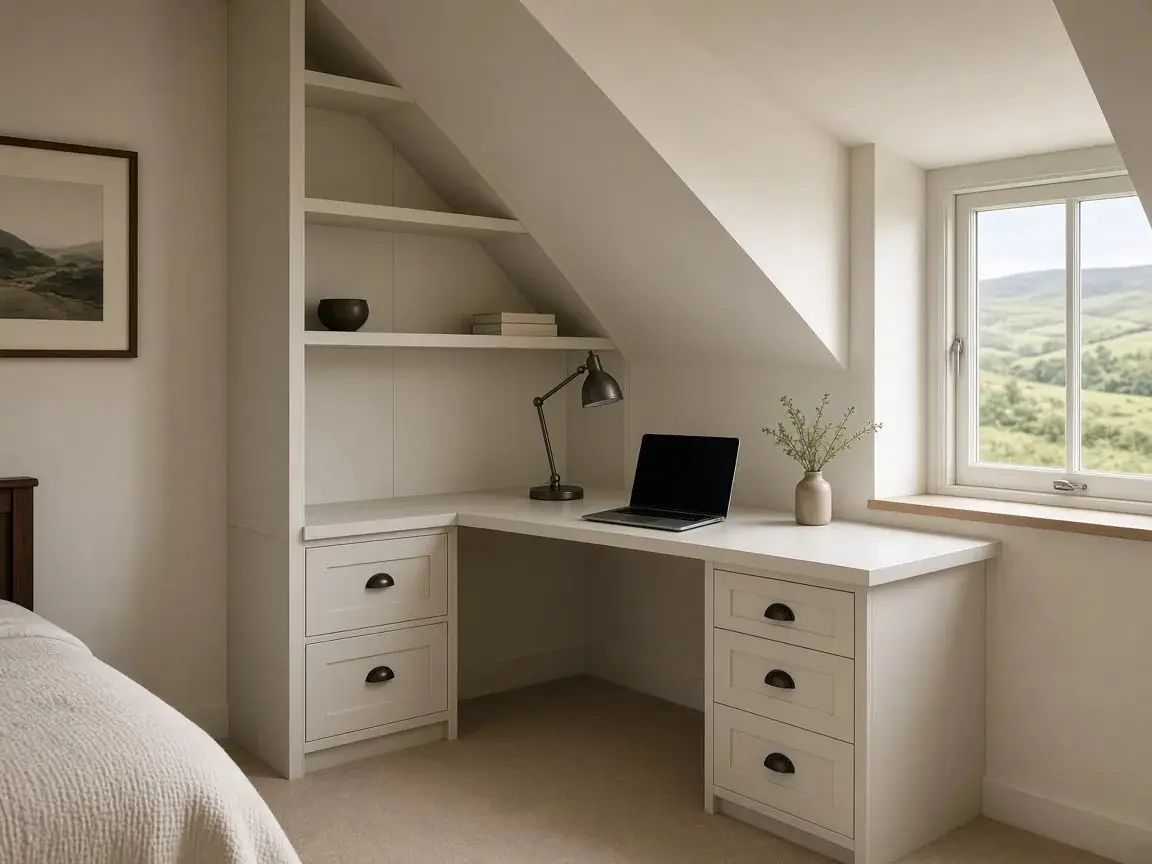
Design visual (example design, not a customer job): a fitted desk, drawers and shelves following the roof slope of an Isle of Man cottage bedroom.
Home-office nooks · Example design: eaves desk and shelvingIllustrative

Step Two

13 layouts fit your space

01

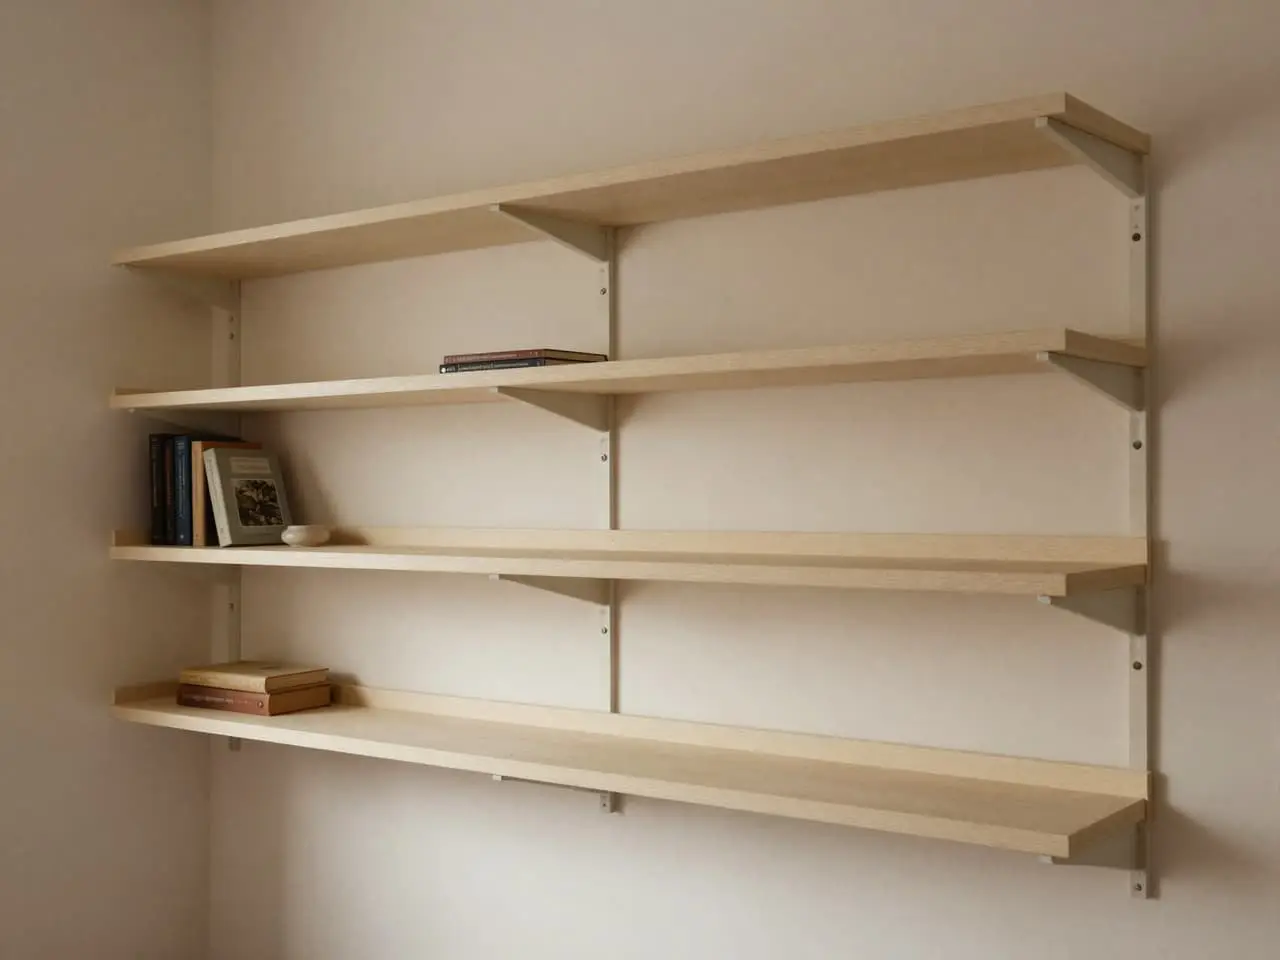
Open Shelving

Display shelves with no doors — books, baskets, photos on view.

Estimate

Supply price after survey

Bay 1Bay 2Bay 3240 CM

Usable

71.7cu ft

Modules

3

  • ·Lowest material cost — no fronts, hinges or runners
  • ·Best for displaying objects (baskets, plants, books)
  • ·Quickest installation — typically half a day

Trade-off: No dust protection
02Lowest cost

Single Door Cupboard

Lowest spend. Vacuum, hoover, golf bag — all in one cupboard.

Estimate

Supply price after survey

Usable

66.3cu ft

Modules

1

  • ·Cheapest viable build — cleanest exterior
  • ·Internal shelf or hanging rail of your choice
  • ·Best for tall items: vacuum, ladders, suitcases
03

Twin Cupboards

Two divided cupboards — sort coats from sports kit, indoor from outdoor.

Estimate

Supply price after survey

Usable

64.8cu ft

Modules

2

  • ·Two independently-opening doors
  • ·Internal partition keeps things separate
  • ·Slightly more wood per metre than a single door
04

Hidden Room

One full-height door, push-to-open. Walks straight into a hidden storage room.

Estimate

Supply price after survey

Usable

63.6cu ft

Modules

1

  • ·Single concealed-hinge door — no visible frame, no handle
  • ·Push-to-open soft-close mechanism
  • ·Internal walls plastered & painted — full walking room inside
05Accessibility

Pull-Out Wardrobe

Whole run extends toward you on 100 kg runners. Everything visible, nothing reaching.

Estimate

Supply price after survey

Usable

61cu ft

Modules

1

  • ·BLUM 100 kg full-extension runners across the entire unit
  • ·Internal shelving, hanging rails, and shoe trays on demand
  • ·Lights up automatically as it pulls open
06Best storage

Hybrid: Cupboard + Drawers

The Manx-favourite combo. Tall cupboard for the vacuum, drawers for everything else.

Estimate

Supply price after survey

Usable

57.1cu ft

Modules

5

  • ·Full-height cupboard at the tall end
  • ·Bank of soft-close drawers along the rest
  • ·Optional pull-out coat hooks fitted inside the tall cupboard
07

Drawers + Side-Access Tail

Recovers the dead corner where the staircase gets too shallow for normal drawers.

Estimate

Supply price after survey

Usable

53.4cu ft

Modules

5

  • ·Front-pull soft-close drawers across the bulk of the run
  • ·Side-pull mini-drawers in the otherwise-dead low-end corner
  • ·Recovers around 0.5 cu ft of usually-wasted space
08

Hallway Specialist

Built for front halls — shoes, coats, school bags, all in their place.

Estimate

Supply price after survey

Usable

52.5cu ft

Modules

4

  • ·Sloped shoe bay tucked into the lowest end of the stairs
  • ·Pull-out coat-hook bar at the tall end
  • ·Run of drawers between for hats, gloves, dog leads
09

Bench + Drawers

Sit-down bench at the low end, deep drawers along the rest. Hallways that earn their keep.

Estimate

Supply price after survey

Usable

51.4cu ft

Modules

4

  • ·Hinged bench lid lifts to reveal welly / boot storage
  • ·Soft-close drawers across the rest of the run
  • ·Optional 38 mm cushion in your fabric of choice
10Most popular

All Drawers

Maximum access. Every centimetre of depth pulls out toward you.

Estimate

Supply price after survey

Usable

50.9cu ft

Modules

5

  • ·BLUM 45 kg full-extension runners on every drawer
  • ·Soft-close fronts as standard
  • ·Effortless to load and find what's at the back
11Accessibility

Pull-Out Tower

Everything slides out toward you. Built for accessibility and back-friendly use.

Estimate

Supply price after survey

Usable

48.4cu ft

Modules

4

  • ·Full-extension wire-frame tower at the tall end
  • ·No bending, reaching, or rummaging — load from above
  • ·Internal LED illuminates the contents on opening
12

Pet Nook + Drawers

Carved-out bed for the dog / cat at the low end, drawers above and beside.

Estimate

Supply price after survey

Usable

44.5cu ft

Modules

4

  • ·Open arched bay sized for a medium-large dog bed
  • ·Optional internal LED nightlight
  • ·Drawers across the rest of the run for leads, treats, towels
13

Desk Nook + Drawers

Built-in homework / laptop nook at the tall end. Power socket and pinboard included.

Estimate

Supply price after survey

Usable

40cu ft

Modules

4

  • ·32 mm worktop (oak or sprayed white) with rear pinboard
  • ·Twin power sockets and integrated USB-C charging
  • ·Drawers across the rest for stationery, paper, kit

Estimates are calibrated against UK joinery competitors and our made-to-measure material families. They include BLUM hardware throughout, sprayed-white finish, shaker doors, and standard installation. Final quote is locked in at the home visit — what you see here is a defensible band, not a binding price.

Visual inspiration

Under-stairs inspiration while you test layouts

The layout tool is practical, but the decision is still visual. Keep drawer banks, angled doors, hallway storage and cupboard finishes beside the measurements.

Configure the chosen layout →
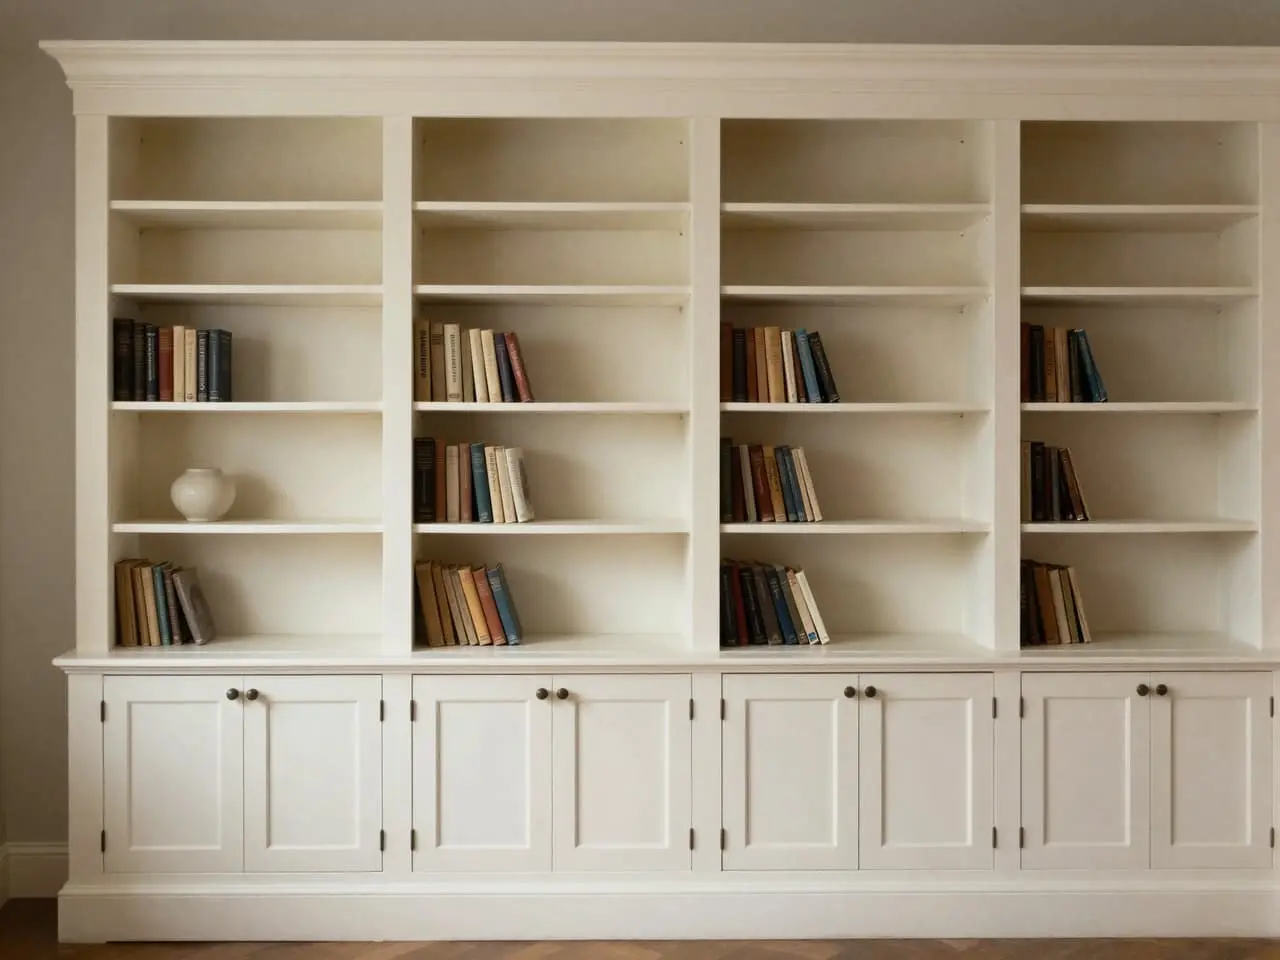
Illustration: wall-to-wall made-to-measure bookcase with base cupboards, tall open shelves and a wider central display bay.
BookcasesFloor-to-ceiling painted MDF · Illustrative
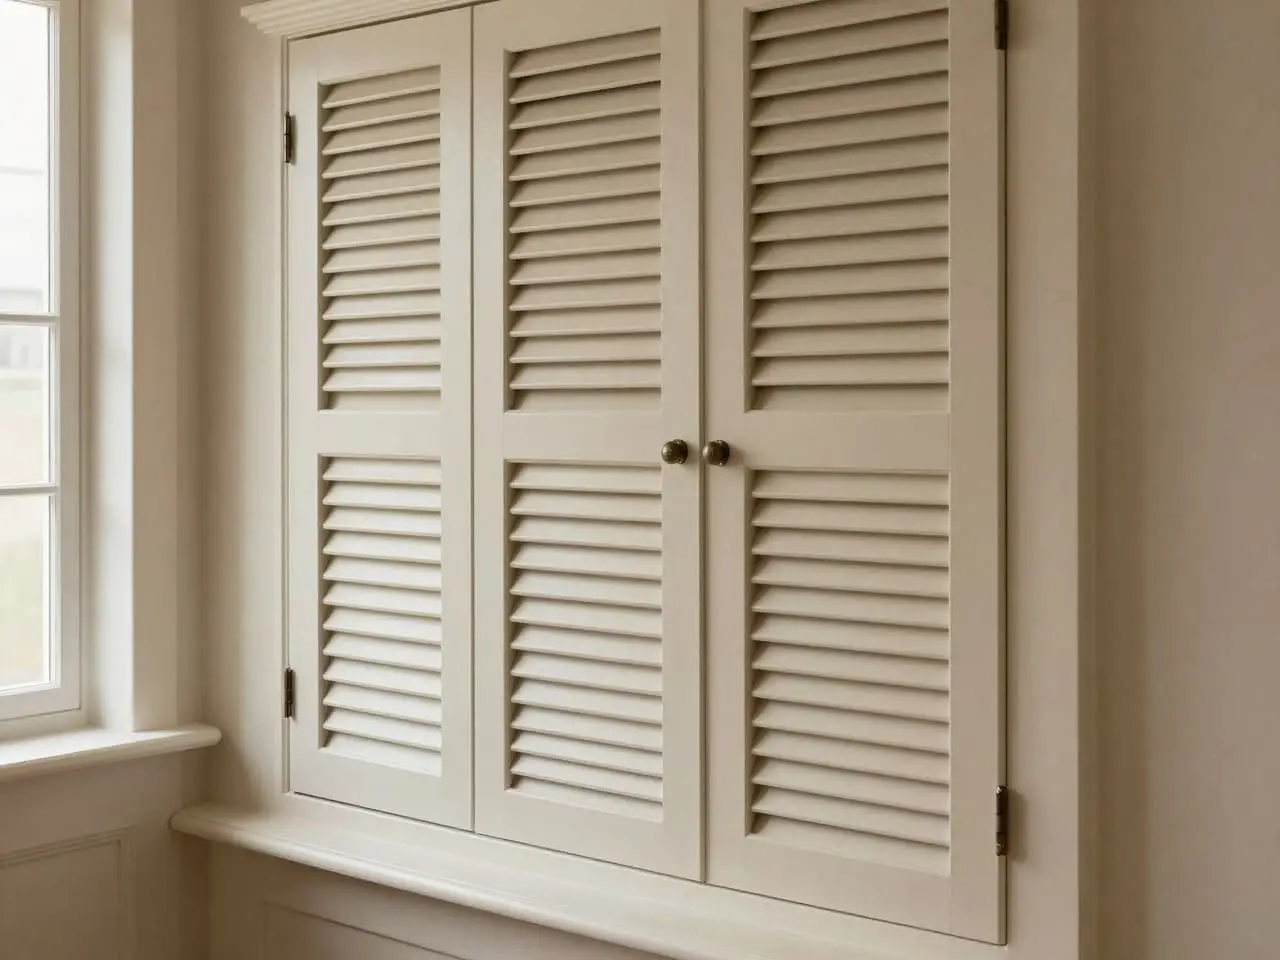
Illustration: decorative shutter-style fitted MDF panels with routed vertical grooves beside a window and low cupboard.
Decorative shuttersRouted painted panels · Illustrative
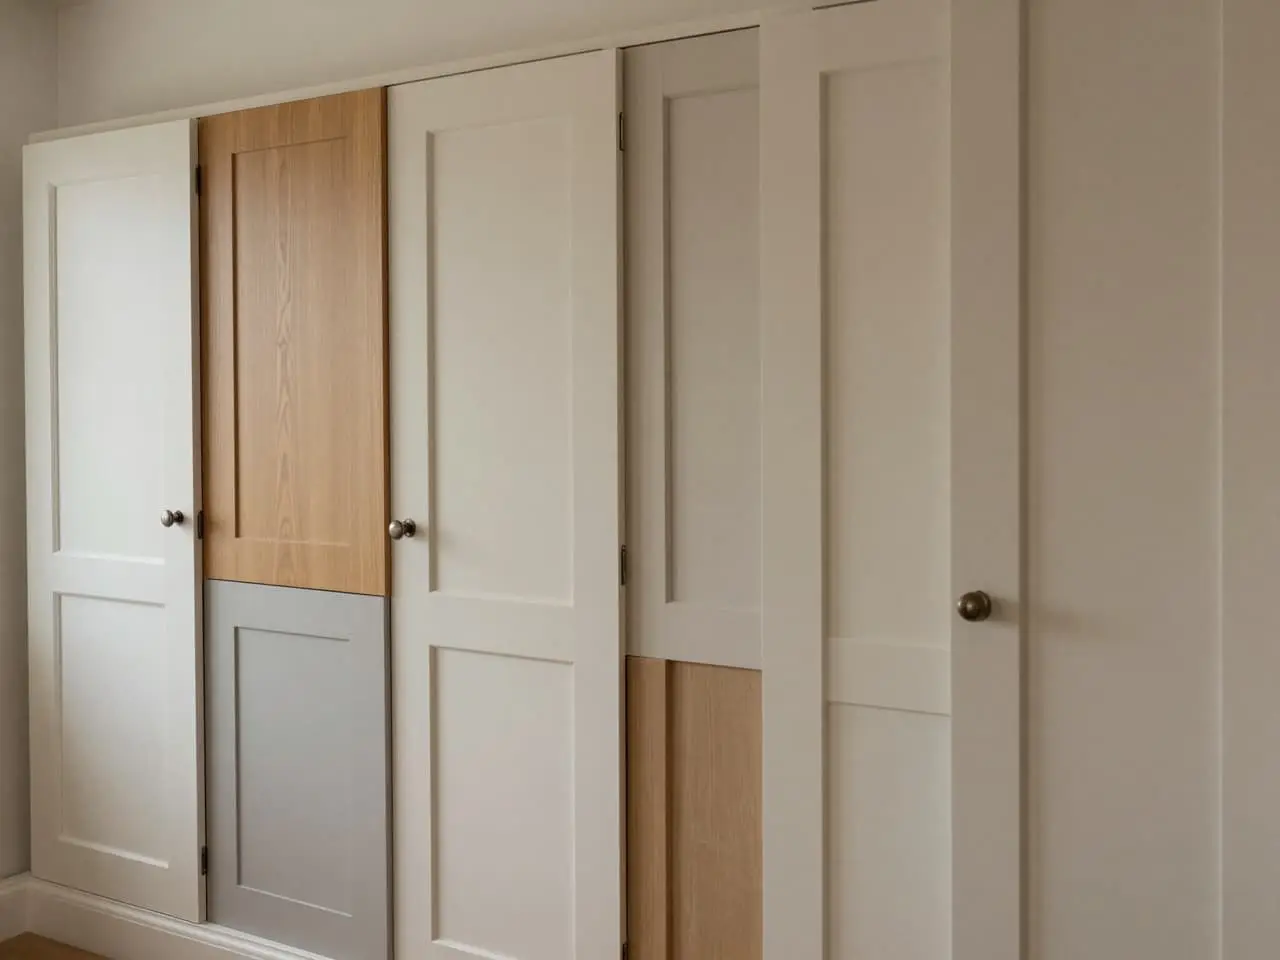
Illustration: made-to-measure replacement furniture doors in a fitted storage run mixing shaker, slab and access panels.
Made-to-measure doorsShaker, slab + oak veneer · Illustrative
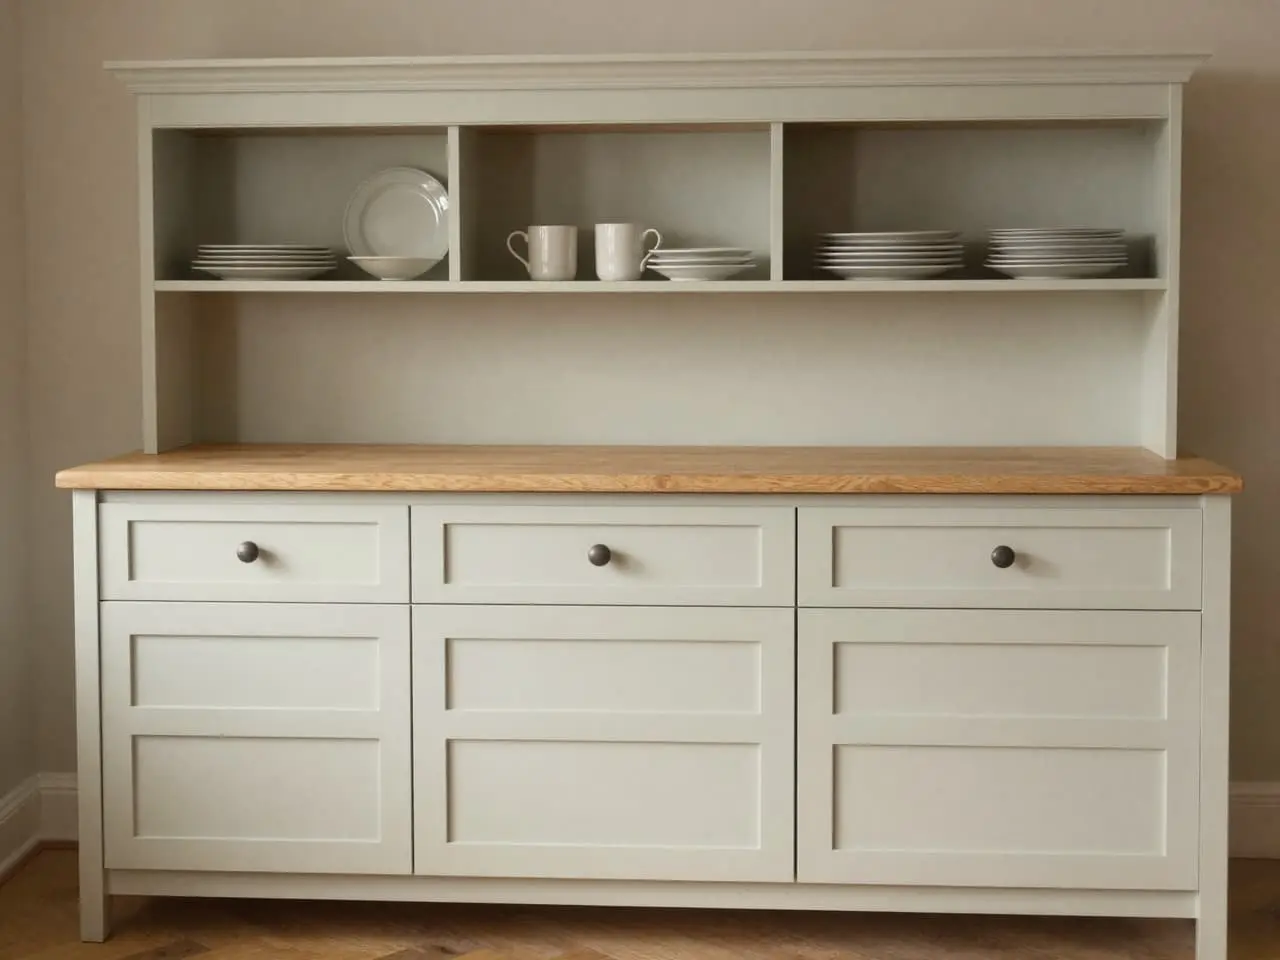
Illustration: a fitted dining dresser with lower cupboards and drawers, open display shelves and a pale oak worktop.
DressersSage + oak worktop · Illustrative
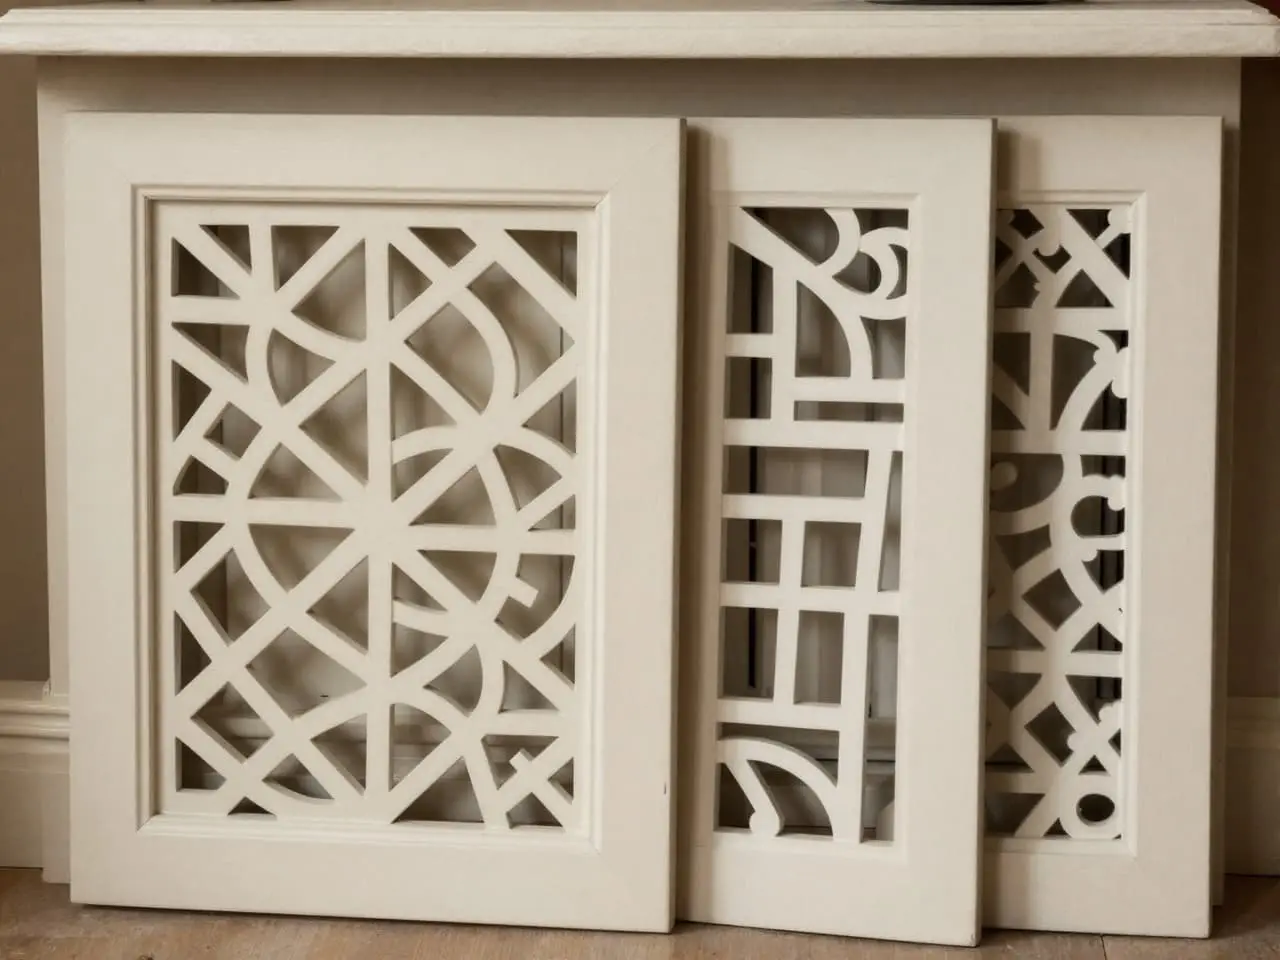
Illustration: decorative fretwork MDF grille panels fitted in a radiator cover and cabinet door with a freestanding sample.
Fretwork panelsCNC-cut grille inserts · Illustrative
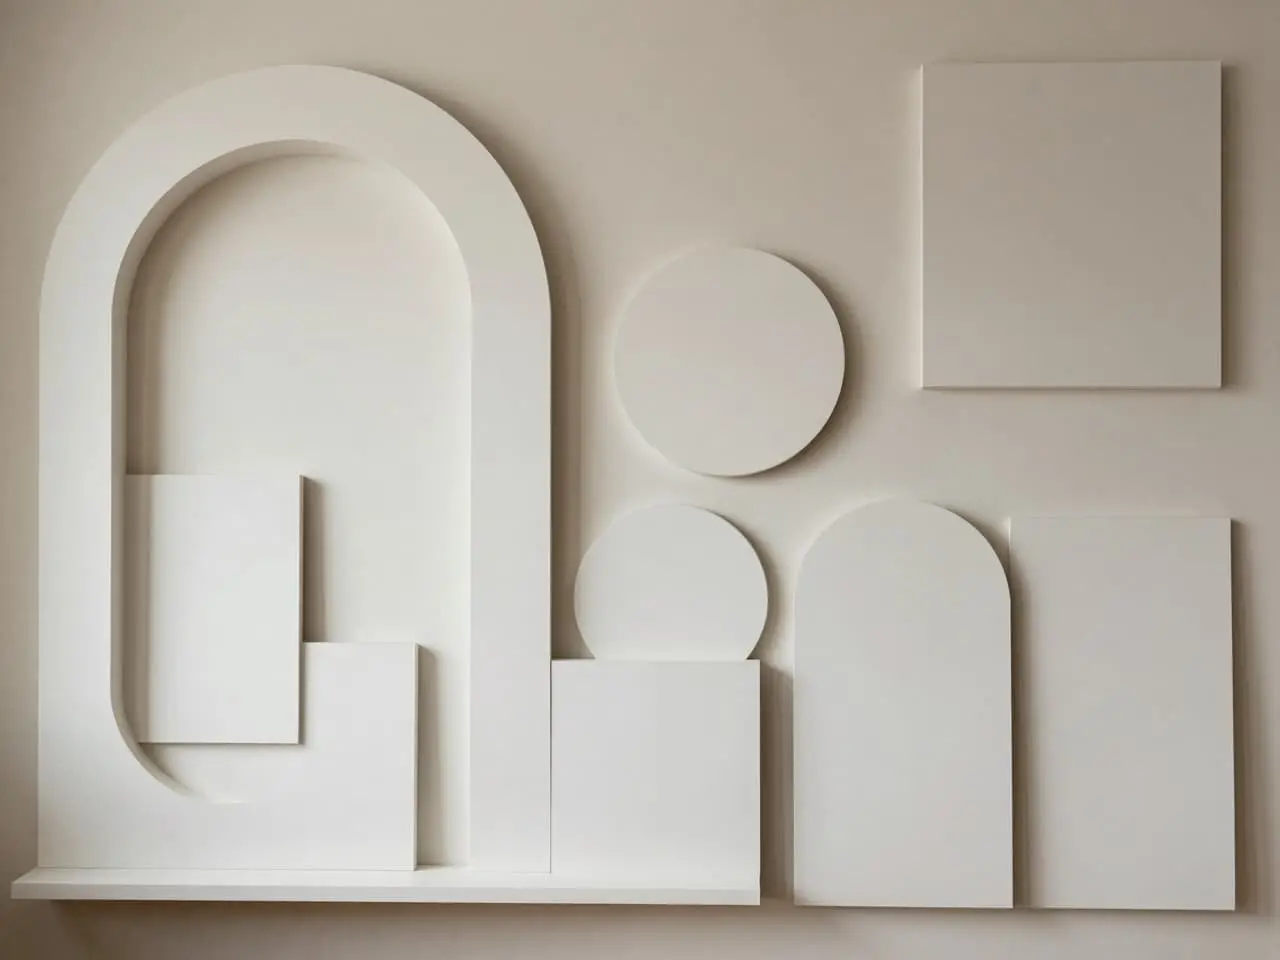
Illustration: bespoke routed MDF shapes including arch cutouts, rounded panels and scalloped sample boards.
MDF shapesPrimer-white routed panels · Illustrative
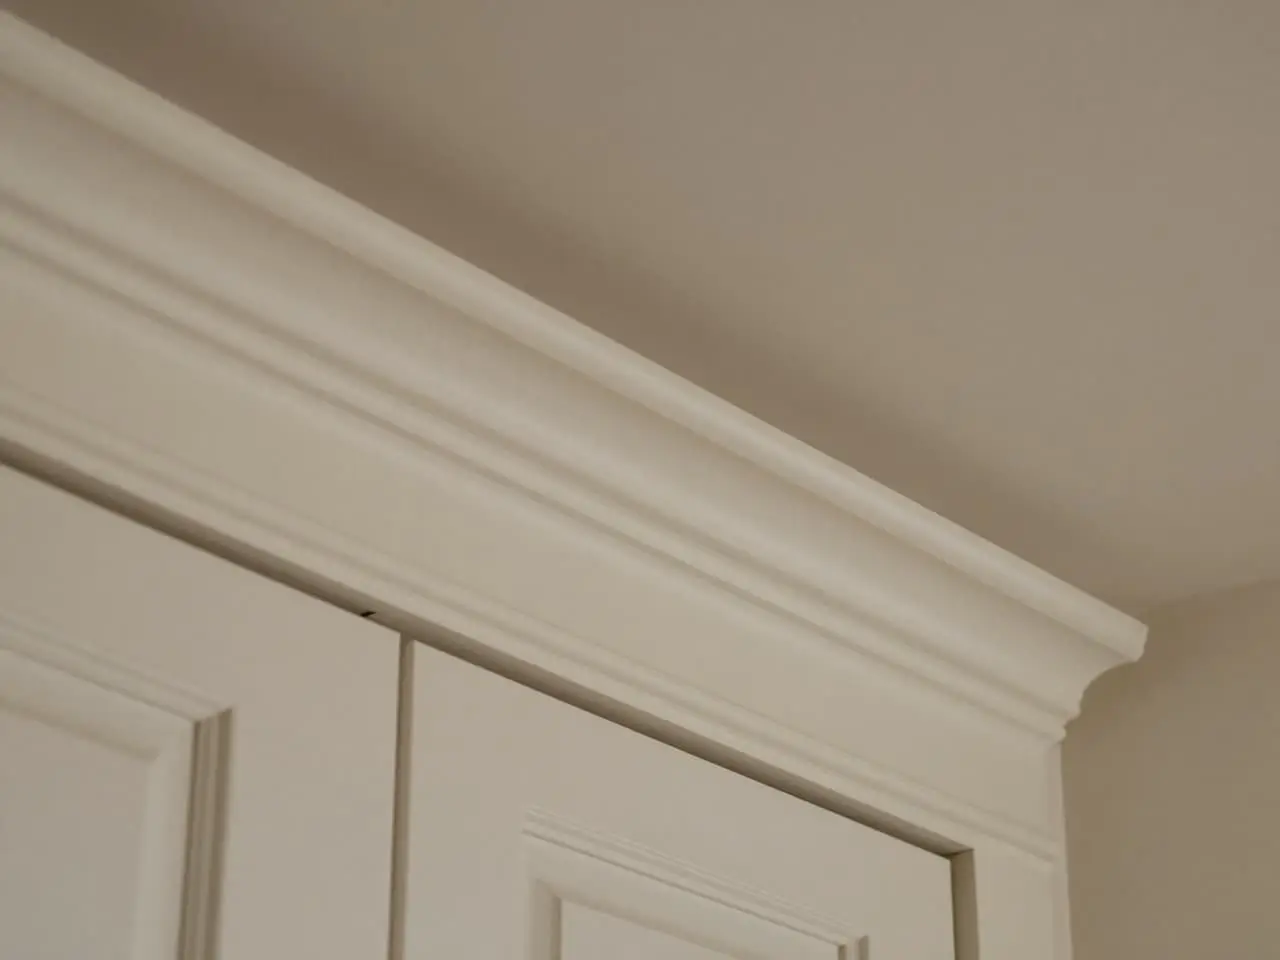
Illustration: made-to-measure pelmet and cornice trim above fitted cabinetry and a window recess.
PelmetsMitred painted profile · Illustrative
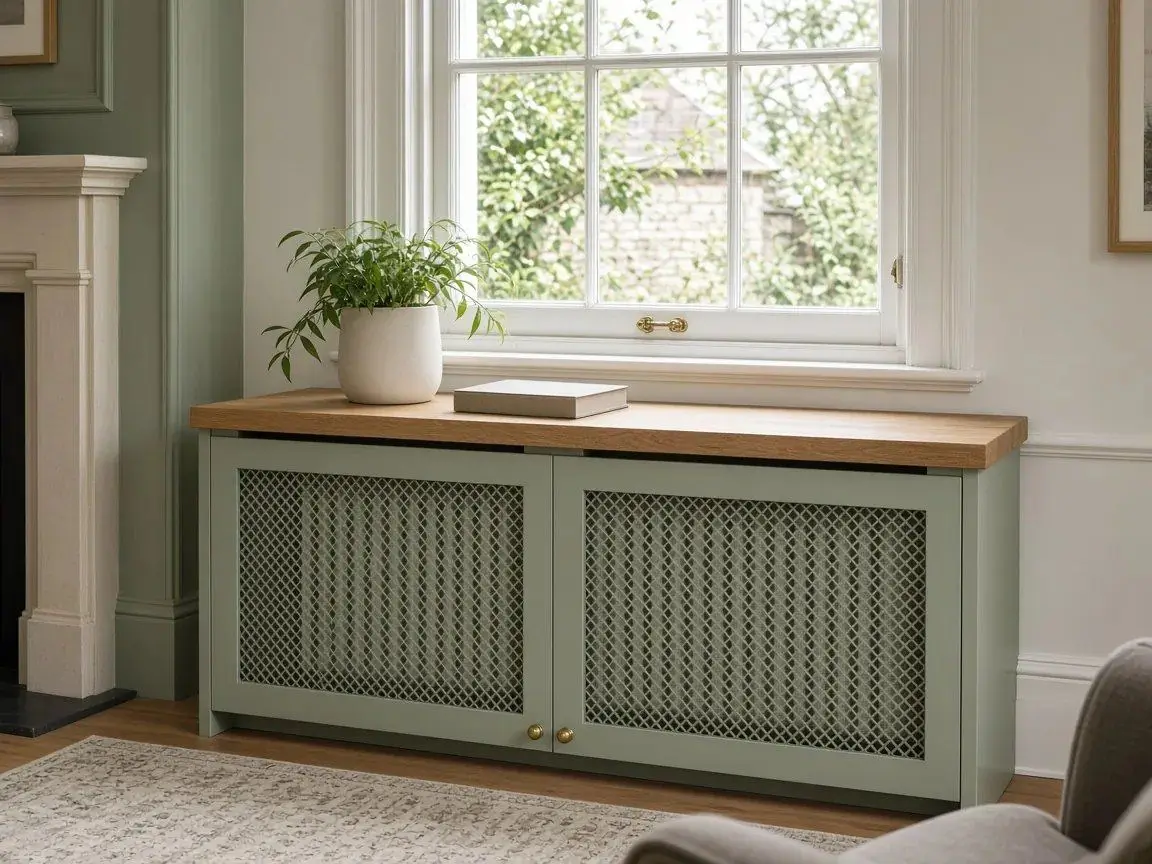
Design visual (example design, not a customer job): a painted lattice-grille radiator cover with an oak top beneath a sash window in a period Isle of Man living room.
Radiator coversExample design: lattice radiator cover · Illustrative
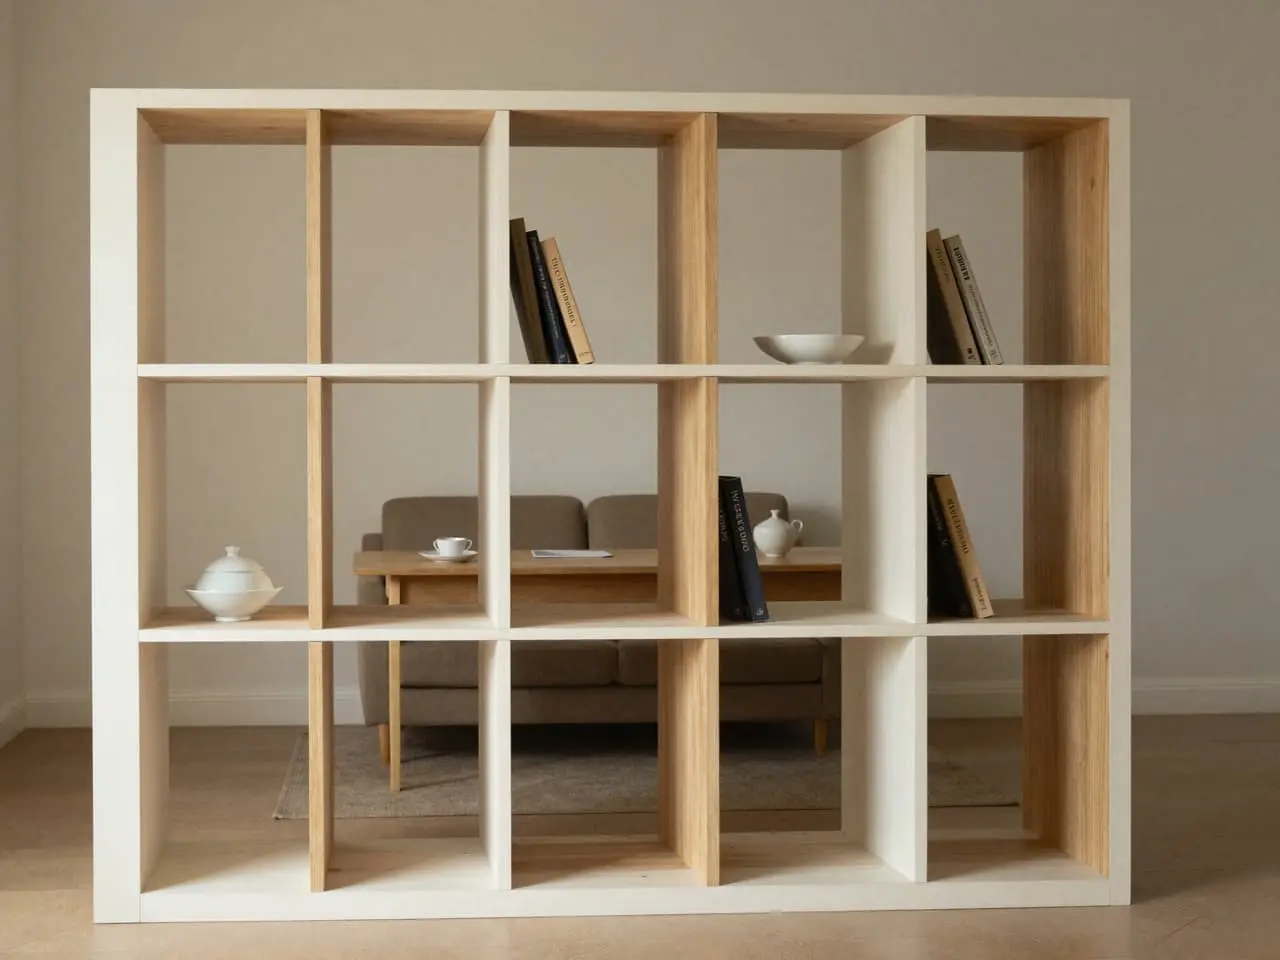
Illustration: a made-to-measure open-shelving room divider with asymmetric cubbies zoning a living and work space.
Room dividersOpen cubbies, oak backs · Illustrative
Illustration: a long run of made-to-measure painted shelves fitted wall to wall with scribed ends.
ShelvingScribed painted shelves · Illustrative