Storage journal / 29 September 2026
Hall Cupboard Depth for Coats, Bags and Vacuum Storage on the Isle of Man
Set hall cupboard depth on the Isle of Man from coats, bags and a vacuum, and from the walking route, before a bespoke layout is frozen.
Start an estimate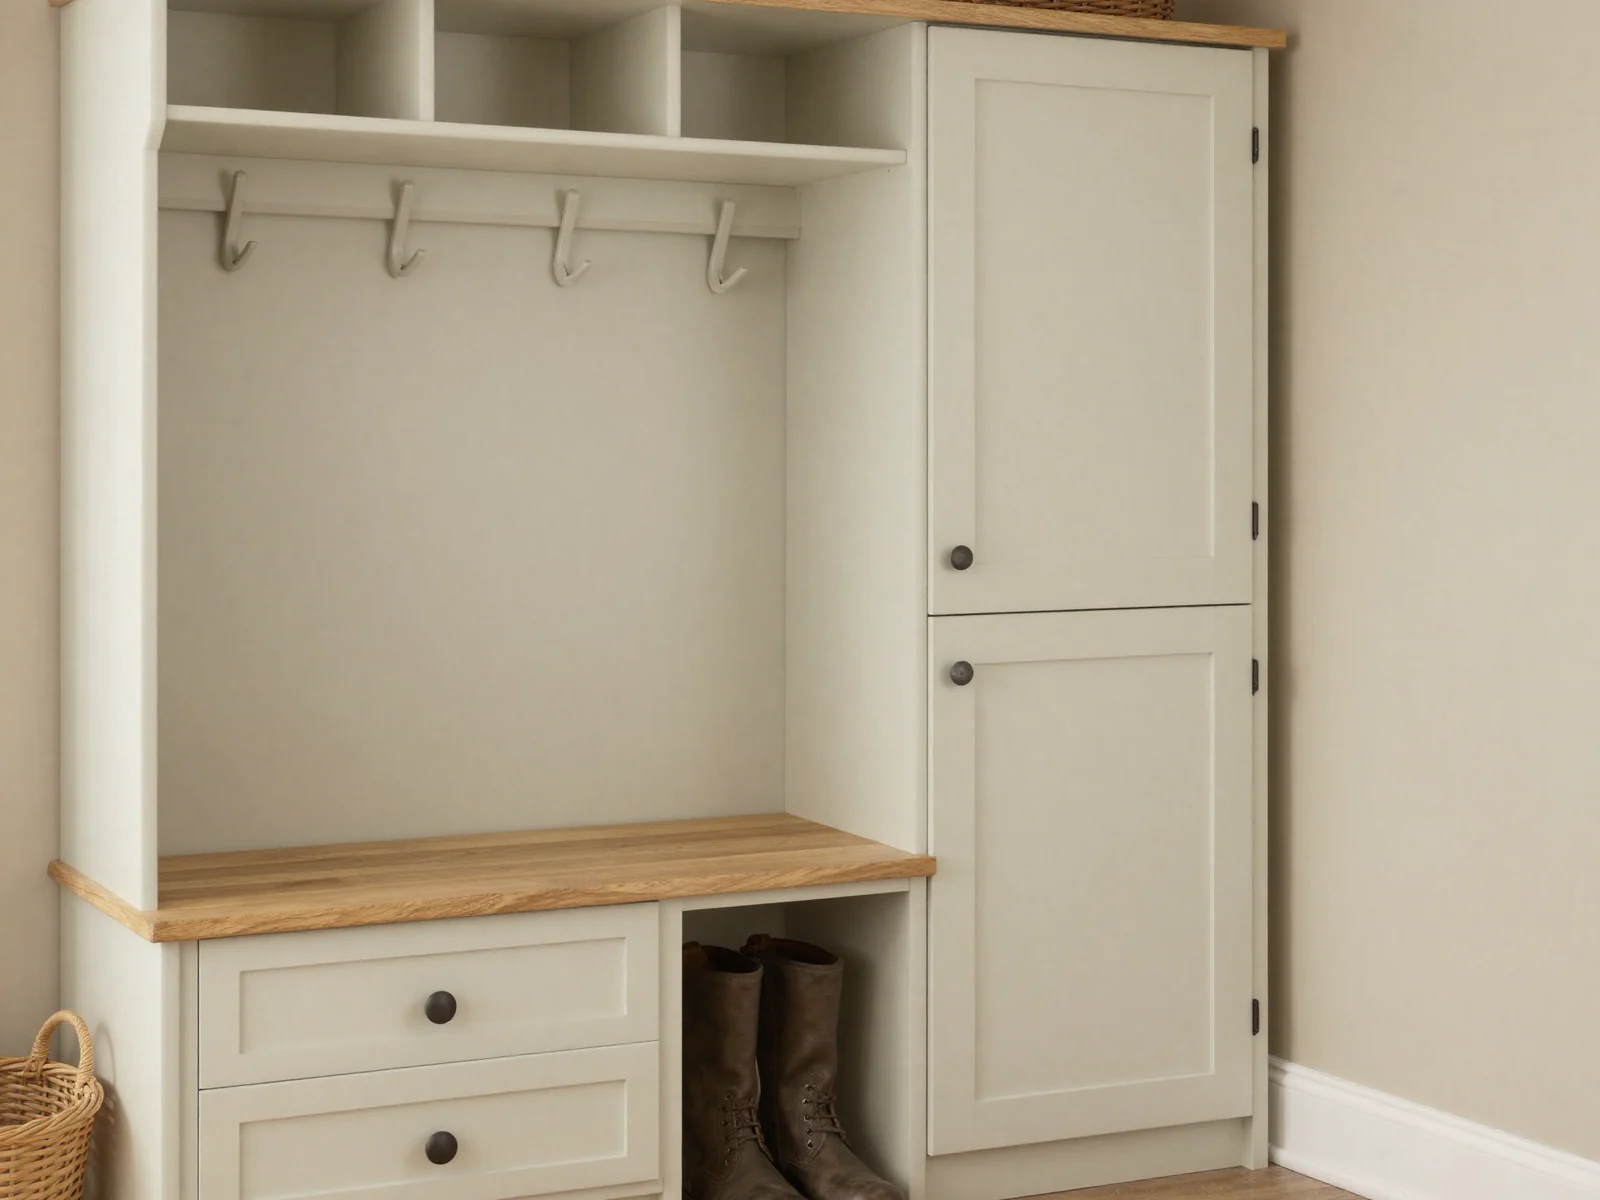
Decide what must hang, what must stand, and what must roll out — then set cupboard depth from those jobs — before Manx Bespoke freezes a hall layout. A coat-only cupboard, a vacuum bay and a school-bag landing do not share one depth.
For Isle of Man hallways, start with the contents. Adult coats on hangers usually need more clear depth than folded outerwear. An upright vacuum needs a tall clear bay with room for the cable. Bags need a landing that stays clear of the door swing. Measure the walking route first so a deeper cupboard does not become a permanent pinch point.
Why hall depth gets guessed wrong
Halls are traffic space. Households often order a cupboard from a photograph, then find hangers hitting the door, a vacuum that will not stand, or wet coats dripping onto shoes. Older Island properties add uneven walls, meters near the entrance, and radiators that steal swing space.
A generous opening width can still be the wrong depth. The useful question is what has to live in this cupboard every day, and how much clear floor the hall still needs once the doors are open.
Coats and jackets
Front-facing hangers need usable internal depth after the door, the back and the rail fittings. Bulky winter coats need more than an empty wire hanger suggests. Measure a real coat on the hanger the household actually uses, shoulders included.
Where the hall cannot spare that depth, side-on hanging, hooks for daily jackets, or a shallower cupboard for folded outerwear keep the walking route usable. A full-depth coat bay can sit in the wider part of the hall, with daily hooks on the shallower run.
- Measure a worn winter coat on its hanger, including the shoulders.
- Allow for door thickness and any rail or hook projection inside the carcass.
- Check the cupboard door swing against the front door and the clear walking line.
- Use hooks or side-on hanging where full-depth hanging would narrow the hall.
Bags, shoes and parcels
School bags, work bags and parcels need a landing you can reach without stepping into the cupboard. A shallow ledge or open cubby at arm height is usually easier to live with than a deep shelf whose back stays dark.
Wet shoes need a wipeable zone. A carpeted deep recess holds damp after an Island downpour. Keep the shoe line low enough that the door can close, and clear of the plinth so water is not sitting against the carcass.
Vacuum and cleaning kit
Confirm the vacuum’s standing height, its footprint, and whether the door must open fully before it will roll out. A tall bay that looks deep enough on a drawing still fails if the hose, the head or the cable catches the door stile.
Plan the cable and any charger so they stay inside the bay and do not trail across the hall. If a new socket is wanted for a dock or charger, that is fixed electrical work for a suitably qualified person working to Isle of Man requirements. Joinery can leave an agreed clear zone and a cable route. It does not replace electrical design or installation. This article is planning guidance, not a wiring diagram.
- Standing height with the handle up, and the folded height if that is how it is stored.
- Clear width to roll or lift it out with the door at its normal open angle.
- A cable and charger position that stays inside the bay.
- A written note for the electrician if a new socket is part of the brief, agreed before the carcass is frozen.
Measure before the quote
Write the hall down before anyone sketches a carcass. These readings are enough to scope a layout. Critical builds still need verified site measures before manufacture.
- Hall width at the cupboard line, and the clear walking route past it.
- Door swings for the front door, the cupboard doors, and any nearby door.
- Radiators, meters, alarm panels and existing sockets.
- The actual items: longest coats, tallest vacuum, bulkiest school bags.
- Photos straight-on and from both corners.
Design choices the measurements unlock
Once the walking route, the coat depth and the vacuum height are written down, the hall can stop being one generic cupboard. The same wall can hold different storage depending on which job needs the depth.
- A full-depth coat cupboard, with daily hooks and a shallower bag landing beside it.
- A tall vacuum bay kept separate from the coat zone so the hose stays out of the hanging.
- A bench with shoe drawers under a shallower upper cupboard.
- Soft-close doors sized to clear skirting, uneven floors and the front-door swing.
How deep should a hall cupboard be?
Deep enough for the real contents, and still leave a safe walking route. There is no single Island-wide number. Coats, vacuums and bags set different minimums, and the hall width decides which of those minimums the cupboard can meet.
Front-facing adult hanging in a wardrobe often starts near 600 mm overall, then loses depth to the back, the door and the fittings. A hall coat cupboard needs the same check against a real coat. If that depth closes the walking route, change the job of the cupboard — hooks, side-on hanging, or bulky storage in another room — so the hall still works as a route.
Useful next routes
Frequently asked questions
Can I use under-stairs depth rules for a hall cupboard?
Related ideas transfer, but a hall has its own traffic and door-swing constraints. Measure the hall on its own terms, including the walking route past the cupboard with the doors open.
What if the hall is too narrow for full-depth hanging?
Use hooks for daily jackets, side-on hanging, or move bulky coats to another room. A hall that is permanently pinched is a poor storage result.
Will Manx Bespoke design electrics for a vacuum charger?
Manx Bespoke designs storage around agreed services. Fixed electrical work is for a suitably qualified person working to Isle of Man requirements. Share that constraint before the carcass depth is frozen.
What should I send with the first estimate?
Photos, rough widths and heights, door swings, and a list of what must hang, stand or charge in the cupboard. Note the clear walking route you still need.
Next step
Send the contents list before the carcass depth is locked.
Send the contents list and hall photos before the carcass depth is locked. We can scope a cupboard around the traffic route you actually have. If a socket is part of the brief, the electrical work stays with a suitably qualified person to Isle of Man requirements.
Start an estimate