Storage journal / 3 October 2026
Measuring an Alcove for Shelves: Width, Depth, and Skirting Reality
How to measure an Isle of Man alcove for shelves — widths at three heights, depth, and skirting — without inventing timber prices.
Start an estimate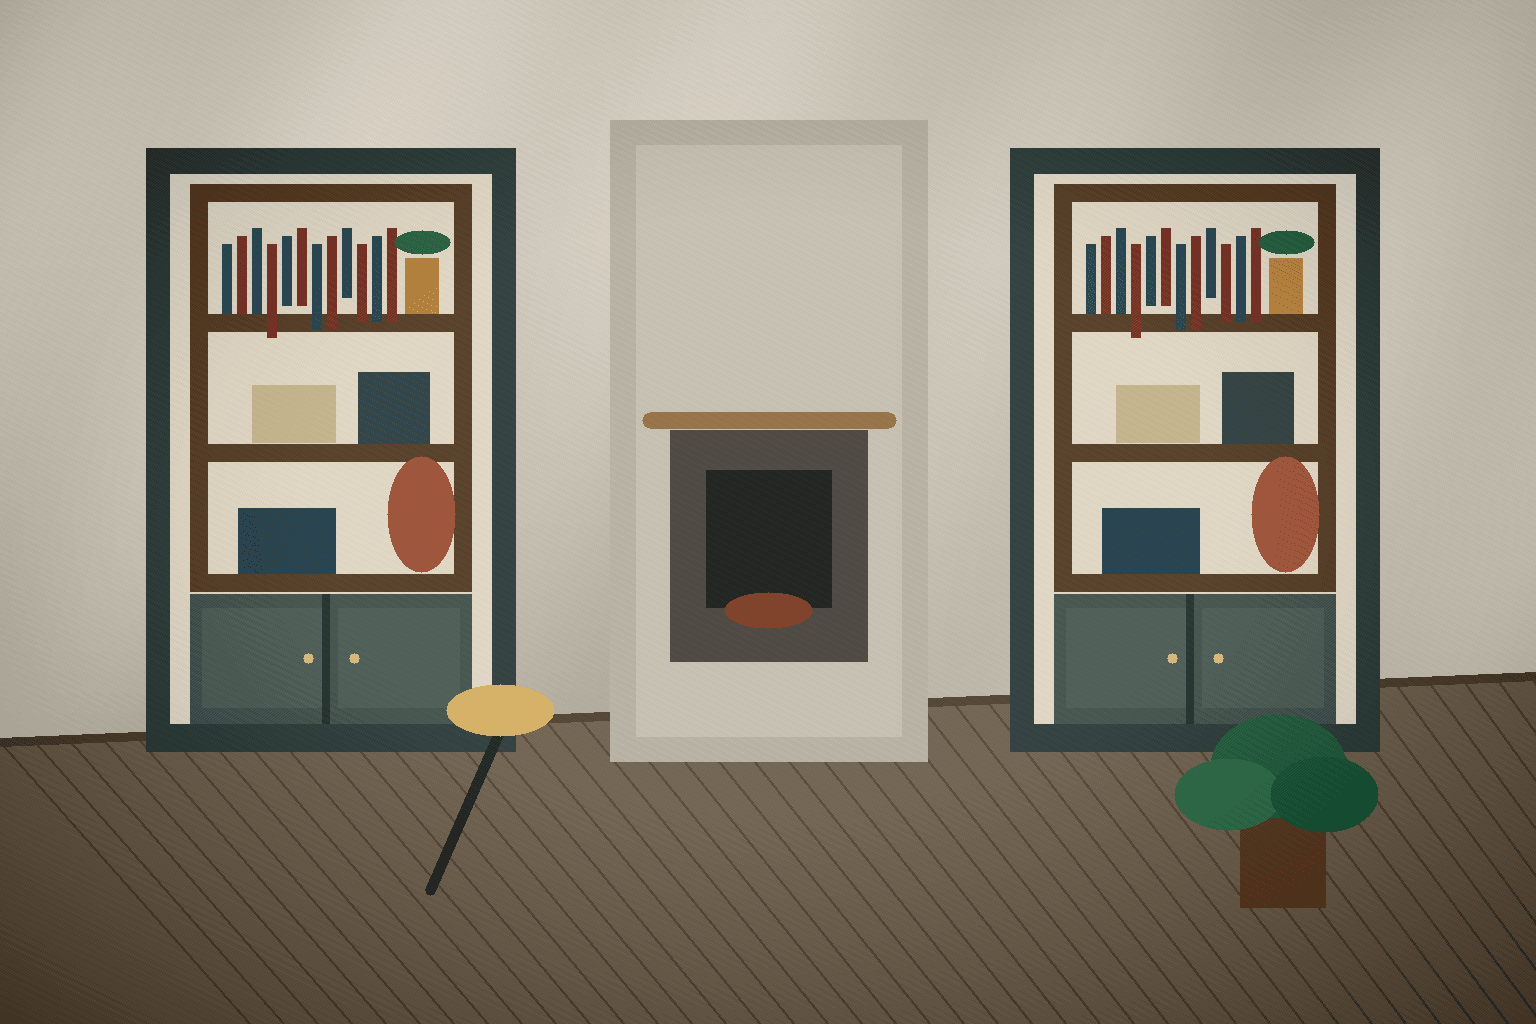
Measure the clear width at three heights — just above the skirting, at mid-height, and near the top of the shelf run — then share the smallest of those three as the usable clear width. Measure depth from the face of the skirting, or whatever sticks out furthest, back to the rear wall, and share the shallowest reading as the minimum depth. That pair of numbers is the usable clear size of the alcove.
Isle of Man alcoves, especially either side of a chimney breast in older plaster, are rarely square. A single width at eye level hides a bow, a skirting projection, or a socket that steals the back corner. These readings are enough to scope a layout. They are not a substitute for a verified site measure before manufacture, and they are not a timber price.
Why three widths
Plaster, chimney breasts and old lintels move. Width at the floor, at mid-height and near the top of the run often differ by more than a shelf board can absorb with a thin scribe. One tape reading at eye level is how a shelf arrives that binds at the top or leaves a gap at the skirting.
Take three clear widths inside the plaster on each alcove, and treat the smallest as the usable clear width for that side. Left and right alcoves are separate openings. A pair that looks symmetrical from the sofa is often not, once the returns and the skirting are included.
- Just above the skirting, clear of the skirting projection.
- About halfway up the height you want the shelves to fill.
- Near the top shelf, or at the height you want the run to finish.
- Repeat the three readings on the other alcove if there is a pair.
- Mark the smallest of the three as the usable clear width, and keep the other two in the note.
Depth and skirting
Depth is front to back. Skirting, a picture rail, a window board and a proud chimney breast all steal it. Measure from the most forward obstruction — usually the face of the skirting — back to the rear wall, at the left, the centre and the right of the opening. The shallowest of those three is the minimum depth a shelf can be if it is to sit in front of the skirting rather than be notched around every board.
A lower cupboard changes that story. The cupboard plinth can stop at the skirting while the shelves above run deeper, or the whole run can sit forward of the skirting so nothing is cut. Record the skirting height and how far it projects, and say which of those you are hoping for. Leave the skirting in place. Cutting it is a decision for the survey, not a step to take before the first enquiry.
Also measure the deepest thing that has to sit fully on a shelf: a large book, a speaker, a box of records. A recess that looks deep in a photo still fails if the skirting pushes the front edge forward of that item.
- Depth at the left, centre and right, from the skirting face to the back wall.
- Skirting height, and how far the skirting projects from the wall.
- Any picture rail, window board, hearth or radiator that sets the front line.
- The shallowest depth, marked as the minimum clear depth.
- Whether lower cupboards are wanted, because they change what the skirting does.
- The deepest book, box or object that must sit fully on a shelf.
Sockets and photos
Sockets, TV aerials, radiator pipes and vents often sit in the back corner of an alcove. A shelf that lands on a faceplate needs a different height, a cable gap, or a notch agreed before the boards are cut. Photograph each fitting straight on, and photograph the whole alcove from the opposite side of the room so the chimney breast and both returns are in frame.
Label left and right if there is a pair, and note each socket height from the floor. Do not open electrical fittings. If a socket needs moving, that is fixed electrical work for a suitably qualified person working to Isle of Man requirements. Joinery can leave an agreed clear zone and a cable route. It does not replace electrical design or installation. This article is planning guidance, not a wiring diagram.
- A straight-on photo of each alcove, plus a wider photo of the whole wall.
- Close photos of sockets, aerials, vents and any pipe, without opening them.
- Socket heights from the floor, and which shelf they would collide with.
- Left and right labelled when there is a pair of alcoves.
- A short list of what the shelves have to hold, including anything with a cable.
Measure before quote
Write the alcove down before anyone sketches a shelf. The usable clear width and the minimum depth, plus the skirting note and the photos, are enough to scope a layout. Critical builds still need verified site measures before manufacture.
Send both alcoves if there is a pair, even when one side will only hold a few shelves. The shared chimney breast, the skirting line and the socket positions are easier to read together than from one cropped photo.
- Three widths per alcove, with the smallest marked as the usable clear width.
- Three depths, with the shallowest marked as the minimum depth.
- Skirting height and projection, left as found.
- Floor-to-ceiling height, or floor to the height you want the top shelf to finish.
- Socket positions, and photos labelled left and right.
- What must sit on the shelves, including the deepest item.
Useful next routes
Frequently asked questions
How do I measure for fitted alcove shelves?
Take the clear width at three heights and share the smallest as the usable clear width. Take the depth at the left, centre and right from the skirting face to the back wall and share the shallowest as the minimum depth. Photograph sockets, note the skirting, and label left and right if there is a pair. That usable clear size is what to send with the first enquiry.
Should I measure both alcoves if they look the same?
Yes. Chimney-breast alcoves are often different widths and depths once plaster and skirting are included. Measure each side on its own and keep the two sets of numbers separate.
Do I cut the skirting before asking for shelves?
Leave the skirting in place. Record its height and how far it projects. Whether a shelf stops in front of it, or a lower cupboard scribes to it, is decided before manufacture, not by cutting the board in advance.
Are a tape and phone photos enough to start?
They are enough to scope an enquiry. A fitted run still needs verified site measures before manufacture. The readings do not set a timber price.
Next step
Send the smallest width and the shallowest depth with the photos.
Send the usable clear width, the minimum depth, the skirting notes and photos of the sockets. We can scope shelves around the alcove you actually have. A verified site measure still comes before manufacture.
Start an estimate