Storage journal / 4 October 2026
Under-Stairs Shoe and Boot Drop Zone: Depth, Drainage Tray, and Door Clearance
Plan an under-stairs shoe and boot drop zone — depth, a removable drainage tray, and door clearance — for Isle of Man homes.
Start an estimate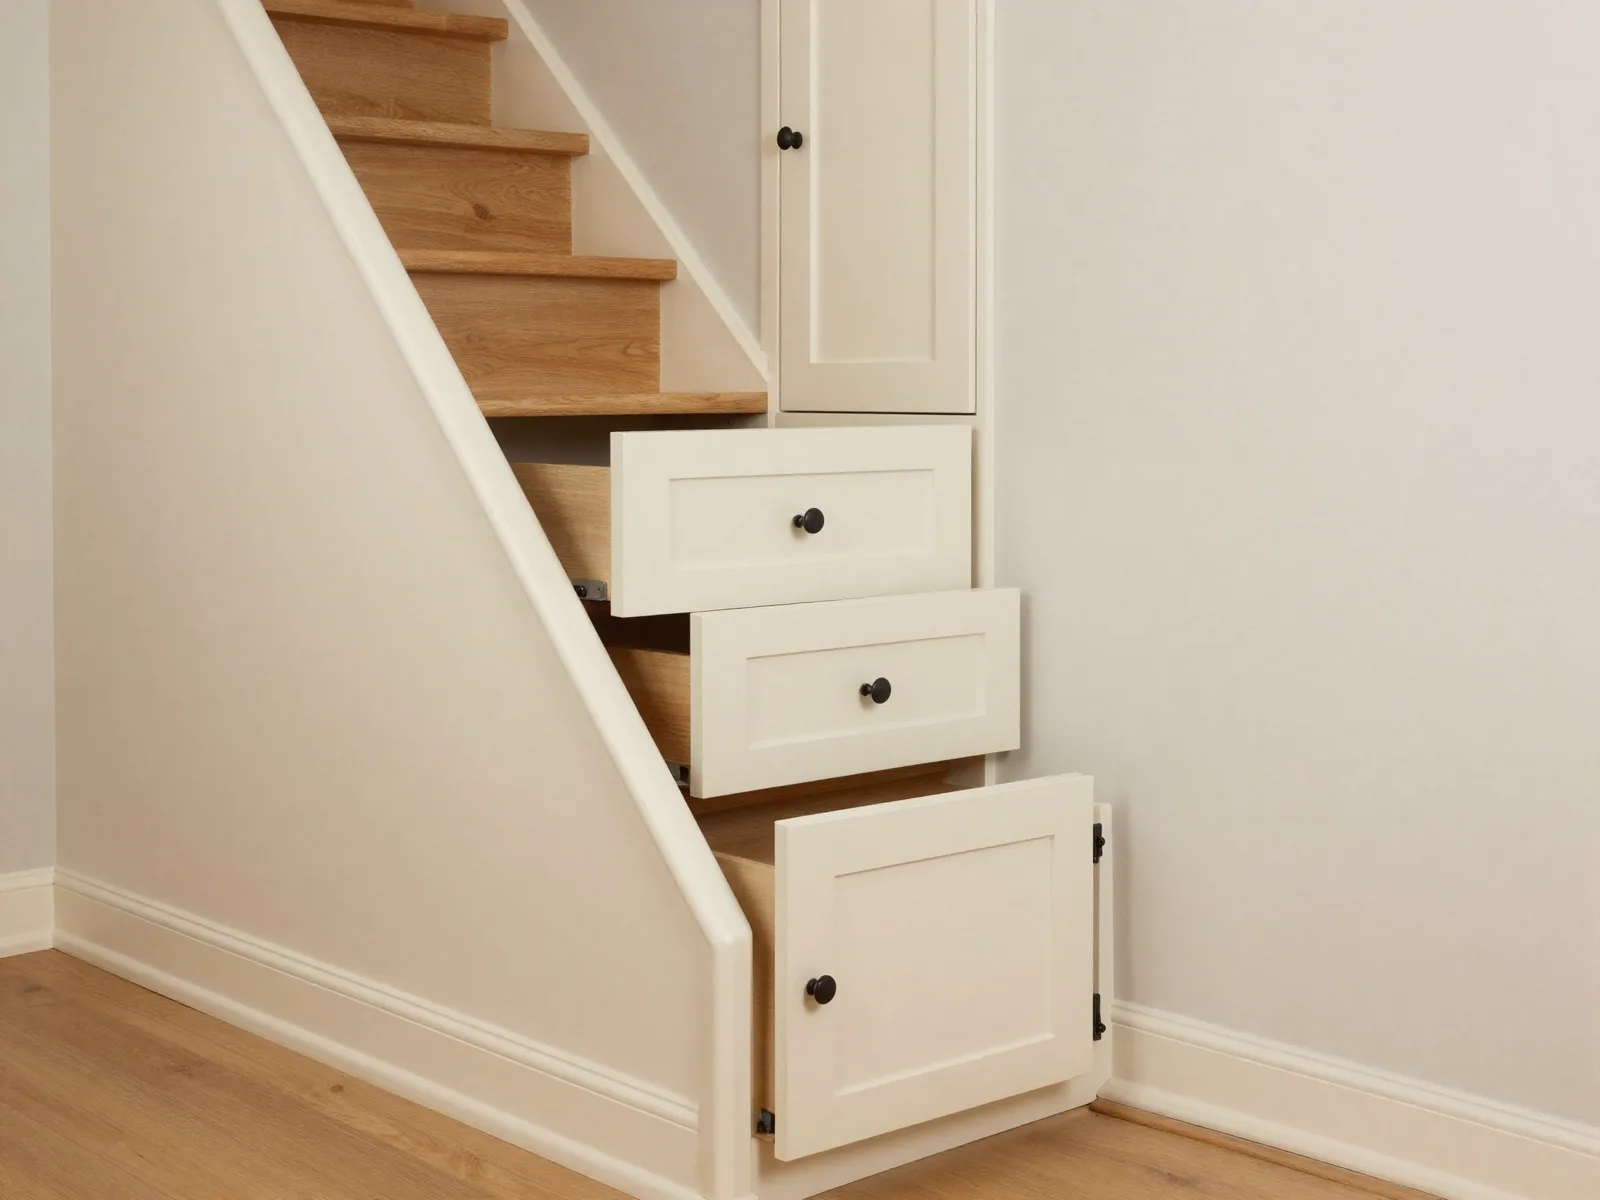
Measure the clear depth under the string, decide how many pairs sit on the floor and how many sit on a low shelf, specify a removable waterproof tray for wet boots, and check that any door or drawer front clears skirting, radiator pipes and the stair soffit. Build the wet zone where drips cannot run into unfinished board edges.
Isle of Man porches collect wet shoes fast. An under-stairs shoe and boot drop zone works when depth, the tray and the door swing are planned before the carcass is finished, not after the first muddy Sunday. This is a planning note for Manx Bespoke storage. It is not a quote, a stock list, or a promise that every void can take enclosed storage.
Why a random shoe pile fails
Under-stairs voids tempt a shove-it-in habit. Without a tray, water migrates into carcass edges. Without a depth plan, boots block the door. Without a clearance note, a finished front hits the wall, the skirting or the soffit every time it opens.
Sunday is a good day to measure while the hallway is calm. Write down the wet pairs and the dry pairs separately. The low end of the triangle is the splash zone. Dry shoes and bags belong above it, not in the same puddle.
Six practical steps
Work through the void before anyone freezes a carcass. These notes are enough to scope a layout. They are not a substitute for a verified site measure before manufacture.
- Map the triangle: lowest usable height at the back, and clear floor depth to the first obstruction — a meter cupboard, a step, or a pipe.
- Count wet versus dry. Boots and wellies need tray space. Dry shoes can sit on a ventilated shelf above the splash zone.
- Specify the tray: removable, wipeable, and sized to the bay. Avoid a liner that is sealed in and cannot be lifted out to clean.
- Raise the timber off the wet plane. Carcass feet or packs so the tray, not the cabinet, takes the drip.
- Decide door or open clearance. Mark the swing or the slide on the floor with masking tape before hardware is chosen.
- Leave a drying gap. Wet gear should not sit sealed in a closed box through a damp Island week.
Depth comes from your boots, not a catalogue
A boot bay is deep enough for your longest boots to sit without crushing the door, plus the walls of the tray. Measure the tallest pair you actually own, standing, and the pair that sticks out furthest when it is laid on its side if that is how the household dumps them.
There is no single standard depth that suits every Isle of Man hallway. A void that looks generous at the tall end can be too shallow under the lowest soffit, or stop short of a pipe. Record clear floor depth to the first obstruction, and say which boots have to live there every day.
Daily shoes can take a narrower shelf above the splash line, where they stay dry and easy to reach. The shelf only needs to clear the shoes, not the wellies. Keeping those two jobs apart is what stops the low bay becoming a mixed pile.
- Longest boots, measured as they will actually sit.
- Clear floor depth from the opening to the first obstruction.
- Lowest usable height at the back of the bay.
- How many wet pairs need the tray, and how many dry pairs can go up a shelf.
The tray and the wet plane
Ask for a tray you can lift out, empty and wipe. A liner that is glued or screwed into the carcass turns the first leak into a joinery repair. The tray should cover the bay the wet boots use, with a lip that holds a drip until you empty it.
The cabinet itself stays off that wet plane. Feet, a plinth pack, or an equivalent raise means water sits in the tray rather than against a raw edge. Finish any edge that might see splash in a way your maker confirms is suitable. This guide does not name a coating or a tray product, and it does not claim a particular liner is in stock.
You can skip the tray if you are willing to wipe the floor every time. Wet Island weeks punish that choice. A removable tray is the simpler habit.
Door clearance and the hall
A hinged front, a drawer and a sliding panel each steal a different piece of the hall. Check the arc against skirting, radiator pipes, the stair soffit and anything else that already occupies the opening. Mark it on the floor with tape before the front is drawn.
Open storage dries faster. A door looks tidier and keeps the hall calmer. If you door the bay, keep a ventilation path and accept that soaked boots may need time in the porch before they go in. A closed box is a poor drying cupboard.
Drawer fronts at the low end have to clear the same skirting and the same soffit. A front that looks neat on a drawing still fails if the boot inside holds it proud of the opening.
- Door swing or slide, marked on the floor.
- Skirting projection and any radiator pipe in the arc.
- Soffit height where the front meets the stair.
- Whether wet boots will go in at once, or drip in the porch first.
Design cues for the low end
The same triangle can hold a wet bay and a drier shelf without becoming a second cupboard for everything in the hall. Keep heavy loads off a thin partition. A peg for a light bag is a different job from a rail loaded with coats.
- A low open bay for boots and the tray.
- A narrow shelf above the splash zone for daily shoes.
- An optional peg on the high side for light bags, not a heavy rail on a thin partition.
- Edges that might see splash, finished only as the maker confirms.
What this guide does not decide
These notes scope a drop zone. They do not set a project price or a lead time, and they do not decide fire, ventilation or Building Control outcomes. A real assessment is required for those questions.
Not every under-stairs void is suitable for enclosed storage. Meters, stopcocks and consumer units already in the void must stay reachable. If the space is cold or damp, deal with moisture before packing wet boots into a sealed cupboard. Lighting and power, if you want them, are a separate decision from the tray.
Useful next routes
Frequently asked questions
How deep should a boot bay be?
Deep enough for your longest boots to sit without crushing the door, plus the walls of the tray. Measure the tallest pair you own. Do not rely on a single standard depth from a catalogue.
Can I skip the tray if I wipe the floor often?
You can, but wet Isle of Man weeks punish that choice. A removable tray keeps drips off the carcass edge and can be lifted out to clean. A sealed-in liner cannot.
Should the drop zone be open or behind a door?
Open dries faster. A door looks tidier. If you door it, keep a ventilation path, and accept that soaked boots may need time in the porch before they go in.
What should I send with the first enquiry?
Photos of the low end, the clear floor depth, the lowest usable height, the longest boots, and a note of the door or drawer swing. Say how many pairs are wet and how many can sit up on a shelf. A verified site measure still comes before manufacture.
Next step
Send the depth, the boots and the door swing.
Photograph the low end, note the longest boots, and mark where a door or drawer would swing. We can scope a drop zone around the void you actually have. A verified site measure still comes before manufacture.
Start an estimate