Storage journal / 26 September 2026
Measuring an Under-Stairs Void Before You Order Bespoke Storage
How to measure an Isle of Man under-stairs void safely before ordering bespoke storage — heights, depths, services and access — without guessing.
Start an estimate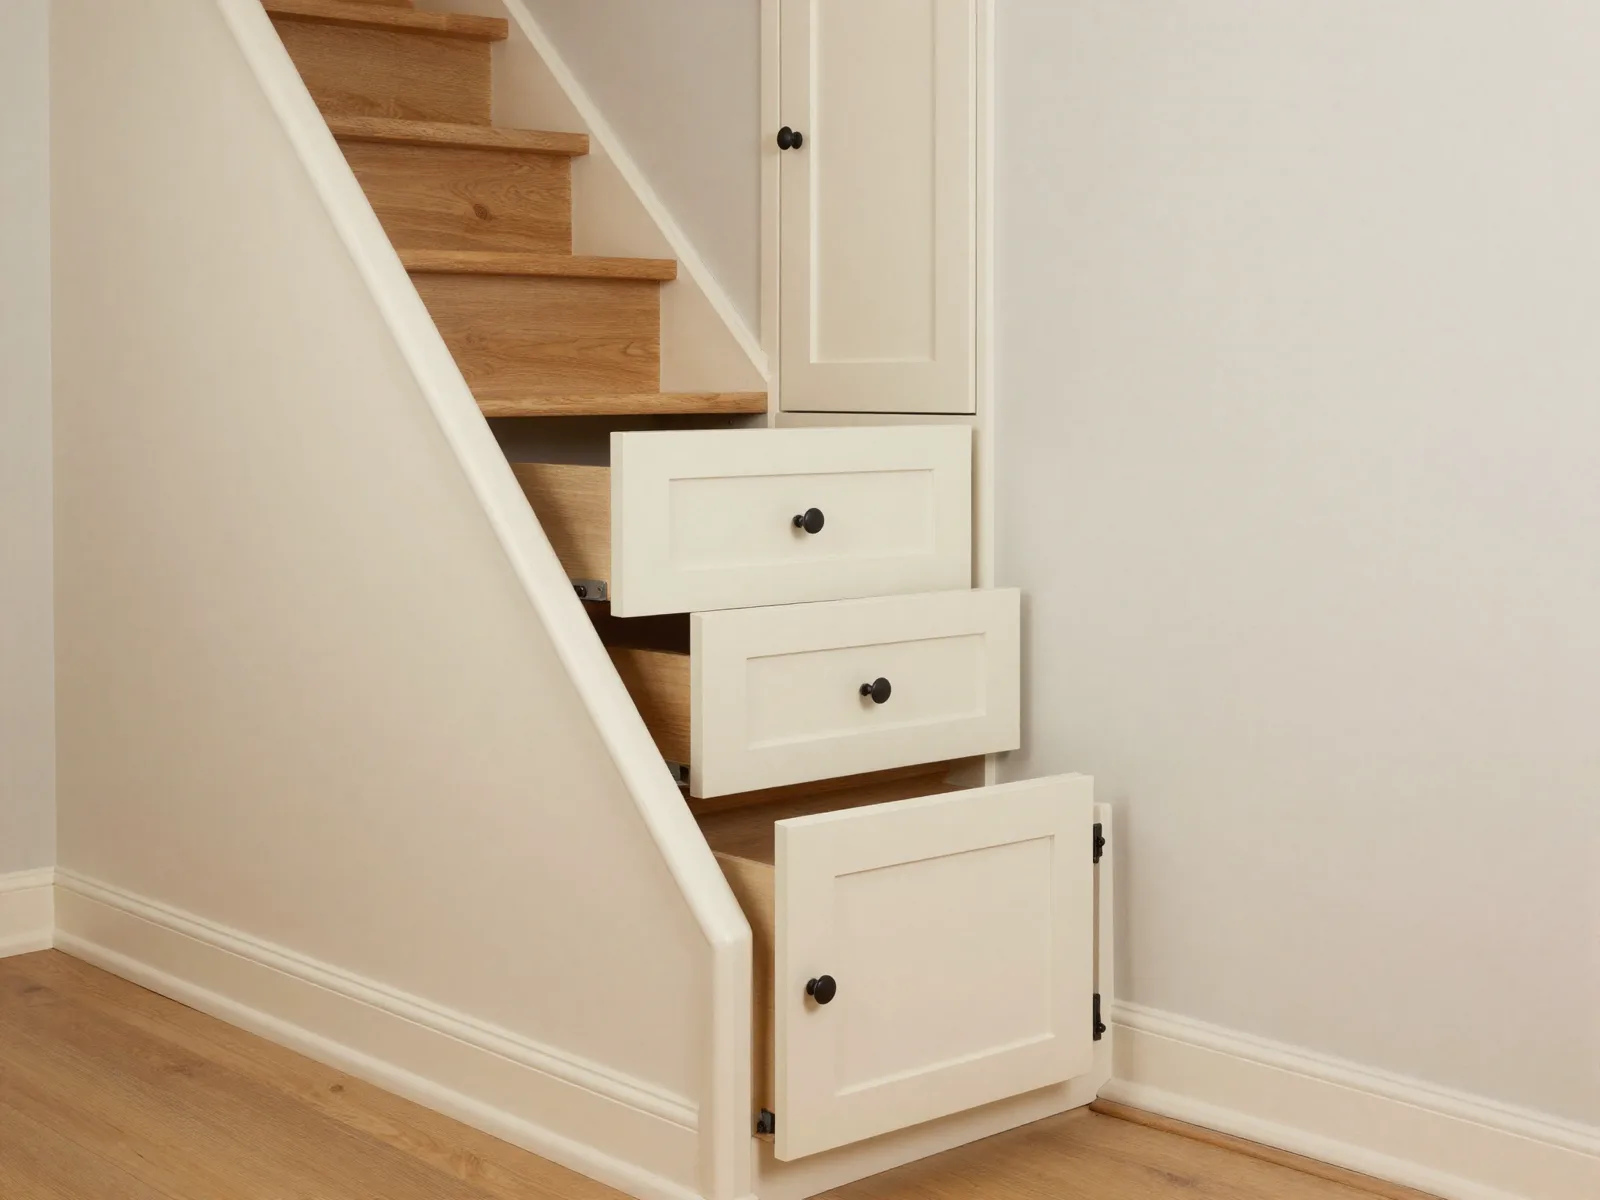
Measure the clear opening width, the depth to the back wall, and the height at several points along the stringer — then note pipes, meters and sockets — before you request a Manx Bespoke quote. Do not assume the void is a simple triangle.
Those readings are enough to scope a layout. They are not a substitute for a verified site measure on a critical build, but they stop a quote starting from a single height-at-the-door guess.
Why under-stairs spaces mislead
Isle of Man homes often have uneven plaster, older stringers and services tucked into the void. A single height-at-the-door measurement produces cupboard doors that clash with the stair soffit or shelves that hit a meter board.
The opening can look generous while the usable space narrows toward the back wall, drops under the lowest soffit, or stops short of a pipe, stopcock or consumer unit. Width at the floor and width at mid-height are often different once plaster, skirting and the stair stringer are taken into account.
Safe measuring steps
Clear the void enough to see the walls and the underside of the stairs before you take a tape out. Record what is actually clear, and photograph services without opening sealed equipment.
- Measure opening width at floor and mid-height.
- Measure depth from the opening to the furthest clear back point.
- Measure height at the opening, mid-depth and near the lowest soffit point.
- Photograph meters, stopcocks, consumer units and sockets without opening sealed equipment.
- Note door-swing into the hall and any radiator nearby.
Design choices the measurements unlock
Once the changing height, the clear depth and the services are written down, the layout stops being a guess. The same void can support very different storage depending on which end is tall, how far a door can swing into the hall, and what must stay reachable.
The journal already covers under-stairs ideas, sloping ceilings and alcove storage. Measurements turn those ideas into a buildable plan.
- Pull-out drawers versus hinged doors.
- A full-height cupboard at the tall end versus stepped shelves.
- Boot and coat storage versus a vacuum and household bulk.
- Whether a site survey is required before manufacture.
What to send with the first quote request
Photos help scoping. Critical builds usually need verified site measures before manufacture. Send the width, depth and height readings together with photographs of services, the door swing and any radiator, and say which items the void has to hold.
If services block the ideal layout, record them honestly. Redesigning around services is cheaper than discovering them at fit.
Useful next routes
Frequently asked questions
Can I order from photos alone?
Photos help scoping. Critical builds usually need verified site measures before manufacture.
What if services block the ideal layout?
Record them honestly. Redesigning around services is cheaper than discovering them at fit.
Next step
Send the measurements before the layout is locked.
Add the opening widths, the clear depth, the heights along the stringer, and photos of pipes, meters and sockets. We can scope the storage around the void you actually have.
Start an estimate